Last remaining Pre-Sale option on Sarah Lane - Lot 51! Estimated build timeline of 6month. This Hayes Plan is a 2,739 sqft, 5 bedroom, 3 bathroom, beautifully designed 2-story home that offers an open and functional layout with spacious living areas and thoughtful details throughout. The main floor features a large great room with fireplace, an open dining area, and a chef’s kitchen complete with oversized island and walk-in pantry. A covered porch expands the living space outdoors. A convenient drop zone, full bath, and a flexible bedroom or study on the main level add everyday comfort and versatility. Upstairs, the expansive (HUGE) primary suite includes dual vanities, a soaking tub, tile walk-in shower, and a generous walk-in closet. Three additional bedrooms share access to a double-vanity jack-and-jill. A dedicated laundry room is centrally located for convenience. Blending open living spaces with private retreats, this floorplan offers modern comfort, smart design, and room for everyone.
Future community amenities include a pool, pavilion, pickleball courts, bocce ball, playground, and a community fire pit.
For sale
$531,000
1225 Sarah Ln, Auburn, AL 36830
5beds
2,739sqft
Single Family Residence
Built in 2027
0.3 Acres Lot
$-- Zestimate®
$194/sqft
$-- HOA
What's special
Soaking tubDual vanitiesTile walk-in showerOversized islandOpen and functional layoutConvenient drop zoneWalk-in pantry
- 4 days |
- 58 |
- 2 |
Likely to sell faster than
Zillow last checked:
Listing updated:
Listed by:
WILL DORMINY,
HOLLAND HOME SALES 256-335-2427
Source: LCMLS,MLS#: 181787Originating MLS: Lee County Association of REALTORS
Facts & features
Interior
Bedrooms & bathrooms
- Bedrooms: 5
- Bathrooms: 3
- Full bathrooms: 3
- Main level bathrooms: 1
Heating
- Electric, Heat Pump
Cooling
- Central Air, Electric, Heat Pump
Appliances
- Included: Dishwasher, Electric Cooktop, Disposal, Microwave, Oven
Features
- Kitchen Island, Kitchen/Family Room Combo, Living/Dining Room, Pantry, Walk-In Pantry, Wired for Sound, Attic
- Flooring: Carpet, Ceramic Tile, Plank, Simulated Wood
- Has fireplace: Yes
- Fireplace features: Electric, Other, See Remarks
Interior area
- Total interior livable area: 2,739 sqft
- Finished area above ground: 2,739
- Finished area below ground: 0
Video & virtual tour
Property
Parking
- Total spaces: 2
- Parking features: Attached, Carport
- Carport spaces: 2
Features
- Levels: Two
- Stories: 2
- Patio & porch: Rear Porch, Covered, Front Porch
- Exterior features: Storage, Sprinkler/Irrigation
- Pool features: Other, See Remarks
- Fencing: Other,See Remarks
Lot
- Size: 0.3 Acres
- Features: < 1/2 Acre
Construction
Type & style
- Home type: SingleFamily
- Property subtype: Single Family Residence
Materials
- Cement Siding
- Foundation: Slab
Condition
- Year built: 2027
Details
- Builder name: Holland Homes LLC
- Warranty included: Yes
Utilities & green energy
- Utilities for property: Cable Available, Electricity Available, Sewer Connected, Underground Utilities
Community & HOA
Community
- Subdivision: AUBURN FARMS
HOA
- Has HOA: Yes
- Amenities included: Other, See Remarks
Location
- Region: Auburn
Financial & listing details
- Price per square foot: $194/sqft
- Date on market: 8/11/2026
- Cumulative days on market: 8 days
- Electric utility on property: Yes
Estimated market value
Not available
Estimated sales range
Not available
Not available
Price history
| Date | Event | Price |
|---|---|---|
| 8/13/2026 | Listed for sale | $531,000+0.1%$194/sqft |
Source: LCMLS #181787 Report a problem | ||
| 6/23/2026 | Listing removed | $530,701$194/sqft |
Source: LCMLS #179843 Report a problem | ||
| 6/10/2026 | Price change | $530,7010%$194/sqft |
Source: LCMLS #179843 Report a problem | ||
| 5/27/2026 | Price change | $530,7020%$194/sqft |
Source: LCMLS #179843 Report a problem | ||
| 5/8/2026 | Price change | $530,703+0%$194/sqft |
Source: LCMLS #179843 Report a problem | ||
| 5/5/2026 | Price change | $530,6210%$194/sqft |
Source: LCMLS #179843 Report a problem | ||
| 4/8/2026 | Listed for sale | $530,622$194/sqft |
Source: LCMLS #179843 Report a problem | ||
Public tax history
Tax history is unavailable.
Monthly payment
Est. payment
Payment breakdown
Explore the cost of this home by adjusting the details. Changes won't be saved.Climate risks
Neighborhood: 36830
Nearby schools
GreatSchools rating
- 10/10Margaret Yarbrough SchoolGrades: 3-5Distance: 0.4 mi
- 7/10Drake Middle SchoolGrades: 6Distance: 1.9 mi
- 8/10Auburn High SchoolGrades: 10-12Distance: 4.3 mi
Schools provided by the listing agent
- Elementary: WOODLAND PINES/YARBROUGH
- Middle: WOODLAND PINES/YARBROUGH
Source: LCMLS. This data may not be complete. We recommend contacting the local school district to confirm school assignments for this home.
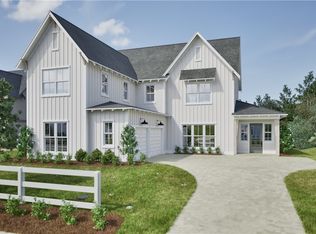
- $534,0485 bd4 ba3k sqft1215 Sarah Ln, Auburn, AL 36830New Construction
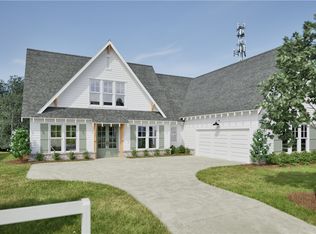
- $592,2385 bd4 ba3.2k sqft1235 Sarah Ln, Auburn, AL 36830New Construction
- $499,7374 bd4 ba2.3k sqft1224 Sarah Ln, Auburn, AL 36830New Construction

- $499,8964 bd3 ba2.1k sqft1214 Sarah Ln, Auburn, AL 36830New Construction
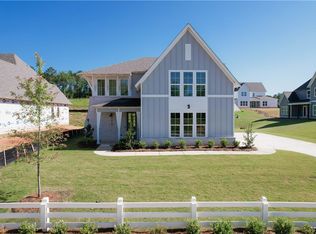
- $512,9164 bd4 ba2.3k sqft1205 Sarah Ln, Auburn, AL 36830Sold
- $480,9534 bd3 ba2.1k sqft1187 Sarah Ln, Auburn, AL 36830New Construction
- $610,0795 bd4 ba3.2k sqft1400 Copper Meadows Dr, Auburn, AL 36830New Construction
- $633,1474 bd4 ba3.6k sqft1401 Copper Meadows Ln, Auburn, AL 36830Sold
A local agent can set up tours, give advice and negotiate with sellers.
A local lender can help you make sure your offer is ready when you are.
Similar homes
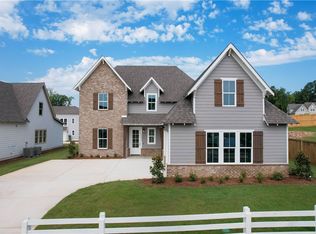
- $502,0004 bd4 ba2.3k sqft1371 Homestead Ln, Auburn, AL 36830For Sale
 MLS ID #181945, WILL DORMINY, HOLLAND HOME SALES. LCMLS
 - $531,7015 bd3 ba2.7k sqft1381 Homestead Ln, Auburn, AL 36830For Sale
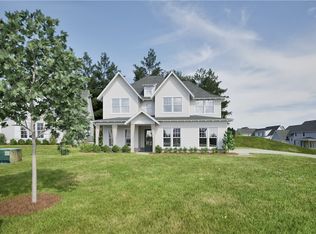 MLS ID #181469, WILL DORMINY, HOLLAND HOME SALES. LCMLS
 - $530,7005 bd3 ba2.7k sqft1337 Copper Meadows Dr, Auburn, AL 36830For Sale
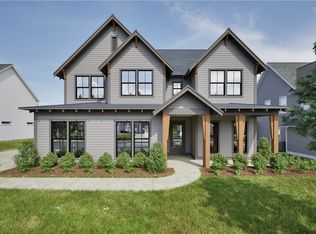 MLS ID #180444, WILL DORMINY, HOLLAND HOME SALES. LCMLS
 - $534,0485 bd4 ba3k sqft1215 Sarah Ln, Auburn, AL 36830New ConstructionMLS ID #181146, WILL DORMINY, HOLLAND HOME SALES. LCMLS
- $531,7025 bd3 ba2.7k sqft1313 Copper Meadows Dr, Auburn, AL 36830For SaleMLS ID #181061, WILL DORMINY, HOLLAND HOME SALES. LCMLS
- $528,6985 bd3 ba2.7k sqft1361 Copper Meadows Ln, Auburn, AL 36830For SaleMLS ID #180358, WILL DORMINY, HOLLAND HOME SALES. LCMLS
- $546,8535 bd3 ba2.7k sqft1393 Copper Meadows Dr, Auburn, AL 36830New ConstructionMLS ID #180393, WILL DORMINY, HOLLAND HOME SALES. LCMLS
- $557,7025 bd4 ba3k sqft1370 Homestead Ln, Auburn, AL 36830For SaleMLS ID #181401, WILL DORMINY, HOLLAND HOME SALES. LCMLS
- $553,6995 bd4 ba3k sqft1377 Copper Meadows Dr, Auburn, AL 36830For SaleMLS ID #180288, WILL DORMINY, HOLLAND HOME SALES. LCMLS
- $545,5904 bd3 ba3k sqft1660 James Burt Pkwy, Auburn, AL 36830New ConstructionLCMLS
- $526,2544 bd4 ba2.3k sqft1392 Copper Meadows Ln, Auburn, AL 36830New ConstructionMLS ID #180801, WILL DORMINY, HOLLAND HOME SALES. LCMLS
- $521,0854 bd4 ba2.8k sqft1667 James Burt Pkwy, Auburn, AL 36830New ConstructionLCMLS
- $499,8964 bd3 ba2.1k sqft1214 Sarah Ln, Auburn, AL 36830New ConstructionMLS ID #180715, WILL DORMINY, HOLLAND HOME SALES. LCMLS
- $503,7024 bd4 ba2.3k sqft1321 Copper Meadows Dr, Auburn, AL 36830For SaleMLS ID #181333, WILL DORMINY, HOLLAND HOME SALES. LCMLS
- $555,6995 bd4 ba3k sqft1345 Copper Meadows Dr, Auburn, AL 36830For SaleMLS ID #180443, WILL DORMINY, HOLLAND HOME SALES. LCMLS
- $499,9994 bd4 ba2.3k sqft1353 Copper Meadows Dr, Auburn, AL 36830For SaleMLS ID #180395, WILL DORMINY, HOLLAND HOME SALES. LCMLS
- $480,9534 bd3 ba2.1k sqft1187 Sarah Ln, Auburn, AL 36830New ConstructionMLS ID #180956, WILL DORMINY, HOLLAND HOME SALES. LCMLS
- $550,2544 bd4 ba3k sqft1663 James Burt Pkwy, Auburn, AL 36830New ConstructionLCMLS
- $499,6964 bd4 ba2.3k sqft1401 Homestead Ln, Auburn, AL 36830For SaleMLS ID #180126, WILL DORMINY, HOLLAND HOME SALES. LCMLS
- $592,2385 bd4 ba3.2k sqft1235 Sarah Ln, Auburn, AL 36830New ConstructionMLS ID #181288, WILL DORMINY, HOLLAND HOME SALES. LCMLS
