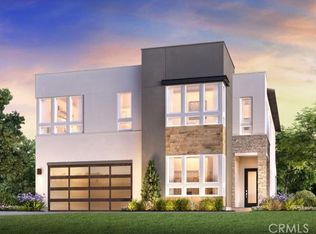
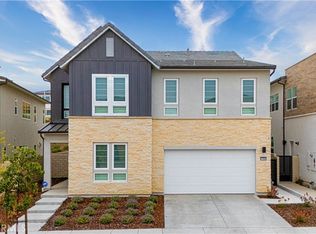
***PHOTOS ARE OF ANOTHER HOMESITE / NOT ACTUAL HOME FOR SALE***Step into the Merle, featuring a welcoming entry and dramatic two-story foyer flowing into a spacious great room with a cozy fireplace and views of the outdoor living space. The well-appointed kitchen overlooks a bright dining area and offers abundant cabinetry, ample counter space, and a large walk-in pantry. A versatile flex room off the foyer is perfect for a home office or study. A first-floor bedroom suite with private bath provides ideal accommodations for guests or multi-generational living. The primary bedroom includes a large walk-in closet, dual vanities, soaking tub, luxe shower with seat, and private water closet. Upstairs, a central loft anchors secondary bedrooms, including two with a shared bath and one with a private bath.
Come see this home located on a cul-de-sac street!
New construction
Listed by: Toll Brothers, Inc.
Price cut: $5K (5/29)
$1,549,000
27643 Juniper Ln, Valencia, CA 91381
5beds
3,622sqft
Est.: Get pre-qualified
Single Family Residence
Built in 2026
5,953 Square Feet Lot
$1,539,700 Zestimate®
$428/sqft
$250/mo HOA
What's special
- 1 day |
- 27 |
- 2 |
Zillow last checked:
Listing updated:
Listing Provided by:
Joyce Lee DRE #01746281 818-366-1132,
Toll Brothers, Inc.
Source: CRMLS,MLS#: SR26116702 Originating MLS: California Regional MLS
Originating MLS: California Regional MLSTour with a local agent
Facts & features
Interior
Bedrooms & bathrooms
- Bedrooms: 5
- Bathrooms: 5
- Full bathrooms: 4
- 1/2 bathrooms: 1
- Main level bathrooms: 2
- Main level bedrooms: 1
Rooms
- Room types: Bedroom, Great Room, Kitchen, Laundry, Loft, Primary Bedroom, Office, Other, Pantry, Retreat, Dining Room
Primary bedroom
- Features: Primary Suite
Bedroom
- Features: Bedroom on Main Level
Bathroom
- Features: Bathroom Exhaust Fan, Bathtub, Dual Sinks, Soaking Tub, Separate Shower, Tub Shower
Kitchen
- Features: Kitchen Island, Kitchen/Family Room Combo
Other
- Features: Walk-In Closet(s)
Pantry
- Features: Walk-In Pantry
Heating
- Heat Pump, Natural Gas, Solar
Cooling
- Central Air, Heat Pump, Zoned
Appliances
- Included: 6 Burner Stove, Free-Standing Range, Gas Cooktop, Gas Oven, Microwave, Refrigerator, Range Hood, Tankless Water Heater
- Laundry: Washer Hookup, Gas Dryer Hookup, Inside, Upper Level
Features
- Breakfast Bar, Separate/Formal Dining Room, Eat-in Kitchen, High Ceilings, Open Floorplan, Pantry, Recessed Lighting, Storage, Two Story Ceilings, Bedroom on Main Level, Loft, Primary Suite, Walk-In Pantry, Walk-In Closet(s)
- Flooring: Carpet, Tile, Vinyl
- Doors: Insulated Doors
- Windows: Double Pane Windows, Screens
- Has fireplace: Yes
- Fireplace features: Great Room
- Common walls with other units/homes: 2+ Common Walls
Interior area
- Total interior livable area: 3,622 sqft
Property
Parking
- Total spaces: 2
- Parking features: Direct Access, Driveway, Garage, Tandem
- Attached garage spaces: 2
Features
- Levels: Two
- Stories: 2
- Entry location: Entry Level w/Steps
- Patio & porch: Covered
- Pool features: Community, Association
- Has spa: Yes
- Spa features: Community
- Fencing: Block
- Has view: Yes
- View description: None
Lot
- Size: 5,953 Square Feet
- Features: Rectangular Lot, Yard
Details
- Special conditions: Standard
Construction
Type & style
- Home type: SingleFamily
- Architectural style: Contemporary,Modern
- Property subtype: Single Family Residence
- Attached to another structure: Yes
Materials
- Drywall, Ducts Professionally Air-Sealed, Frame, Concrete, Stucco
- Foundation: Slab
- Roof: Concrete
Condition
- Under Construction
- New construction: Yes
- Year built: 2026
Details
- Builder model: Merle
- Builder name: Toll Brothers
Utilities & green energy
- Electric: 220 Volts in Garage, Standard
- Sewer: Public Sewer
- Water: Public
- Utilities for property: Cable Available, Electricity Connected, Natural Gas Connected, Phone Available, Sewer Connected, Underground Utilities, Water Connected
Green energy
- Energy efficient items: Insulation
- Energy generation: Solar
Community & HOA
Community
- Features: Curbs, Gutter(s), Park, Street Lights, Sidewalks, Pool
- Security: Carbon Monoxide Detector(s), Smoke Detector(s)
- Subdivision: Skylar (Skylar5p)
HOA
- Has HOA: Yes
- Amenities included: Clubhouse, Barbecue, Playground, Pool, Spa/Hot Tub, Trail(s)
- HOA fee: $250 monthly
- HOA name: First Service Residential
- HOA phone: 661-705-6066
Location
- Region: Valencia
Financial & listing details
- Price per square foot: $428/sqft
- Date on market: 5/29/2026
- Cumulative days on market: 1 day
- Listing terms: Cash,Conventional,FHA,VA Loan
- Road surface type: Paved
Estimated market value
$1,539,700
$1.46M - $1.62M
$6,609/mo
Price history
| Date | Event | Price |
|---|---|---|
| 5/29/2026 | Price change | $1,549,000-0.3%$428/sqft |
Source:  CRMLS #SR26116702 Report a problem CRMLS #SR26116702 Report a problem | ||
| 5/28/2026 | Price change | $1,554,000+0.3%$429/sqft |
Source:  Toll Brothers Inc. Report a problem Toll Brothers Inc. Report a problem | ||
| 5/20/2026 | Price change | $1,549,000-1.9%$428/sqft |
Source: Toll Brothers Inc. Report a problem | ||
| 4/15/2026 | Price change | $1,579,000-0.4%$436/sqft |
Source: Toll Brothers Inc. Report a problem | ||
| 4/11/2026 | Price change | $1,586,000+7.2%$438/sqft |
Source: Toll Brothers Inc. Report a problem | ||
| 4/9/2026 | Listed for sale | $1,479,000$408/sqft |
Source: Toll Brothers Inc. Report a problem | ||
Public tax history
Tax history is unavailable.
Monthly payment
Est. payment$--/mo
Payment breakdown
Explore the cost of this home by adjusting the details. Changes won't be saved.
All calculations are estimates and provided by Zillow, Inc. for informational purposes only. Actual amounts may vary.
HOA fees may include property taxes on listings classified as Co-Ops. Contact the listing agent and/or owner for fee details.
Mortgage interest rates are dependent on a number of factors, including credit score, down payment, and repayment length. Interest rate data provided by Zillow Group Marketplace, Inc. as of 1/1/1970 from various mortgage lenders with which we have lead or other similar arrangements; the Estimated Payment is an average of those rates.
See how much you could borrow to make a competitive offer.
Climate risks
Neighborhood: Valencia
Nearby schools
GreatSchools rating
- 10/10Oak Hills Elementary SchoolGrades: K-6Distance: 1.9 mi
- 8/10Rancho Pico Junior High SchoolGrades: 7-8Distance: 2 mi
- 10/10West Ranch High SchoolGrades: 9-12Distance: 1.8 mi
Schools provided by the listing agent
- Elementary: Oak Hills
- Middle: Rancho Pico
- High: West Ranch
Source: CRMLS. This data may not be complete. We recommend contacting the local school district to confirm school assignments for this home.


A local agent can set up tours, give advice and negotiate with sellers.


Local buyer's agents are ready to help
- California
- Los Angeles County
- Santa Clarita
- 91381
- Valencia
- 27643 Juniper Ln
Nearby cities
Nearby neighborhoods
Nearby zip codes
Other Santa Clarita Topics
