USDA-ELIGIBLE COMMUNITY. Qualified buyers may qualify for 100% financing and closing cost assistance through approved lender programs. Introducing the Downey! Exquisite 4 bedroom floorplan ***READY IN JULY*** at The Hills at Cedar Creek, expertly crafted by Direct Residential Communities. Located in a resort-style swim and tennis community, this thoughtfully designed home blends comfort and sophistication with access to exceptional neighborhood amenities. Step into a welcoming two-story foyer that opens into a spacious, open-concept living area featuring 9-foot ceilings and ambient LED disc lighting. The main level includes a private guest bedroom with a full bath-perfect for visitors or multi-generational living. The gourmet kitchen is a showstopper, equipped with a large center island topped with granite, 36-inch shaker-style cabinets, a classic tile backsplash, and a sunlit breakfast area that flows effortlessly into the cozy family room with a warm fireplace centerpiece. Just off the breakfast nook, enjoy outdoor dining or relaxation on the concrete patio, overlooking your private backyard. Vinyl plank flooring and a silent flooring system ensure both style and serenity throughout the main level. Upstairs, the owner's suite is a peaceful retreat, offering a spacious sitting area, dual closets, and a luxurious en-suite bath with dual vanities, a walk-in shower, and a garden tub set beneath a charming window. Two additional bedrooms share a full bath with dual sinks, and a conveniently placed laundry room completes the upper level. Additional highlights include smart lock keyless entry, a 2-car garage with extended driveway, and easy access to sidewalks that wind through this prestigious community. Discover refined living in the Downey-schedule your personal tour today.
Active
$376,900
374 Cedar Wood Trce, Winder, GA 30680
4beds
--sqft
Single Family Residence
Built in 2026
-- sqft lot
$375,700 Zestimate®
$--/sqft
$63/mo HOA
What's special
Private backyardSunlit breakfast areaWelcoming two-story foyerAmbient led disc lightingDual closetsClassic tile backsplashWalk-in shower
- 17 days |
- 122 |
- 12 |
Zillow last checked:
Listing updated:
Listed by:
Monique Randolph 310-467-7235,
Direct Residential Realty
Source: GAMLS,MLS#: 10816376
Facts & features
Interior
Bedrooms & bathrooms
- Bedrooms: 4
- Bathrooms: 3
- Full bathrooms: 2
- 1/2 bathrooms: 1
Rooms
- Room types: Other
Heating
- Central
Cooling
- Central Air
Appliances
- Included: Dishwasher, Microwave
- Laundry: In Hall, Upper Level
Features
- Double Vanity
- Flooring: Carpet, Vinyl
- Windows: Double Pane Windows
- Basement: None
- Number of fireplaces: 1
- Common walls with other units/homes: No Common Walls
Interior area
- Total structure area: 0
- Finished area above ground: 0
- Finished area below ground: 0
Property
Parking
- Total spaces: 2
- Parking features: Attached, Garage
- Has attached garage: Yes
Features
- Levels: Two
- Stories: 2
- Patio & porch: Patio
- Waterfront features: No Dock Or Boathouse
- Body of water: None
Lot
- Features: Level
Details
- Parcel number: WN03B 123
Construction
Type & style
- Home type: SingleFamily
- Architectural style: Traditional
- Property subtype: Single Family Residence
Materials
- Concrete
- Foundation: Slab
- Roof: Composition
Condition
- New Construction
- New construction: Yes
- Year built: 2026
Details
- Warranty included: Yes
Utilities & green energy
- Electric: 220 Volts
- Sewer: Public Sewer
- Water: Public
- Utilities for property: Cable Available, Electricity Available, Sewer Available, Water Available
Green energy
- Energy efficient items: Appliances
Community & HOA
Community
- Features: Playground, Pool, Sidewalks, Tennis Court(s), Walk To Schools
- Security: Smoke Detector(s)
- Subdivision: The Hills at Cedar Creek
HOA
- Has HOA: Yes
- Services included: Maintenance Structure, Maintenance Grounds
- HOA fee: $750 annually
Location
- Region: Winder
Financial & listing details
- Date on market: 8/1/2026
- Cumulative days on market: 17 days
- Listing agreement: Exclusive Right To Sell
- Electric utility on property: Yes
Estimated market value
$375,700
$357,000 - $394,000
$2,464/mo
Price history
| Date | Event | Price |
|---|---|---|
| 8/1/2026 | Listed for sale | $376,900-2.6% |
Source:  GAMLS #10816376 Report a problem GAMLS #10816376 Report a problem | ||
| 7/31/2026 | Listing removed | $386,900 |
Source: GAMLS #10728564 Report a problem | ||
| 4/9/2026 | Listed for sale | $386,900 |
Source:  FMLS GA #7749975 Report a problem FMLS GA #7749975 Report a problem | ||
Public tax history
Tax history is unavailable.
Monthly payment
Est. payment
Payment breakdown
Explore the cost of this home by adjusting the details. Changes won't be saved.Climate risks
Neighborhood: 30680
Nearby schools
GreatSchools rating
- 6/10Winder Elementary SchoolGrades: PK-5Distance: 0.8 mi
- 7/10Russell Middle SchoolGrades: 6-8Distance: 1.5 mi
- 4/10Winder-Barrow High SchoolGrades: 9-12Distance: 1.2 mi
Schools provided by the listing agent
- Elementary: County Line
- Middle: Russell
- High: Winder Barrow
Source: GAMLS. This data may not be complete. We recommend contacting the local school district to confirm school assignments for this home.
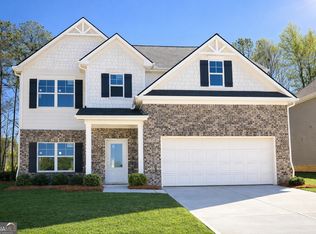
- $405,9005 bd4 ba2.2k sqft341 Cedar Wood Trce, Winder, GA 30680Sold
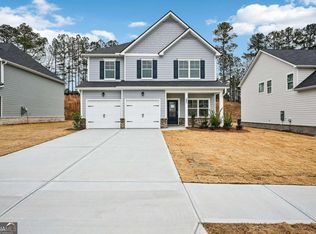
- $384,9004 bd3 ba-- sqft326 Cedar Wood Trce, Winder, GA 30680Sold
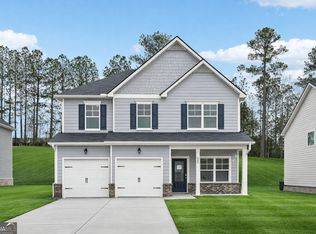
- $377,9004 bd3 ba-- sqft319 Cedar Wood Trce, Winder, GA 30680Sold
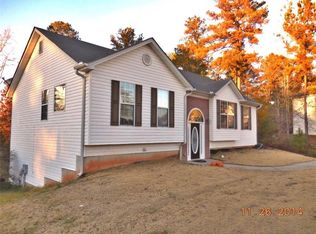
- $361,0004 bd3 ba2.2k sqft262 Natchez Cir, Winder, GA 30680Off Market
- $325,1003 bd3 ba1.7k sqft264 Natchez Cir, Winder, GA 30680Off Market
- $410,1005 bd4 ba-- sqft295 Cedar Wood Trce, Winder, GA 30680Sold
- $328,2004 bd3 ba1.7k sqft260 Natchez Cir, Winder, GA 30680Off Market
- $364,9004 bd3 ba2.2k sqft258 Natchez Cir, Winder, GA 30680Sold
A local agent can set up tours, give advice and negotiate with sellers.
Similar homes
- $369,0004 bd3 ba-- sqft388 Pinnacle Dr, Winder, GA 30680Active
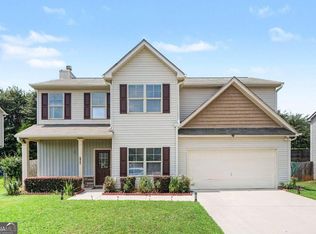
 MLS ID #10815633, Enrique Alatrista, Keller Williams Chattahoochee. GAMLS
 - $379,9004 bd3 ba2.2k sqft415 Knightsbridge Ln, Winder, GA 30680Active
 MLS ID #10777971, Matthew E Hermes, Keller Williams Realty Atl. Partners. GAMLS
 - $525,0005 bd4 ba-- sqft288 Cattail Ln, Winder, GA 30680Active
 MLS ID #10819225, Jackeline Cortes, UC Premier Properties. GAMLS
 - $429,9003 bd2 ba2k sqft69 Stanley Dr, Winder, GA 30680Active
 MLS ID #10772462, VPR Communities, Virtual Properties Realty.com. GAMLS
 - $369,9005 bd3 ba-- sqft477 Starbuck Pkwy, Pendergrass, GA 30567ActiveMLS ID #10828216, Jhonnathan Villarreal Navarro, Keller Williams Chattahoochee. GAMLS
- $385,0004 bd3 ba2.3k sqft292 Grey Falcon Ave, Braselton, GA 30517For Sale
 MLS ID #7764360, Katherine How, Virtual Properties Realty.com. FMLS GA
 - $379,0005 bd3 ba-- sqft68 Mead Ct, Hoschton, GA 30548ActiveMLS ID #10772249, Anne Kim, Keller Williams Realty Consultants. GAMLS
- $399,9004 bd3 ba2.3k sqft830 Rock Elm Dr, Auburn, GA 30011ActiveMLS ID #10811005, Allison Richardson, GA Realty Experts. GAMLS
- $440,0004 bd3 ba2.5k sqft190 Marie Ct, Bethlehem, GA 30620ActiveMLS ID #10783185, Christopher L Williams, HomeSmart. GAMLS
- $369,9004 bd3 ba2.3k sqft318 Corine Ct, Lawrenceville, GA 30045ActiveMLS ID #10816175, Kerry Kretchmer, Mainstay Brokerage. GAMLS
- $425,0004 bd4 ba2.8k sqft120 Paxton Ln, Jefferson, GA 30549ActiveMLS ID #10819907, Ayana Farrar, eXp Realty. GAMLS
- $425,0004 bd3 ba-- sqft896 Brighton Park Cir, Hoschton, GA 30548ActiveMLS ID #10809386, Olga Druzhinina, HomeSmart. GAMLS
- $409,0004 bd3 ba2.4k sqft4335 Magpie Dr, Hoschton, GA 30548ActiveMLS ID #10819712, Seok Hong, Keller Williams Realty Atl. Partners. GAMLS
- $380,0005 bd3 ba-- sqft186 Pond Ct, Hoschton, GA 30548ActiveMLS ID #10762146, Sulymar Salazar Diaz, Virtual Properties Realty.com. GAMLS
- $409,9005 bd3 ba2.2k sqft404 Golden Eagle Pkwy, Braselton, GA 30517ActiveMLS ID #10800270, Kelly S Kim, Kelly Kim Real Estate. GAMLS
- $338,2503 bd3 ba1.8k sqft208 Grand Highlands Ct #37, Winder, GA 30680ActiveMLS ID #10794395, Kendall Slappey, Peggy Slappey Properties. GAMLS
- $435,0004 bd3 ba2.9k sqft1520 Kaden Ln, Braselton, GA 30517ActiveMLS ID #10823729, Kim Tardy, Sure Realty. GAMLS
- $379,0004 bd3 ba2.5k sqft3883 Okefenokee Rdg, Loganville, GA 30052ActiveMLS ID #10771683, Jon S Dabney Jr., Jason Mitchell Real Estate Georgia. GAMLS
- $398,9905 bd3 ba-- sqft199 Yaupon Trl, Braselton, GA 30517ActiveMLS ID #10792824, Kendra Rufino, Keller Williams West Atlanta. GAMLS
- $345,0004 bd3 ba2.1k sqft178 Starbuck Pkwy, Pendergrass, GA 30567ActiveMLS ID #10809295, Christi Sedlacek, ERA Sunrise Realty. GAMLS
