Welcome to 4616 Deer Run Road in Chickasaw Heights, located in Olive Branch, Mississippi! This move-in-ready home offers 3 bedrooms plus an upstairs bonus room with a closet that provides the flexibility of a potential 4th bedroom, home office, playroom, or guest space. With 2 full bathrooms, a cozy fireplace, and a covered patio, there's plenty to love both inside and out. Recent improvements include fresh paint throughout, brand-new carpet, newer appliances, updated HVAC systems, and a roof that's approximately 7 years old. A new front-facing fence adds to the partially fenced yard. If you've been searching for a 3 or 4-bedroom home in Olive Branch, MS, with flexible living space and recent improvements, this one is worth a look. Schedule your private showing today!
Active
$380,000
4616 Deer Run Rd, Olive Branch, MS 38654
4beds
2,100sqft
Residential, Single Family Residence
Built in 2006
0.5 Acres Lot
$374,400 Zestimate®
$181/sqft
$11/mo HOA
What's special
Covered patioCozy fireplacePartially fenced yardNewer appliancesNew front-facing fenceFresh paint throughoutBrand-new carpet
- 12 days
- 504
- 46
Likely to sell faster than
Zillow last checked:
Listing updated:
Listed by:
Leta C Milloway 904-505-6559,
Groome & Co 901-380-4418
Source: MLS United,MLS#: 4167017
Facts & features
Interior
Bedrooms & bathrooms
- Bedrooms: 4
- Bathrooms: 2
- Full bathrooms: 2
Family room
- Level: Main
Heating
- Fireplace(s)
Cooling
- Central Air
Appliances
- Included: Dishwasher, Disposal, Electric Range, Microwave, Refrigerator, Stainless Steel Appliance(s)
- Laundry: Electric Dryer Hookup, Laundry Room, Lower Level
Features
- Breakfast Bar, Ceiling Fan(s), Crown Molding, Double Vanity, Eat-in Kitchen, Pantry, Primary Downstairs, Soaking Tub, Walk-In Closet(s)
- Flooring: Carpet
- Doors: Storm Door(s)
- Windows: Blinds
- Has fireplace: Yes
- Fireplace features: Gas Log
Interior area
- Total structure area: 2,100
- Total interior livable area: 2,100 sqft
Video & virtual tour
Property
Parking
- Total spaces: 2
- Parking features: Garage Faces Side, Concrete
- Garage spaces: 2
Features
- Levels: Two
- Stories: 2
- Patio & porch: Screened
- Exterior features: None
- Fencing: Partial
Lot
- Size: 0.5 Acres
- Dimensions: 190 x 110
Details
- Parcel number: 1076230800008300
- Zoning description: General Residential
Construction
Type & style
- Home type: SingleFamily
- Architectural style: Traditional
- Property subtype: Residential, Single Family Residence
Materials
- Brick
- Foundation: Conventional
- Roof: Architectural Shingles
Condition
- Move In Ready
- New construction: No
- Year built: 2006
Utilities & green energy
- Sewer: Public Sewer
- Water: Public
- Utilities for property: Electricity Available, Electricity Connected, Water Available, Water Connected
Community & HOA
Community
- Security: Building Security, Security System, Smoke Detector(s)
- Subdivision: Chickasaw Heights
HOA
- Has HOA: Yes
- Services included: Management
- HOA fee: $130 annually
Location
- Region: Olive Branch
Financial & listing details
- Price per square foot: $181/sqft
- Tax assessed value: $140,754
- Annual tax amount: $1,629
- Date on market: 10/30/2026
- Electric utility on property: Yes
Estimated market value
$374,400
$356,000 - $393,000
$2,056/mo
Price history
| Date | Event | Price |
|---|---|---|
| 10/30/2026 | Listed for sale | $380,000$181/sqft |
Source: MLS United #4167017 Report a problem | ||
Public tax history
| Year | Property taxes | Tax assessment |
|---|---|---|
| 2025 | -- | $14,075 |
| 2024 | -- | $14,075 |
| 2023 | -- | $14,075 |
| 2022 | -- | $14,075 |
| 2021 | -- | $14,075 |
| 2020 | -- | $14,075 |
| 2019 | -- | $14,075 |
| 2018 | -- | $14,075 +2.3% |
| 2017 | -- | $13,764 -6.5% |
| 2016 | $2,020 | $14,720 -44.3% |
| 2015 | $2,020 +103.9% | $26,440 +79.6% |
| 2014 | $991 -10.2% | $14,720 |
| 2013 | $1,103 | $14,720 -6.4% |
| 2010 | -- | $15,720 |
| 2009 | -- | $15,720 |
| 2008 | -- | $15,720 |
Find assessor info on the county website
Monthly payment
Est. payment
Payment breakdown
Explore the cost of this home by adjusting the details. Changes won't be saved.Climate risks
Neighborhood: 38654
Nearby schools
Schools provided by the listing agent
- Elementary: Pleasant Hill
- Middle: Desoto Central
- High: Desoto Central
Source: MLS United. This data may not be complete. We recommend contacting the local school district to confirm school assignments for this home.

Similar homes
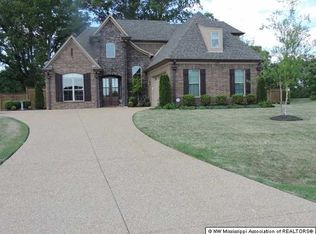
- $369,9003 bd3 ba2.8k sqft4075 Davall Dr, Olive Branch, MS 38654For Sale
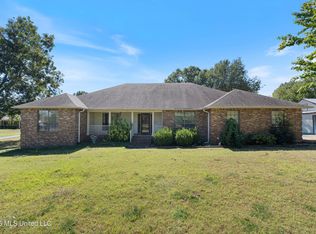 MLS ID #4164833, Christopher Farm, Kaizen Realty. MLS United
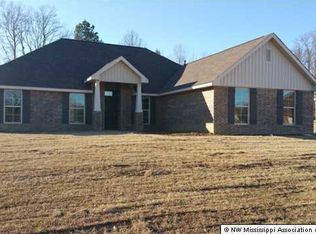
- $375,0004 bd3 ba2.4k sqft4930 Graham Lake Dr, Olive Branch, MS 38654For Sale
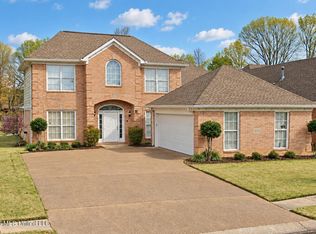 MLS ID #4166803, Lisa Clements, Capstone Realty Services. MLS United
- $399,8005 bd4 ba3k sqft6265 Ivy Oaks Cv, Olive Branch, MS 38654For Sale
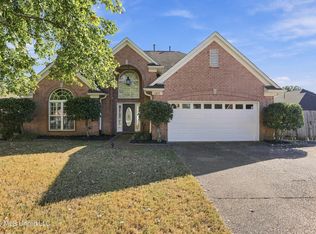 MLS ID #4166957, Sonja L Harris, Regency Realty, Llc. MLS United
- $349,9004 bd3 ba2.5k sqft5864 Stonecrest Dr, Olive Branch, MS 38654For Sale
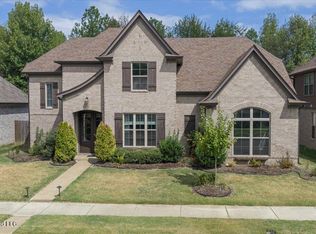 MLS ID #4162423, Ed Engelke, United Real Estate Mid-South. MLS United
