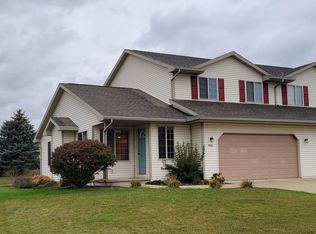
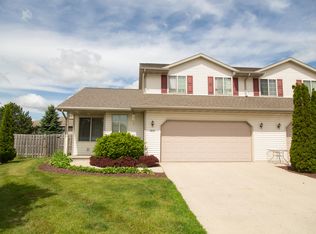
Beautifully updated townhome in a quiet pocket of Sheboygan's south side. All renovations completed in 2021 for true move-in-ready peace of mind. The kitchen is entirely new, with custom cabinets, quartz countertops, a farmhouse sink, commercial faucet, and corner pantry. Both bathrooms feature new vanities, sinks, flooring, and lighting. Living room and bedrooms offer new flooring, fresh paint, updated light fixtures, and new trim throughout. The basement adds potential extra living space with fresh paint and a new cabinet and countertop area. Outside, enjoy all-new landscaping and a spacious 2-tier deck, perfect for relaxing in a peaceful setting. Low-maintenance, updated living -- schedule your showing today!
Active
$425,000
4616 Fox Grove ROAD, Sheboygan, WI 53081
3beds
1,487sqft
Condominium
Built in 2002
-- sqft lot
$-- Zestimate®
$286/sqft
$-- HOA
What's special
Farmhouse sinkQuartz countertopsCommercial faucetAll-new landscapingCorner pantryFresh paintCustom cabinets
- 1 day
- 68
- 3
Zillow last checked:
Listing updated:
Listed by:
Samuel Moehring 920-286-3033,
Black Oak Realty
Source: WIREX MLS,MLS#: 1979480 Originating MLS: Metro MLS
Originating MLS: Metro MLSFacts & features
Interior
Bedrooms & bathrooms
- Bedrooms: 3
- Bathrooms: 2
- Full bathrooms: 2
Primary bedroom
- Level: Upper
- Area: 169
- Dimensions: 13 x 13
Bedroom 2
- Level: Upper
- Area: 120
- Dimensions: 12 x 10
Bedroom 3
- Level: Upper
- Area: 110
- Dimensions: 11 x 10
Dining room
- Level: Main
- Area: 156
- Dimensions: 13 x 12
Kitchen
- Level: Main
- Area: 143
- Dimensions: 13 x 11
Living room
- Level: Main
- Area: 234
- Dimensions: 18 x 13
Heating
- Natural Gas, Forced Air
Cooling
- Central Air
Appliances
- Included: Dishwasher, Microwave
- Laundry: In Unit
Features
- Kitchen Island
- Basement: Full,Concrete,Sump Pump
Interior area
- Total structure area: 1,487
- Total interior livable area: 1,487 sqft
Property
Parking
- Total spaces: 2
- Parking features: Attached, 2 Car
- Attached garage spaces: 2
Features
- Levels: Two,2 Story
- Stories: 2
- Patio & porch: Patio/Porch
- Exterior features: Private Entrance
Details
- Parcel number: 59281435416
- Zoning: Residential
Construction
Type & style
- Home type: Condo
- Property subtype: Condominium
- Attached to another structure: Yes
Materials
- Vinyl Siding
Condition
- 21+ Years
- New construction: No
- Year built: 2002
Utilities & green energy
- Sewer: Public Sewer
- Water: Public
- Utilities for property: Cable Available
Community & HOA
Location
- Region: Sheboygan
- Municipality: Sheboygan
Financial & listing details
- Price per square foot: $286/sqft
- Annual tax amount: $6,183
- Date on market: 9/8/2026
- Inclusions: Microwave, Dishwasher
- Exclusions: Fridge, Stove, Washer, Dryer, Shelving In Basement, Shelving In Garage, Area Rug In Ll Family Room
Estimated market value
Not available
Estimated sales range
Not available
Not available
Price history
| Date | Event | Price |
|---|---|---|
| 9/8/2026 | Listed for sale | $425,000$286/sqft |
Source:  WIREX MLS #1979480 Report a problem WIREX MLS #1979480 Report a problem | ||
Public tax history
Tax history is unavailable.
Monthly payment
Est. payment
Payment breakdown
Explore the cost of this home by adjusting the details. Changes won't be saved.Climate risks
Neighborhood: 53081
Nearby schools
Schools provided by the listing agent
- Elementary: Jackson
- Middle: Farnsworth
- High: South
- District: Sheboygan Area
Source: WIREX MLS. This data may not be complete. We recommend contacting the local school district to confirm school assignments for this home.
Similar homes
- $429,9003 bd3 ba1.4k sqft5110 White Fox DRIVE, Sheboygan, WI 53081Active
 MLS ID #1973431, Jennifer Moenssen. WIREX MLS
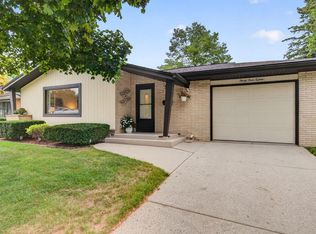
 - $440,0003 bd2 ba1.6k sqft3004 Stahl Rd, Sheboygan, WI 53081For Sale
 MLS ID #50331309, Kourtney C Birschbach. RANW as distributed by MLS GRID
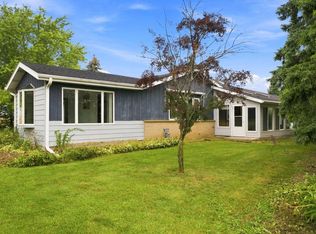
 - $335,0003 bd2 ba1.8k sqft3315 Hickory CIRCLE, Sheboygan, WI 53081Active
 MLS ID #1979519, Barry Kreft. WIREX MLS
 - $325,0003 bd2 ba1.6k sqft4936 S Business DRIVE, Sheboygan, WI 53081Active
 MLS ID #1978364, Daniel Schmitt. WIREX MLS
