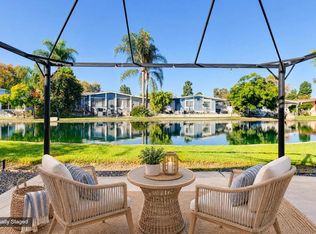
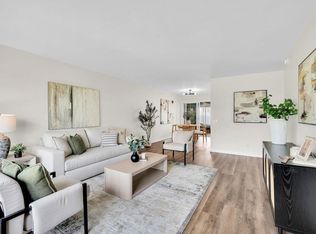
**BEAUTIFUL BRAND NEW 2026 CLAYTON HOME**Welcome to this All-Aged Park in beautiful Oceanside, Ca.**LOW SPACE RENT of $673.60 per month plus utilities**3 Bedroom/2 Bathroom**This home welcomes you into a spacious living room and dining room area. Home has beautiful vinyl flooring throughout with upgraded 5 inch baseboards. A lot of natural light coming through the vinyl windows that are appointed with white faux wood blinds. Enjoy the spacious kitchen with your Samsung stainless appliance's and beautiful Formica counters with matching backsplash. The kitchen has beautiful white cabinets with lots of storage. The large island with the black cabinets has room for bar stools that can add additional seating in the kitchen area. This amazing kitchen looks out into the spacious family room. Primary bedroom has a nice size walk-in closet with a bathroom that has a beautiful shower. Nice vanity's with Formica counters and matching backsplash and wood framed mirrors that match the beautiful cabinets in both bathrooms. Bedrooms have j-box's for future ceiling fan options. The beautiful hardware in this home is brushed nickel to add a touch of elegance. Enjoy a outdoor area to create a place for family gatherings in this home that is located less than 7 miles to the beautiful beaches of Oceanside. Enjoy this wonderful brand new home with its convenient access to shopping, dining and the freeway. The outdoor landscape is currently being finish by the seller and a park approved shed will be located at the end of the carport..HURRY, this HOME will not last long!!!!!
For sale
Listed by: Leah Cole Realty • Colleen Cole • 760-504-1983
$419,900
4616 N River Rd Space 78, Oceanside, CA 92057
3beds
1,288sqft
Manufactured Home
Built in 2026
2,275 Square Feet Lot
$420,700 Zestimate®
$326/sqft
$-- HOA
What's special
- 16 days
- 382
- 41
Zillow last checked:
Listing updated:
Listed by:
Colleen Cole DRE #01195090 760-504-1983,
Leah Cole Realty
Source: CRMLS,MLS#: ND26225990 Originating MLS: California Regional MLS
Facts & features
Interior
Bedrooms & bathrooms
- Bedrooms: 3
- Bathrooms: 2
- Full bathrooms: 2
Rooms
- Room types: Bedroom, Family Room, Kitchen, Laundry, Living Room, Primary Bathroom, Primary Bedroom
Bedroom
- Features: Bedroom on Main Level
Bathroom
- Features: Dual Sinks, Laminate Counters, Separate Shower, Tub Shower
Kitchen
- Features: Kitchen Island, Kitchen/Family Room Combo
Heating
- Central
Cooling
- None
Appliances
- Included: Dishwasher, Disposal, Gas Range, Gas Water Heater, Refrigerator, Range Hood
- Laundry: Inside
Features
- Laminate Counters, Open Floorplan, Bedroom on Main Level
- Flooring: Laminate
Interior area
- Total interior livable area: 1,288 sqft
Property
Parking
- Total spaces: 2
- Parking features: Carport
- Carport spaces: 2
Features
- Levels: One
- Stories: 1
- Entry location: 3 Doors
- Pool features: Community
- Fencing: Chain Link
- Park: Westwinds Mobile Lodge Park
Lot
- Size: 2,275 Square Feet
- Features: Close to Clubhouse
Details
- Parcel number: 7715706678
- On leased land: Yes
- Lease amount: $674
- Special conditions: Standard
Construction
Type & style
- Home type: MobileManufactured
- Property subtype: Manufactured Home
Condition
- Turnkey
- Year built: 2026
Utilities & green energy
- Sewer: Public Sewer
- Water: Public
- Utilities for property: Cable Available, Electricity Connected, Natural Gas Connected, Phone Available, Sewer Connected, Water Connected
Community & HOA
Community
- Features: Suburban, Pool
Location
- Region: Oceanside
Financial & listing details
- Price per square foot: $326/sqft
- Date on market: 10/21/2026
- Cumulative days on market: 17 days
- Listing terms: Cash,Cash to New Loan
- Body type: Double Wide
Estimated market value
$420,700
$400,000 - $442,000
Not available
Price history
| Date | Event | Price |
|---|---|---|
| 10/21/2026 | Listed for sale | $419,900+319.9%$326/sqft |
Source:  CRMLS #ND26225990 Report a problem | ||
| 7/31/2025 | Sold | $100,000-42.9%$78/sqft |
Source: CRMLS #IG25152907 Report a problem | ||
| 7/8/2025 | Listed for sale | $175,000$136/sqft |
Source: CRMLS #IG25152907 Report a problem | ||
Public tax history
| Year | Property taxes | Tax assessment |
|---|---|---|
| 2026 | -- | -- |
| 2025 | -- | -- |
| 2024 | -- | -- |
| 2023 | -- | -- |
| 2022 | -- | -- |
| 2021 | -- | -- |
| 2020 | -- | -- |
| 2019 | -- | -- |
| 2018 | -- | -- |
| 2017 | -- | -- |
| 2016 | -- | -- |
| 2015 | -- | -- |
| 2014 | -- | -- |
| 2013 | -- | -- |
| 2012 | -- | -- |
| 2011 | -- | -- |
| 2010 | -- | -- |
| 2009 | -- | -- |
| 2008 | -- | -- |
| 2007 | -- | -- |
| 2006 | -- | -- |
| 2005 | -- | -- |
| 2004 | -- | -- |
| 2003 | -- | -- |
| 2002 | -- | -- |
Find assessor info on the county website
Monthly payment
Climate risks
Neighborhood: North Valley


Similar homes
- $410,0002 bd2 ba1.4k sqft276 N El Camino Real Spc 227, Oceanside, CA 92058For Sale
 MLS ID #NDP2609929, Judy Ann Richard, Summerwood Homes Realty. CRMLS
- $474,9002 bd2 ba1k sqft3544 Bartlett Ave, Oceanside, CA 92057For Sale
 MLS ID #PTP2608195, Don Vandover, Coldwell Banker West. CRMLS
- $445,0002 bd2 ba1k sqft3572 Bartlett Ave, Oceanside, CA 92057For Sale
 MLS ID #NDP2609902, Elisha Vasquez, Heritage Homes San Diego. CRMLS
- $409,9003 bd2 ba1.1k sqft3030 Oceanside Blvd Space 14, Oceanside, CA 92054For Sale
 MLS ID #CV26160636, Robert Paez, PAEZ REALTY COMPANY. CRMLS
Local buyer's agents are ready to help
