Welcome to 4616 Sugar Mill, ideally located in the Private School Corridor and within walking distance to Jesuit and St. Rita. Situated on a .37 acre lot, this home offers exceptional space and a flexible floorplan with four bedrooms (one split),three baths, and three generous living areas. Enter the home to find yourself in a beautiful, spacious entry flanked by separate living room and dining room areas. Unwind or entertain in the oversized second living area with soaring vaulted ceiling, fireplace and hearth, built ins and wet bar. The sunroom is open to the den providing extended living space and loads of natural light. Retreat to the large primary suite with sitting area and fireplace. Oversized primary bath offers separate tub and shower, separate vanities, and walk in closets. Note the exceptional room sizes of every room in this home! Additional amenities include circular drive, concrete pad for parking in the driveway, greenhouse, extra large utility room plus bonus dressing area.
Sold
Price Unknown
4616 Sugar Mill Rd, Dallas, TX 75244
4beds
3,248sqft
Single Family Residence
Built in 1965
0.37 Acres Lot
$1,049,100 Zestimate®
$--/sqft
$4,932 Estimated rent
Home value
$1,049,100
$965,000 - $1.13M
$4,932/mo
Zestimate® history
Owner options
List your home for rent
$4,932/mo
Rent Zestimate®
Find your next renter with Zillow Rental Manager. Plus, with online applications, you can quickly screen prospective tenants – for free.
$4,932/mo
Rent Zestimate®
Refinance and save
Refinancing to a lower rate could help reduce your monthly payments and save thousands over the life of the loan.
Explore your selling options
Work with a Zillow partner agent
Leverage their expertise and Zillow's premium Showcase listings to get your home seen by more buyers.
Get startedList with your own agent
Get your home in front of millions of buyers by listing it on Zillow.
Learn how to do itSell it yourself
Take full control of how buyers see your home on Zillow by listing For Sale by Owner (FSBO).
List your homeWhat's special
Fireplace and hearthBuilt insFour bedroomsThree bathsLoads of natural lightExceptional room sizesWet bar
Zillow last checked:
Listing updated:
Listed by:
Marianne Percy 0361551 214-533-0784,
Allie Beth Allman & Assoc. 214-521-7355
Bought with:
Non-NTREIS MLS Licensee
NON MLS
Source: NTREIS,MLS#: 21300040
Facts & features
Interior
Bedrooms & bathrooms
- Bedrooms: 4
- Bathrooms: 3
- Full bathrooms: 3
Primary bedroom
- Features: Double Vanity, Fireplace, Sitting Area in Primary, Separate Shower, Walk-In Closet(s)
- Level: First
- Dimensions: 22 x 17
Bedroom
- Level: First
- Dimensions: 13 x 14
Bedroom
- Level: First
- Dimensions: 14 x 14
Bedroom
- Features: Split Bedrooms
- Level: First
- Dimensions: 15 x 13
Primary bathroom
- Features: Built-in Features, Double Vanity, En Suite Bathroom, Separate Shower
- Level: First
- Dimensions: 15 x 14
Breakfast room nook
- Features: Built-in Features
- Level: First
- Dimensions: 11 x 9
Den
- Features: Built-in Features, Fireplace
- Level: First
- Dimensions: 25 x 16
Dining room
- Level: First
- Dimensions: 13 x 13
Other
- Features: Built-in Features, Jack and Jill Bath
- Level: First
- Dimensions: 11 x 7
Kitchen
- Level: First
- Dimensions: 14 x 13
Living room
- Level: First
- Dimensions: 16 x 13
Sunroom
- Level: First
- Dimensions: 15 x 20
Utility room
- Features: Built-in Features, Utility Room
- Level: First
- Dimensions: 18 x 19
Heating
- Central, Natural Gas
Cooling
- Central Air, Electric
Appliances
- Included: Built-In Gas Range, Double Oven, Dishwasher, Disposal, Gas Water Heater
- Laundry: Laundry in Utility Room
Features
- Wet Bar, Built-in Features, In-Law Floorplan, Paneling/Wainscoting, Vaulted Ceiling(s), Walk-In Closet(s)
- Flooring: Brick, Carpet
- Has basement: No
- Number of fireplaces: 2
- Fireplace features: Den, Primary Bedroom
Interior area
- Total interior livable area: 3,248 sqft
Property
Parking
- Total spaces: 2
- Parking features: Additional Parking, Circular Driveway, Driveway, Garage, Garage Door Opener, Garage Faces Rear
- Attached garage spaces: 2
Features
- Levels: One
- Stories: 1
- Exterior features: Rain Gutters
- Pool features: None
- Fencing: Wood
Lot
- Size: 0.37 Acres
- Dimensions: 125 x 130
- Features: Back Yard, Interior Lot, Lawn, Sprinkler System
Details
- Additional structures: Greenhouse
- Parcel number: 00000809743000000
Construction
Type & style
- Home type: SingleFamily
- Architectural style: Traditional,Detached
- Property subtype: Single Family Residence
Materials
- Brick
- Foundation: Slab
- Roof: Composition
Condition
- Year built: 1965
Utilities & green energy
- Sewer: Public Sewer
- Water: Public
- Utilities for property: Sewer Available, Water Available
Community & HOA
Community
- Features: Curbs
- Subdivision: Schreiber Manor 01 Inst
HOA
- Has HOA: No
Location
- Region: Dallas
Financial & listing details
- Tax assessed value: $965,780
- Annual tax amount: $21,505
- Date on market: 6/12/2026
- Cumulative days on market: 10 days
- Listing terms: Cash,Conventional
Price history
| Date | Event | Price |
|---|---|---|
| 7/13/2026 | Sold | -- |
Source: NTREIS #21300040 Report a problem | ||
| 7/5/2026 | Pending sale | $1,200,000$369/sqft |
Source: NTREIS #21300040 Report a problem | ||
| 6/24/2026 | Contingent | $1,200,000$369/sqft |
Source: NTREIS #21300040 Report a problem | ||
| 6/12/2026 | Listed for sale | $1,200,000$369/sqft |
Source: NTREIS #21300040 Report a problem | ||
Public tax history
| Year | Property taxes | Tax assessment |
|---|---|---|
| 2025 | $4,998 -9.7% | $965,780 |
| 2024 | $5,535 +3.3% | $965,780 +13.9% |
| 2023 | $5,358 -29.1% | $847,610 +47.4% |
| 2022 | $7,558 +2.8% | $575,000 +15% |
| 2021 | $7,351 -1.4% | $500,000 |
| 2020 | $7,452 -3.2% | $500,000 -4.8% |
| 2019 | $7,700 -1.5% | $525,000 |
| 2018 | $7,820 +4.3% | $525,000 +5.6% |
| 2017 | $7,500 +2.7% | $496,990 +4.2% |
| 2016 | $7,301 +2.4% | $476,850 +17.7% |
| 2015 | $7,129 | $405,000 -0.6% |
| 2014 | $7,129 | $407,600 |
| 2013 | -- | -- |
| 2012 | -- | -- |
| 2011 | -- | -- |
| 2010 | -- | -- |
| 2009 | -- | -- |
| 2008 | -- | -- |
| 2007 | -- | -- |
| 2005 | -- | -- |
| 2004 | -- | -- |
| 2003 | -- | -- |
| 2002 | -- | -- |
| 2001 | -- | -- |
Find assessor info on the county website
Neighborhood: Schreiber
Nearby homes
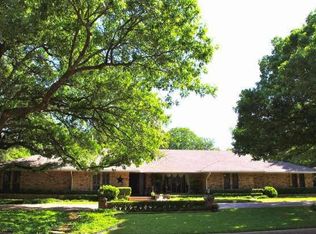
- $1,255,5004 bd3 ba3.9k sqft4626 Sugar Mill Rd, Dallas, TX 75244Off Market
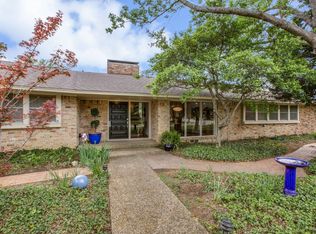
- $1,325,5004 bd4 ba3.4k sqft4606 Sugar Mill Rd, Dallas, TX 75244Off Market
- $1,106,1004 bd3 ba2.7k sqft4611 Gulfstream Dr, Dallas, TX 75244Off Market
- $1,186,6004 bd3 ba3.1k sqft4615 Sugar Mill Rd, Dallas, TX 75244Off Market
- $1,253,5005 bd4 ba3.5k sqft4605 Gulfstream Dr, Dallas, TX 75244Off Market
- $2,210,0004 bd5 ba4.4k sqft4617 Gulfstream Dr, Dallas, TX 75244Off Market
- $1,041,3004 bd4 ba2.6k sqft4605 Sugar Mill Rd, Dallas, TX 75244Off Market
- $1,136,9004 bd3 ba2.7k sqft4625 Sugar Mill Rd, Dallas, TX 75244Off Market
Nearby schools
GreatSchools rating
- 5/10Nathan Adams Elementary SchoolGrades: PK-6Distance: 0.2 mi
- 6/10Ewell D Walker Middle SchoolGrades: 7-8Distance: 1.1 mi
- 4/10W T White High SchoolGrades: 9-12Distance: 0.2 mi
Schools provided by the listing agent
- Elementary: Nathan Adams
- Middle: Walker
- High: White
- District: Dallas ISD
Source: NTREIS. This data may not be complete. We recommend contacting the local school district to confirm school assignments for this home.
Get a cash offer in 3 minutes
Find out how much your home could sell for in as little as 3 minutes with a no-obligation cash offer.
Estimated market value
$1,049,100
Get a cash offer in 3 minutes
Find out how much your home could sell for in as little as 3 minutes with a no-obligation cash offer.
Estimated market value
$1,049,100
- Texas
- Dallas County
- Dallas
- 75244
- Schreiber
- 4616 Sugar Mill Rd
Nearby cities
Nearby neighborhoods
Nearby zip codes
Other Dallas Topics
