Stunning in every sense, this zero-entry luxury townhome in the highly coveted Yankee Hill Estates is the perfect blend of elegance, comfort, and impeccable craftsmanship. Built by Vodicka, this 4-bedroom, 3-bath residence offers seamless, step-free-zero entry living with elevated finishes throughout. From the moment you arrive, the charming front courtyard sets the tone, leading into a thoughtfully designed interior featuring tall ceilings and a beautifully finished lower level. The heart of the home is the show-stopping kitchen, complete with gorgeous custom cabinetry, an expansive center island, a full quartz backsplash & unbelievable walk in pantry! The primary suite is a standout, complete with a zero-entry walk-in shower, heated floors, and an incredible custom closet. Every detail of this home reflects quality, style, and intentional design—an exceptional opportunity to own a standout property in one of Lincolns upcoming communities!
New construction
$710,000
8015 S 43rd St, Lincoln, NE 68516
4beds
3,294sqft
:
Get pre-qualified$4,967/mo
Townhouse
Built in 2026
7,405 Square Feet Lot
$708,500 Zestimate®
$216/sqft
$200/mo HOA
What's special
- 6 hours |
- 65 |
- 0 |
Zillow last checked:
Listing updated:
Listed by:
Lisa Stanczyk 402-540-5487,
BancWise Realty
Source: GPRMLS,MLS#: 22623220
Facts & features
Interior
Bedrooms & bathrooms
- Bedrooms: 4
- Bathrooms: 3
- Full bathrooms: 1
- 3/4 bathrooms: 2
- Main level bathrooms: 2
Primary bedroom
- Level: Main
Bedroom 2
- Level: Main
Bedroom 3
- Level: Basement
Bedroom 4
- Level: Basement
Primary bathroom
- Features: 3/4, Shower, Double Sinks
Basement
- Area: 1772
Heating
- Natural Gas, Forced Air
Cooling
- Central Air
Appliances
- Included: Range, Refrigerator, Dishwasher, Disposal, Microwave
Features
- Wet Bar, High Ceilings, Ceiling Fan(s), Drain Tile, Garage Floor Drain, Pantry, Zero Step Entry
- Flooring: Carpet, Ceramic Tile, Luxury Vinyl, Plank
- Windows: LL Daylight Windows
- Basement: Egress
- Number of fireplaces: 1
- Fireplace features: Electric
Interior area
- Total structure area: 3,294
- Total interior livable area: 3,294 sqft
- Finished area above ground: 1,772
- Finished area below ground: 1,522
Property
Parking
- Total spaces: 3
- Parking features: Garage - Attached
- Attached garage spaces: 3
Features
- Patio & porch: Porch, Covered Patio
- Exterior features: Sprinkler System, Zero Step Entry
- Fencing: None
Lot
- Size: 7,405 Square Feet
- Dimensions: 44 x 143 x 50 x 140
- Features: Up to 1/4 Acre.
Details
- Parcel number: 1620310012000
- Other equipment: Sump Pump
Construction
Type & style
- Home type: Townhouse
- Architectural style: Ranch
- Property subtype: Townhouse
- Attached to another structure: Yes
Materials
- Stone, Cement Siding
- Foundation: Concrete Perimeter
Condition
- New Construction
- New construction: Yes
- Year built: 2026
Details
- Builder name: Vodicka Construction
Utilities & green energy
- Sewer: Public Sewer
Community & HOA
Community
- Subdivision: TH-Yankee Hill Estates
HOA
- Has HOA: Yes
- Services included: Maintenance Grounds, Snow Removal, Common Area Maintenance, Trash
- HOA fee: $200 monthly
- HOA name: Yankee Hill Estates
Location
- Region: Lincoln
Financial & listing details
- Price per square foot: $216/sqft
- Tax assessed value: $85,000
- Annual tax amount: $2,842
- Date on market: 8/13/2026
- Listing terms: FHA,Conventional,Cash
- Ownership: Fee Simple
Estimated market value
$708,500
$673,000 - $744,000
$3,134/mo
Price history
| Date | Event | Price |
|---|---|---|
| 8/13/2026 | Listed for sale | $710,000-2.1%$216/sqft |
Source:  GPRMLS #22623220 Report a problem GPRMLS #22623220 Report a problem | ||
| 8/13/2026 | Listing removed | $724,950$220/sqft |
Source: GPRMLS #22612641 Report a problem | ||
| 5/7/2026 | Listed for sale | $724,950$220/sqft |
Source: GPRMLS #22612641 Report a problem | ||
Public tax history
| Year | Property taxes | Tax assessment |
|---|---|---|
| 2025 | $1,066 +415.5% | $85,000 +462.9% |
| 2024 | $207 | $15,100 |
Find assessor info on the county website
Monthly payment
Est. payment
Payment breakdown
Explore the cost of this home by adjusting the details. Changes won't be saved.Climate risks
Neighborhood: 68516
Nearby schools
GreatSchools rating
- 7/10Humann Elementary SchoolGrades: PK-5Distance: 1.1 mi
- 8/10Moore Middle SchoolGrades: 6-8Distance: 3 mi
- NAStanding Bear High SchoolGrades: 9-12Distance: 2.9 mi
Schools provided by the listing agent
- Elementary: Humann
- Middle: Moore
- High: Standing Bear
- District: Lincoln Public Schools
Source: GPRMLS. This data may not be complete. We recommend contacting the local school district to confirm school assignments for this home.
- $85,000-- bd-- ba-- sqft8005 S 43rd St, Lincoln, NE 68516Off Market
- $640,6004 bd3 ba3.1k sqft8025 S 43rd St, Lincoln, NE 68516Off Market
- $85,000-- bd-- ba-- sqft7955 S 43rd St, Lincoln, NE 68516Off Market
- $825,0004 bd3 ba3.3k sqft8008 43rd St, Lincoln, NE 68516New Construction
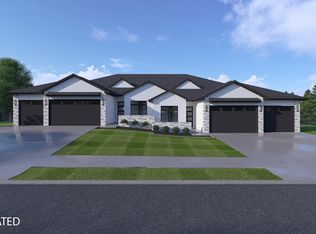
- $739,9004 bd3 ba2.8k sqft8026 43rd St, Lincoln, NE 68516New Construction
- $85,000-- bd-- ba-- sqft7945 S 43rd St, Lincoln, NE 68516Off Market
- $85,000-- bd-- ba-- sqft8010 S 42nd St, Lincoln, NE 68516Off Market
- $739,9004 bd3 ba2.8k sqft8032 S 43rd St, Lincoln, NE 68516New Construction
A local agent can set up tours, give advice and negotiate with sellers.
A local lender can help you make sure your offer is ready when you are.
Similar homes
- $739,9004 bd3 ba2.8k sqft8032 S 43rd St, Lincoln, NE 68516New Construction
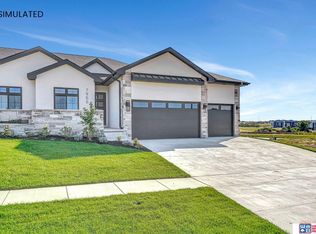
 MLS ID #22622224, Jessica Southwick, Woods Bros Realty. GPRMLS
 - $659,0003 bd3 ba3.2k sqft7940 S 42nd St, Lincoln, NE 68516New Construction
 MLS ID #22620914, Daria Springer, HOME Real Estate. GPRMLS
 - $709,0005 bd3 ba3k sqft9833 S 42nd St, Lincoln, NE 68516New Construction
 MLS ID #22621031, Michelle Lenners, HOME Real Estate. GPRMLS
 - $699,0004 bd3 ba3.3k sqft3620 Tree Line Dr, Lincoln, NE 68516New Construction
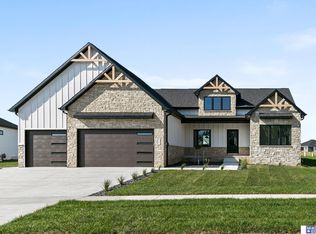 MLS ID #22611359, Vladimir Oulianov, Woods Bros Realty. GPRMLS
 - $729,9505 bd3 ba3.2k sqft3636 Wilderness Hills Blvd, Lincoln, NE 68516New ConstructionMLS ID #22616790, Vladimir Oulianov, Woods Bros Realty. GPRMLS
- $619,9004 bd3 ba3k sqft7434 Anselm Ln, Lincoln, NE 68516For SaleMLS ID #22622267, Katherine Ley, Coldwell Banker NHS R E. GPRMLS
- $689,9505 bd3 ba3.2k sqft8811 Dragonfly Ln, Lincoln, NE 68526New ConstructionMLS ID #22622975, Joe Kubick, SimpliCity Real Estate. GPRMLS
- $585,0005 bd3 ba3.3k sqft6516 Julia Cir, Lincoln, NE 68516For SaleMLS ID #22621359, Andie Young, HOME Real Estate. GPRMLS
- $759,0004 bd3 ba3.4k sqft4138 Sundrop Ave, Lincoln, NE 68516New ConstructionMLS ID #22606892, Matt Murray, BancWise Realty. GPRMLS
- $644,9506 bd3 ba3.1k sqft8921 Castle Pine Dr, Lincoln, NE 68516New ConstructionMLS ID #22621365, Vladimir Oulianov, Woods Bros Realty. GPRMLS
- $575,0005 bd4 ba3k sqft7630 Ponce Dr, Lincoln, NE 68516New ConstructionMLS ID #22622773, Amy Mosser, Woods Bros Realty. GPRMLS
- $549,7504 bd3 ba3k sqft9331 S 32nd St, Lincoln, NE 68516For SaleMLS ID #22621024, Austin Yurth, Woods Bros Realty. GPRMLS
- $444,9004 bd3 ba2.5k sqft4901 Spire St, Lincoln, NE 68516For SaleMLS ID #22621965, Ryan Pierce, SimpliCity Real Estate. GPRMLS
- $824,9004 bd3 ba3.1k sqft15933 S 60th St, Roca, NE 68430For SaleMLS ID #22623008, Jessica Southwick, Woods Bros Realty. GPRMLS
- $559,0005 bd3 ba3.1k sqft6801 Monarch Dr, Lincoln, NE 68516For SaleMLS ID #22621384, Jordan Schneider, Keller Williams Lincoln. GPRMLS
- $569,9005 bd3 ba3k sqft9400 S 31st St, Lincoln, NE 68516For SaleMLS ID #22616647, Jared Sasse, 1st Choice Realty Team. GPRMLS
- $799,0004 bd3 ba4.1k sqft3520 Tree Line Dr, Lincoln, NE 68516New ConstructionMLS ID #22610613, Vladimir Oulianov, Woods Bros Realty. GPRMLS
- $535,0004 bd3 ba2.9k sqft9456 S 87th St, Lincoln, NE 68526New ConstructionMLS ID #22623129, Ashlyn Dykstra, Keller Williams Lincoln. GPRMLS
- $600,0005 bd3 ba2.7k sqft8716 S 83rd Ct, Lincoln, NE 68516For SaleMLS ID #22621652, Katie Ulrich, HOME Real Estate. GPRMLS
- $660,0005 bd3 ba3.3k sqft7565 Bernard Dr, Lincoln, NE 68516New ConstructionMLS ID #22617231, Jeffrey Searcy, HOME Real Estate. GPRMLS
