Beautiful new 3-bedroom, 2-bath home in the desirable Crosby Terrace community! This thoughtfully designed home features an open-concept floor plan perfect for both everyday living and entertaining. The spacious kitchen flows seamlessly into the dining and family areas, creating a bright and inviting atmosphere. The private covered patio offers the perfect space to relax, enjoy your morning coffee, or host guests year-round. The owner’s suite provides a peaceful retreat with a well-appointed bath and generous closet space. With modern finishes, comfortable secondary bedrooms, and a functional layout, this home combines style and convenience. A wonderful opportunity to enjoy new construction living in a great location close to shopping, dining, and everyday essentials. Photos are representative.
New construction
$197,990
206 Colonnade Reflection Dr, Crosby, TX 77532
3beds
1,243sqft
Single Family Residence
Built in 2026
4,800 Square Feet Lot
$-- Zestimate®
$159/sqft
$50/mo HOA
What's special
Modern finishesOpen-concept floor planBright and inviting atmosphereSpacious kitchenGenerous closet spacePrivate covered patioWell-appointed bath
- 2 days |
- 57 |
- 5 |
Likely to sell faster than
Zillow last checked:
Listing updated:
Listed by:
Cameron Galatas TREC #0653512 832-474-6259,
eXp Realty LLC
Source: HAR,MLS#: 55745669
Facts & features
Interior
Bedrooms & bathrooms
- Bedrooms: 3
- Bathrooms: 2
- Full bathrooms: 2
Rooms
- Room types: Family Room, Utility Room
Primary bedroom
- Level: First
- Area: 168
- Dimensions: 14x12
Bedroom
- Level: First
- Area: 131.25
- Dimensions: 12.5x10.5
Bedroom
- Level: First
- Area: 115
- Dimensions: 11.5x10
Dining room
- Level: First
- Area: 70
- Dimensions: 10x7
Kitchen
- Level: First
- Area: 165
- Dimensions: 15x11
Living room
- Level: First
- Area: 195
- Dimensions: 15x13
Heating
- Natural Gas
Cooling
- Ceiling Fan(s), Electric
Appliances
- Included: Disposal, Gas Oven, Microwave, Gas Cooktop, Dishwasher
- Laundry: Electric Dryer Hookup, Washer Hookup
Features
- High Ceilings, All Bedrooms Down, Primary Bed - 1st Floor, Walk-In Closet(s)
- Flooring: Carpet, Tile, Vinyl
- Doors: Insulated Doors
- Windows: Insulated/Low-E windows, Window Coverings
Interior area
- Total structure area: 1,243
- Total interior livable area: 1,243 sqft
Property
Parking
- Total spaces: 2
- Parking features: Attached
- Attached garage spaces: 2
Features
- Stories: 1
- Patio & porch: Covered, Patio/Deck, Porch
- Fencing: Back Yard
Lot
- Size: 4,800 Square Feet
- Dimensions: 40 x 120
- Features: Back Yard, Subdivided, 0 Up To 1/4 Acre
Construction
Type & style
- Home type: SingleFamily
- Architectural style: Traditional
- Property subtype: Single Family Residence
Materials
- Batts Insulation, Blown-In Insulation, Brick, Wood Siding
- Foundation: Slab
- Roof: Composition
Condition
- New construction: Yes
- Year built: 2026
Details
- Builder name: COLINA HOMES
Utilities & green energy
- Water: Water District
Green energy
- Green verification: ENERGY STAR Certified Homes
- Energy efficient items: Attic Vents, Thermostat, Lighting, HVAC, HVAC>15 SEER, Other Energy Features
Community & HOA
Community
- Subdivision: Crosby Terrace
HOA
- Has HOA: Yes
- Amenities included: Jogging Path, Park, Playground
- HOA fee: $600 annually
Location
- Region: Crosby
Financial & listing details
- Price per square foot: $159/sqft
- Date on market: 8/13/2026
- Listing terms: Cash,Conventional,FHA,Investor,USDA Loan,VA Loan
- Ownership: Full Ownership
- Road surface type: Concrete, Curbs
Estimated market value
Not available
Estimated sales range
Not available
$1,731/mo
Price history
| Date | Event | Price |
|---|---|---|
| 4/11/2026 | Listed for sale | $197,990$159/sqft |
Source:  HAR #13535060 Report a problem HAR #13535060 Report a problem | ||
Public tax history
Tax history is unavailable.
Monthly payment
Est. payment
Payment breakdown
Explore the cost of this home by adjusting the details. Changes won't be saved.Climate risks
Neighborhood: 77532
Nearby schools
GreatSchools rating
- 8/10Newport Elementary SchoolGrades: 1-5Distance: 2.6 mi
- 5/10Crosby Middle SchoolGrades: 6-8Distance: 5.6 mi
- 4/10Crosby High SchoolGrades: 9-12Distance: 5.8 mi
Schools provided by the listing agent
- Elementary: Newport Elementary School
- Middle: Crosby Middle School (Crosby)
- High: Crosby High School
Source: HAR. This data may not be complete. We recommend contacting the local school district to confirm school assignments for this home.
- $328,2694 bd4 ba2.4k sqft20847 Attalos Stoa Rd, Crosby, TX 77532New Construction

- $311,8124 bd4 ba2.2k sqft20843 Attalos Stoa Rd, Crosby, TX 77532New Construction

- $208,9903 bd2 ba1.2k sqft20903 Attalos Stoa Rd, Crosby, TX 77532Pending

- $235,7673 bd2 ba1.4k sqft20839 Attalos Stoa Rd, Crosby, TX 77532New Construction

- $274,4654 bd3 ba1.7k sqft20915 Attalos Stoa Rd, Crosby, TX 77532New Construction
- $271,3993 bd2 ba1.6k sqft20831 Attalos Stoa Rd, Crosby, TX 77532New Construction
- $295,4134 bd3 ba2.2k sqft20911 Attalos Stoa Rd, Crosby, TX 77532New Construction
- $249,7313 bd3 ba1.5k sqft20835 Attalos Stoa Rd, Crosby, TX 77532New Construction
A local agent can set up tours, give advice and negotiate with sellers.
A local lender can help you make sure your offer is ready when you are.
Similar homes
- $249,7313 bd3 ba1.5k sqft20835 Attalos Stoa Rd, Crosby, TX 77532New Construction
 MLS ID #59718274, Cameron Galatas, eXp Realty LLC. HAR
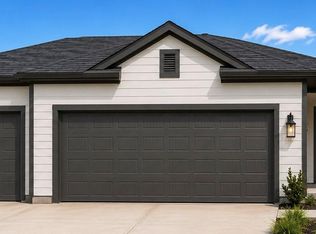
 - $271,3993 bd2 ba1.6k sqft20831 Attalos Stoa Rd, Crosby, TX 77532New Construction
 MLS ID #65065504, Cameron Galatas, eXp Realty LLC. HAR
 - $274,4654 bd3 ba1.7k sqft20915 Attalos Stoa Rd, Crosby, TX 77532New Construction
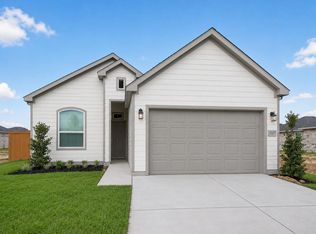 MLS ID #65308481, Cameron Galatas, eXp Realty LLC. HAR
 - $234,5003 bd2 ba1.4k sqft16022 Boom Dr, Crosby, TX 77532For Sale
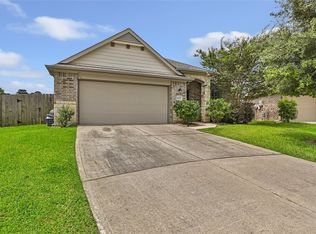 MLS ID #20323181, Dana Newell, 316 Realty Group. HAR
 - $--3 bd2 ba1.7k sqft8203 Tamarind Ln, Baytown, TX 77521AuctionAuction.com 2
- $215,0003 bd2 ba1.3k sqft16743 Rover Ln, Porter, TX 77365For SaleMLS ID #51674443, Kristie Farmer, Keller Williams Signature. HAR
- $224,3003 bd2 ba1.3k sqft24415 Strong Pine Dr, Huffman, TX 77336For SaleMLS ID #96613895, Kimberly Buish, JLA Realty. HAR
- $199,9903 bd2 ba1.4k sqft26453 Cooperstown Way, Splendora, TX 77372New ConstructionMLS ID #24914312, Cameron Galatas, eXp Realty LLC. HAR
- $199,9002 bd2 ba1.2k sqft6605 Landor St, Houston, TX 77028For SaleMLS ID #33433155, Cameron Namazi, Summit Realty & Associates LLC. HAR
- $200,0003 bd2 ba1.1k sqft3626 Addington Ct, Huffman, TX 77336For SaleMLS ID #75507560, Karla Estrada, JLA Realty. HAR
- $237,5003 bd2 ba1.6k sqft10423 Briar Patch St, Baytown, TX 77523For SaleMLS ID #39167979, Rhoda Reese, JLA Realty. HAR
- $214,9003 bd2 ba1.4k sqft581 Road 51022, Cleveland, TX 77327For SaleMLS ID #36714031, Lorena Martinez, RE/MAX Universal. HAR
- $229,9903 bd2 ba1.2k sqft516 Emerald Thicket, Huffman, TX 77336New ConstructionMLS ID #78443482, Justin Dickey, CB&A, Realtors. HAR
- $252,0003 bd2 ba1.4k sqft501 Oak Chase Ave, Dayton, TX 77535New ConstructionMLS ID #84421472, Jared Turner, Hart Homes. HAR
- $244,9903 bd2 ba1.4k sqft24704 Sonora Crescent Cir, Huffman, TX 77336New ConstructionMLS ID #9158431, Justin Dickey, CB&A, Realtors. HAR
- $280,0003 bd2 ba1.6k sqft130 E Melville Dr, Crosby, TX 77532New ConstructionMLS ID #80798626, Rafael Perez, The Agency Team. HAR
- $205,0004 bd2 ba1.4k sqft10307 Solitude Way, Houston, TX 77044For SaleMLS ID #11242975, Jonathan Layton, Luxely Real Estate. HAR
- $249,9903 bd2 ba1.4k sqft24702 White Liberita Ct, Huffman, TX 77336New ConstructionMLS ID #53320761, Justin Dickey, CB&A, Realtors. HAR
- $230,0003 bd3 ba1.8k sqft12678 Beatrice Terrace Dr, Humble, TX 77346For SaleMLS ID #88979399, Melissa Borrego, Corcoran Prestige Realty. HAR
- $220,0003 bd2 ba1.2k sqft19814 Red Bay Fir Ct, Porter, TX 77365For SaleMLS ID #65960851, Dion Spriggs, Keller Williams Realty Northeast. HAR
