
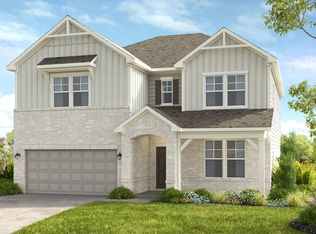
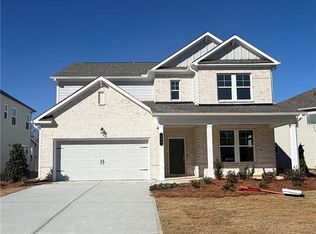
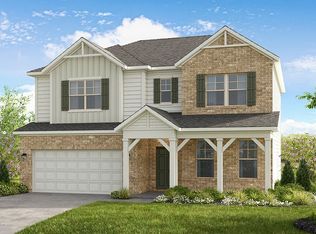
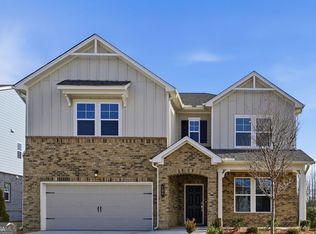
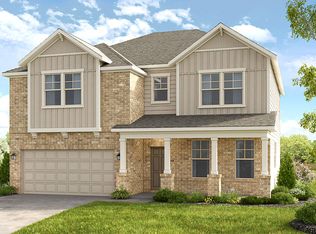
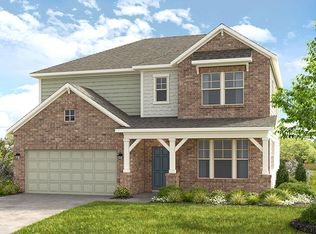
What's Special: Sunroom Included | Larger Lot | 5th Bedroom | Loft | East Facing Lot. New Construction - Ready Now! Built by America's Most Trusted Homebuilder. Welcome to the Essex at 163 Sheryl Way in Bennett Farm! This new home offers a spacious, open layout with thoughtful design details that make everyday living feel effortless. Just inside the foyer, a formal dining area sets the tone, while the kitchen sits at the heart of the home with a large island, extra cabinet storage, a butler's pantry, and a generous walk-in pantry, all flowing into the casual dining area and great room with a cozy gas fireplace. Off the casual dining space, a bright sunroom leads to the covered outdoor living area, creating an inviting place to relax or entertain. A guest suite with a private full bathroom near the garage entry completes the main level. Upstairs, the primary suite offers a peaceful retreat with a spa-inspired bath and a large walk-in closet, while three additional bedrooms include walk-in closets, with two sharing a full bathroom and one featuring its own private bath, all complemented by a versatile loft. Seize the chance to live near major routes, recreation, and entertainment. Enjoy amenities like two pickleball courts, a pool and cabana, a butterfly garden, and a dog park. Get involved in the Loganville community through events like the Spring Festival, Autumn Fest, Holiday Parade, Summer Concert Series, and more throughout the year. Additional Highlights Include: sunroom and covered back patio, quartz countertops, gourmet kitchen, refrigerator, GE washer and dryer, luxury vinyl plank flooring and stair treads, tiled shower with separate soaking tub in primary bathroom, and whole house blinds. MLS#10731152
Active
$612,990
163 Sheryl Way, Loganville, GA 30052
5beds
3,236sqft
Est.: Get pre-qualified
Single Family Residence
Built in 2026
9,147 Square Feet Lot
$612,300 Zestimate®
$189/sqft
$74/mo HOA
What's special
Pool and cabanaBright sunroomVersatile loftButterfly gardenDog parkCasual dining areaFormal dining area
- 47 days |
- 84 |
- 2 |
Zillow last checked:
Listing updated:
Listed by:
Kate A Austin 770-896-1527,
Taylor Morrison Realty of Georgia
Source: GAMLS,MLS#: 10731152
Tour with a local agent
Facts & features
Interior
Bedrooms & bathrooms
- Bedrooms: 5
- Bathrooms: 4
- Full bathrooms: 4
- Main level bathrooms: 1
- Main level bedrooms: 1
Rooms
- Room types: Laundry, Loft, Sun Room
Dining room
- Features: Separate Room
Kitchen
- Features: Kitchen Island, Solid Surface Counters, Walk-in Pantry
Heating
- Central, Natural Gas, Zoned
Cooling
- Ceiling Fan(s), Central Air, Zoned
Appliances
- Included: Cooktop, Double Oven, Dryer, Microwave, Refrigerator
- Laundry: Other, Upper Level
Features
- Double Vanity, High Ceilings, Other, Separate Shower, Soaking Tub, Walk-In Closet(s)
- Flooring: Carpet, Other, Tile
- Basement: None
- Attic: Pull Down Stairs
- Number of fireplaces: 1
- Fireplace features: Family Room, Gas Log, Other
- Common walls with other units/homes: No Common Walls
Interior area
- Total structure area: 3,236
- Total interior livable area: 3,236 sqft
- Finished area above ground: 3,236
- Finished area below ground: 0
Video & virtual tour
Property
Parking
- Parking features: Attached, Garage, Garage Door Opener, Kitchen Level
- Has attached garage: Yes
Features
- Levels: Two
- Stories: 2
- Patio & porch: Patio, Porch
Lot
- Size: 9,147 Square Feet
- Features: Other
Details
- Parcel number: R5163 318
Construction
Type & style
- Home type: SingleFamily
- Architectural style: Traditional
- Property subtype: Single Family Residence
Materials
- Brick, Other
- Foundation: Slab
- Roof: Composition,Other
Condition
- New Construction
- New construction: Yes
- Year built: 2026
Details
- Warranty included: Yes
Utilities & green energy
- Sewer: Public Sewer
- Water: Public
- Utilities for property: Natural Gas Available, Sewer Available, Underground Utilities
Green energy
- Energy efficient items: Appliances, Insulation, Thermostat, Water Heater
Community & HOA
Community
- Features: Playground, Pool, Sidewalks, Street Lights, Tennis Court(s)
- Subdivision: Bennett Farm
HOA
- Has HOA: Yes
- Services included: Maintenance Grounds
- HOA fee: $887 annually
Location
- Region: Loganville
Financial & listing details
- Price per square foot: $189/sqft
- Date on market: 4/13/2026
- Cumulative days on market: 47 days
- Listing agreement: Exclusive Right To Sell
- Listing terms: Cash,Conventional,FHA,Other,VA Loan
Estimated market value
$612,300
$582,000 - $643,000
$3,026/mo
Price history
| Date | Event | Price |
|---|---|---|
| 4/13/2026 | Listed for sale | $612,990$189/sqft |
Source:  FMLS GA #7751973 Report a problem FMLS GA #7751973 Report a problem | ||
Public tax history
Tax history is unavailable.
Monthly payment
Est. payment$--/mo
Payment breakdown
Explore the cost of this home by adjusting the details. Changes won't be saved.
All calculations are estimates and provided by Zillow, Inc. for informational purposes only. Actual amounts may vary.
HOA fees may include property taxes on listings classified as Co-Ops. Contact the listing agent and/or owner for fee details.
Mortgage interest rates are dependent on a number of factors, including credit score, down payment, and repayment length. Interest rate data provided by Zillow Group Marketplace, Inc. as of 1/1/1970 from various mortgage lenders with which we have lead or other similar arrangements; the Estimated Payment is an average of those rates.
See how much you could borrow to make a competitive offer.
Climate risks
Neighborhood: 30052
Nearby schools
GreatSchools rating
- 7/10Trip Elementary SchoolGrades: PK-5Distance: 2.9 mi
- 8/10Bay Creek Middle SchoolGrades: 6-8Distance: 3 mi
- 8/10Grayson High SchoolGrades: 9-12Distance: 0.7 mi
Schools provided by the listing agent
- Elementary: Trip
- Middle: Bay Creek
- High: Grayson
Source: GAMLS. This data may not be complete. We recommend contacting the local school district to confirm school assignments for this home.
A local agent can set up tours, give advice and negotiate with sellers.



- Georgia
- Gwinnett County
- Loganville
- 30052
- 163 Sheryl Way
Nearby cities
Nearby zip codes
Other Loganville Topics
