Builder will consider builder financing on a case by case basis. NEW CONSTRUCTION on Old Vincennes Rd with a New Albany address but just 3 minutes from Highlander Point. This modern 3-bed, 2-bath home features a bright open-concept layout with sleek LVP flooring throughout. The stunning kitchen boasts a center island, custom cabinetry, and stainless Whirlpool appliances. Retreat to the primary suite with a private ensuite or head out to the wooden back deck overlooking your spacious .33-acre lot. Need more space? The full walk-out basement includes an egress window for a 4th bedroom and is plumbed for a 3rd bath! Includes a 1-car attached garage and easy access to HWY 150/I-64. Home is 30 days from completion. Seller is a licensed real estate agent.
New construction
Price cut: $1K (10/16)
$308,900
3597 Old Vincennes Rd, New Albany, IN 47150
3beds
1,190sqft
Single Family Residence
Built in 2026
0.33 Acres Lot
$309,500 Zestimate®
$260/sqft
$-- HOA
What's special
Stainless whirlpool appliancesSleek lvp flooring throughoutBright open-concept layoutWooden back deckStunning kitchenCenter islandCustom cabinetry
- 7 hours
- 15
- 1
Zillow last checked:
Listing updated:
Listed by:
Jared Housier,
Southern Homes Realty
Source: SIRA,MLS#: 2026012753 Originating MLS: Southern Indiana REALTORS Association
Facts & features
Interior
Bedrooms & bathrooms
- Bedrooms: 3
- Bathrooms: 2
- Full bathrooms: 2
Rooms
- Room types: Family Room
Primary bedroom
- Description: Flooring: Luxury Vinyl Plank
- Level: First
- Dimensions: 12 x 14.6
Bedroom
- Description: Flooring: Luxury Vinyl Plank
- Level: First
- Dimensions: 12 x 10.1
Bedroom
- Description: Flooring: Luxury Vinyl Plank
- Level: First
- Dimensions: 11 x 9
Dining room
- Description: Flooring: Luxury Vinyl Plank
- Level: First
- Dimensions: 14.6 x 8.5
Other
- Description: Flooring: Luxury Vinyl Plank
- Level: First
- Dimensions: 9 x 5
Other
- Description: Flooring: Luxury Vinyl Plank
- Level: First
- Dimensions: 9 x 5
Kitchen
- Description: Flooring: Luxury Vinyl Plank
- Level: First
- Dimensions: 10 x 14.6
Living room
- Description: Flooring: Luxury Vinyl Plank
- Level: First
- Dimensions: 12.8 x 16.1
Other
- Description: Laundry Room,Flooring: Luxury Vinyl Plank
- Level: First
- Dimensions: 5.6 x 3.1
Heating
- Heat Pump
Cooling
- Central Air
Appliances
- Included: Dishwasher, Disposal, Microwave, Oven, Range
- Laundry: Main Level, Laundry Room
Features
- Kitchen Island, Bath in Primary Bedroom, Main Level Primary, Open Floorplan, Cable TV, Utility Room
- Basement: Unfinished
- Has fireplace: No
Interior area
- Total structure area: 1,190
- Total interior livable area: 1,190 sqft
- Finished area above ground: 1,190
- Finished area below ground: 0
Property
Parking
- Total spaces: 1
- Parking features: Attached, Garage, Garage Door Opener
- Attached garage spaces: 1
Features
- Levels: One
- Stories: 1
- Patio & porch: Deck
- Exterior features: Deck, Landscaping
Lot
- Size: 0.33 Acres
Details
- Additional structures: Garage(s)
- Parcel number: 220502900193004007
- Zoning: Residential
- Zoning description: Residential
Construction
Type & style
- Home type: SingleFamily
- Architectural style: One Story
- Property subtype: Single Family Residence
Materials
- Vinyl Siding, Frame
Condition
- New construction: Yes
- Year built: 2026
Utilities & green energy
- Water: Connected, Public
Community & HOA
Location
- Region: New Albany
Financial & listing details
- Price per square foot: $260/sqft
- Annual tax amount: $32
- Date on market: 10/22/2026
- Cumulative days on market: 193 days
- Listing terms: Cash,Conventional,FHA,USDA Loan,VA Loan
- Road surface type: Paved
Estimated market value
$309,500
$294,000 - $325,000
$1,925/mo
Price history
| Date | Event | Price |
|---|---|---|
| 10/16/2026 | Price change | $308,900-0.3%$260/sqft |
Source:  SIRA #202607374 Report a problem | ||
| 5/27/2026 | Price change | $309,900-4.6%$260/sqft |
Source: SIRA #202607374 Report a problem | ||
| 4/13/2026 | Listed for sale | $324,900$273/sqft |
Source: SIRA #202607374 Report a problem | ||
Public tax history
Tax history is unavailable.
Monthly payment
Est. payment
Payment breakdown
Explore the cost of this home by adjusting the details. Changes won't be saved.Climate risks
Neighborhood: 47150
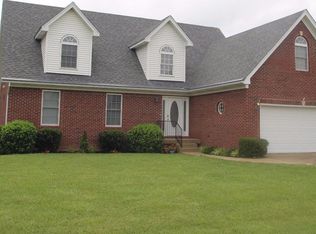
Similar homes
- $279,9003 bd2 ba1.4k sqft523 E Elm Street, New Albany, IN 47150For Sale
 MLS ID #2026011413, Andrew Wolf, eXp Realty, LLC. SIRA
- $270,0003 bd3 ba1.5k sqft2003 Culbertson Avenue, New Albany, IN 47150For Sale
 MLS ID #2026011151, Tera Barnes, Aspire Real Estate Group. SIRA
- $305,9503 bd4 ba1.6k sqft3916 Windsor Creek Drive, New Albany, IN 47150For Sale
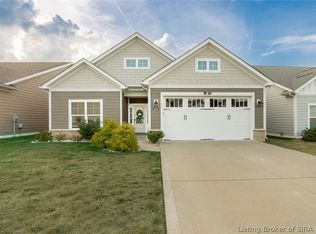 MLS ID #2026011646, Michelle Schnell-Gammons, 1% Lists Purple Door IN KY. SIRA
- $297,9002 bd2 ba1.4k sqft3207 Blackiston Blvd Boulevard, New Albany, IN 47150For Sale
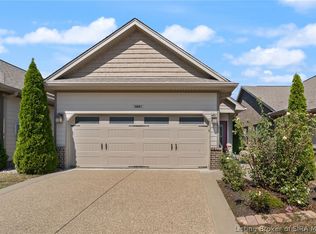 MLS ID #2026012072, Lydia Wright, Epique Realty. SIRA
