This home is scheduled to be built on Lot 9. Plan features include, a huge sprawling open floor plan with incorporated covered outdoor living off of the great room and kitchen area. The partially finished basement includes an additional bedroom, a workout room and another entertainment area. The property is not in a metro district and taxes are based upon standard Jefferson county tax bases. Taxes as entered are estimates based upon surrounding properties.Located on 52nd Ave between Indiana and Eldridge St. This property has very nice views of Table Mountain Mesa to the West. Estimated completion March 2027
New construction
$2,299,000
5317 Flora Way, Arvada, CO 80002
5beds
5,811sqft
Single Family Residence
Built in 2026
0.29 Acres Lot
$-- Zestimate®
$396/sqft
$170/mo HOA
What's special
Partially finished basementEntertainment areaWorkout roomAdditional bedroom
- 2 days |
- 242 |
- 8 |
Zillow last checked:
Listing updated:
Listed by:
Kevin Shaw 303-946-7358,
Keller Williams-Preferred Rlty
Source: IRES as distributed by MLS GRID,MLS#: 1066255
Facts & features
Interior
Bedrooms & bathrooms
- Bedrooms: 5
- Bathrooms: 5
- Full bathrooms: 3
- 3/4 bathrooms: 1
- 1/2 bathrooms: 1
- Main level bathrooms: 1
Primary bedroom
- Description: Other
- Features: 5 Piece Primary Bath
- Level: Upper
- Area: 198 Square Feet
- Dimensions: 11 x 18
Bedroom 2
- Description: Other
- Level: Upper
- Area: 210 Square Feet
- Dimensions: 15 x 14
Bedroom 3
- Description: Other
- Level: Upper
- Area: 182 Square Feet
- Dimensions: 14 x 13
Bedroom 4
- Description: Other
- Level: Upper
- Area: 176 Square Feet
- Dimensions: 11 x 16
Bedroom 5
- Description: Other
- Level: Basement
- Area: 224 Square Feet
- Dimensions: 16 x 14
Dining room
- Description: Other
- Level: Main
Family room
- Description: Other
- Level: Basement
- Area: 440 Square Feet
- Dimensions: 22 x 20
Great room
- Description: Other
- Level: Main
- Area: 360 Square Feet
- Dimensions: 18 x 20
Kitchen
- Description: Other
- Level: Main
- Dimensions: 0 x 0
Laundry
- Description: Other
- Level: Upper
- Area: 77 Square Feet
- Dimensions: 11 x 7
Recreation room
- Description: Other
- Level: Basement
- Area: 195 Square Feet
- Dimensions: 13 x 15
Study
- Description: Other
- Level: Main
- Area: 176 Square Feet
- Dimensions: 11 x 16
Heating
- Forced Air
Cooling
- Wall/Window Unit(s)
Appliances
- Included: Gas Range, Double Oven, Dishwasher, Refrigerator, Microwave, Disposal
Features
- Cathedral Ceiling(s), Open Floorplan, Pantry, Walk-In Closet(s), Wet Bar, Jack & Jill Bathroom, Kitchen Island
- Basement: Full
- Has fireplace: Yes
- Fireplace features: Gas
Interior area
- Total structure area: 3,994
- Total interior livable area: 5,811 sqft
- Finished area above ground: 3,994
Property
Parking
- Total spaces: 4
- Parking features: Attached, Tandem
- Attached garage spaces: 4
- Details: Attached
Features
- Levels: Two
- Stories: 2
- Exterior features: Balcony
Lot
- Size: 0.29 Acres
- Features: Cul-De-Sac
Details
- Parcel number: 527395
- Zoning: RES
- Special conditions: Builder
Construction
Type & style
- Home type: SingleFamily
- Property subtype: Single Family Residence
Materials
- Frame
- Roof: Composition
Condition
- New construction: Yes
- Year built: 2026
Details
- Builder model: Custlom
Utilities & green energy
- Sewer: Public Sewer
- Water: City
- Utilities for property: Natural Gas Available, Electricity Available
Community & HOA
Community
- Subdivision: 52nd
HOA
- Has HOA: Yes
- HOA fee: $170 monthly
- HOA name: Hidden Lane Reserve HOA
- HOA phone: 303-946-7358
Location
- Region: Arvada
Financial & listing details
- Price per square foot: $396/sqft
- Annual tax amount: $5,242
- Date on market: 8/12/2026
- Listing terms: Cash,Conventional,FHA,VA Loan
- Exclusions: none
- Electric utility on property: Yes
Estimated market value
Not available
Estimated sales range
Not available
Not available
Price history
| Date | Event | Price |
|---|---|---|
| 8/11/2026 | Listed for sale | $2,299,000+2.2%$396/sqft |
Source:  REcolorado as distributed by MLS GRID #4495551 Report a problem REcolorado as distributed by MLS GRID #4495551 Report a problem | ||
| 7/1/2026 | Listing removed | $2,250,000$387/sqft |
Source:  IRES as distributed by MLS GRID #1056544 Report a problem IRES as distributed by MLS GRID #1056544 Report a problem | ||
| 4/15/2026 | Listed for sale | $2,250,000$387/sqft |
Source: IRES as distributed by MLS GRID #1056544 Report a problem | ||
Public tax history
Tax history is unavailable.
Monthly payment
Est. payment
Payment breakdown
Explore the cost of this home by adjusting the details. Changes won't be saved.Climate risks
Neighborhood: 80002
Nearby schools
GreatSchools rating
- 8/10Fairmount Elementary SchoolGrades: K-5Distance: 1 mi
- 7/10Drake Junior High SchoolGrades: 6-8Distance: 1.1 mi
- 7/10Arvada West High SchoolGrades: 9-12Distance: 2.1 mi
Schools provided by the listing agent
- Elementary: Fairmount
- Middle: Drake
- High: Arvada
Source: IRES as distributed by MLS GRID. This data may not be complete. We recommend contacting the local school district to confirm school assignments for this home.
- $1,503,3004 bd3 ba3.1k sqft14302 W 54th Ave, Arvada, CO 80002Off Market
- $1,014,5003 bd2 ba3.1k sqft14206 W 54th Ave, Arvada, CO 80002Off Market

- $1,646,9840.29 acres5297 Flora Way, Arvada, CO 80002Sold
- $1,740,0004 bd5 ba5.8k sqft5286 Flora Way, Golden, CO 80004Sold
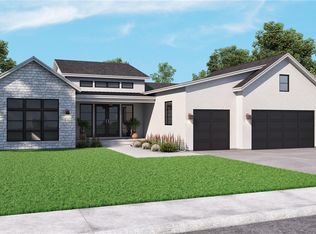
- $1,064,8004 bd3 ba1.5k sqft14290 W 54th Ave, Arvada, CO 80002Off Market
- $198,4450.29 acres5296 Flora Way, Arvada, CO 80002Off Market
- $1,850,0003 bd4 ba5.8k sqft5296 Flora Way, Arvada, CO 80002New Construction
- $198,4450.29 acres5287 Flora Way, Arvada, CO 80002Off Market
A local agent can set up tours, give advice and negotiate with sellers.
Similar homes
- $2,225,0004 bd4 ba5.1k sqft3120 Braun Court, Golden, CO 80401New Construction
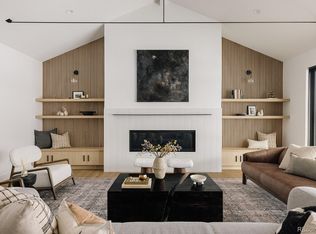
 MLS ID #2565860, Jason Cummings, Serhant Colorado LLC. REcolorado as distributed by MLS GRID
 - $1,850,0003 bd4 ba5.8k sqft5296 Flora Way, Arvada, CO 80002New Construction

 MLS ID #1059718, Kevin Shaw, Keller Williams-Preferred Rlty. IRES as distributed by MLS GRID
 - $2,499,0005 bd6 ba6.8k sqft5908 Zang Way, Arvada, CO 80004For Sale
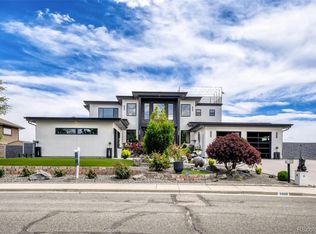 MLS ID #3332245, Chris Knopping, Colorado Realty Group. REcolorado as distributed by MLS GRID
 - from $2,057,5004 bd4 ba3.2k sqftFir Plan, Arcadian West, Golden, CO 80403New Construction
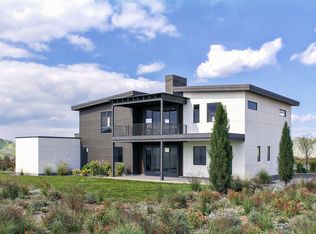 Work Shop Colorado
 - $2,040,0004 bd5 ba6.1k sqft11457 W Asbury Court, Denver, CO 80227For SaleMLS ID #2160132, Elyse Anderson, Key Team Real Estate Corp.. REcolorado as distributed by MLS GRID
- $1,800,0006 bd4 ba3.7k sqft2778 Berry Lane, Golden, CO 80401For SaleMLS ID #7515516, Mary Anschutz, Compass - Denver. REcolorado as distributed by MLS GRID
- from $2,420,0004 bd5 ba5.1k sqftBirch Plan, Arcadian West, Golden, CO 80403New ConstructionWork Shop Colorado
- $2,250,0006 bd5 ba5.1k sqft137 S Warbler Ct, Louisville, CO 80027New ConstructionMLS ID #1066141, Tyler Martini, milehimodern - Boulder. IRES as distributed by MLS GRID
- from $2,440,0004 bd4 ba4.9k sqftWalnut Plan, Arcadian West, Golden, CO 80403New ConstructionWork Shop Colorado
- $1,550,0005 bd6 ba5.2k sqft5182 Estes Lane, Arvada, CO 80002New ConstructionMLS ID #3762638, Josefina Escalante, Escalante Real Estate. REcolorado as distributed by MLS GRID
- $2,300,0004 bd4 ba4.6k sqft26348 Columbine Glen Trail, Golden, CO 80401For SaleMLS ID #2942756, Jennifer Davenport, LIV Sotheby's International Realty. REcolorado as distributed by MLS GRID
- $1,700,0004 bd5 ba3.7k sqft15757 W 14th Court, Golden, CO 80401New ConstructionMLS ID #7995405, Jason Cummings, Serhant Colorado LLC. REcolorado as distributed by MLS GRID
- $1,625,0004 bd5 ba5.5k sqft11890 W 39th Place, Wheat Ridge, CO 80033For SaleMLS ID #9099007, Deb Miller, Bloom Group LLC. REcolorado as distributed by MLS GRID
- $1,990,0005 bd5 ba7.2k sqft3 Mourning Dove Lane, Littleton, CO 80127For SaleMLS ID #7637695, Rike Palese, RE/MAX Professionals. REcolorado as distributed by MLS GRID
- $2,250,0004 bd3 ba3.6k sqft21761 Falcon Wing Road, Indian Hills, CO 80454New ConstructionMLS ID #4103865, Stuart Crowell, LIV Sotheby's International Realty. REcolorado as distributed by MLS GRID
- from $2,043,5004 bd3 ba3.1k sqftWillow Plan, Arcadian West, Golden, CO 80403New ConstructionWork Shop Colorado
- $2,300,0005 bd5 ba4.8k sqft3014 S Ash Street, Denver, CO 80222For SaleMLS ID #3741619, Mary Thomas, Coldwell Banker Realty 24. REcolorado as distributed by MLS GRID
- from $2,750,0006 bd7 ba6.4k sqftIronwood Plan, Arcadian West, Golden, CO 80403New ConstructionWork Shop Colorado
- $2,200,0004 bd3 ba4.1k sqft635 Ord Dr, Boulder, CO 80303For SaleMLS ID #1063598, Nick Rota, Live West Realty. IRES as distributed by MLS GRID
- from $2,430,0002 bd3 ba2.9k sqftPine Plan, Arcadian West, Golden, CO 80403New ConstructionWork Shop Colorado
