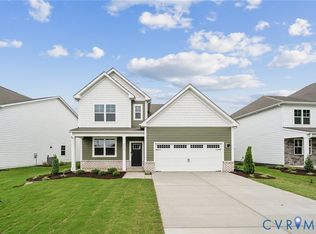
Welcome to the Hanover model, offering a modern open-concept living space designed to meet your family’s needs. The main level features a combined family room and casual dining area, creating a spacious area perfect for entertaining and daily activities. The chef-inspired kitchen boasts a large center island, a walk-in pantry, and ample counter space, making it ideal for cooking and gathering. A formal dining room and office provide additional spaces for both work and relaxation, while a convenient powder room completes the main floor.
Upstairs, an additional living space provides even more flexibility, whether you need a home office, play area, or entertainment room. The primary suite is a true retreat, featuring a large walk-in closet and a luxurious bathroom with separate vanities and a private water closet. The second floor also includes a laundry room, a full bathroom, and three additional spacious bedrooms, ensuring plenty of space for the whole family.This home is complete with a walk-out basement.
The Hanover model offers the perfect live-play-work home, with flexible living spaces, modern amenities, and plenty of room for growing families.
Photos and renderings are from builder's library and not a representation of the actual house.
New construction
Price increase: $3K (6/16)
$599,740
6292 Sterling Way, Ruther Glen, VA 22546
4beds
3,604sqft
:
Get pre-qualified$3,817/mo
Single Family Residence
Built in 2026
-- sqft lot
$598,900 Zestimate®
$166/sqft
$153/mo HOA
What's special
Walk-out basementPrivate water closetModern open-concept living spaceFlexible living spacesThree additional spacious bedroomsLarge center islandWalk-in pantry
- 80 days |
- 38 |
- 0 |
Zillow last checked:
Listing updated:
Listed by:
Victoria Clark 804-510-9139,
D R Horton Realty of Virginia, 804-510-9139
Source: CVRMLS,MLS#: 2612209 Originating MLS: Central Virginia Regional MLS
Originating MLS: Central Virginia Regional MLSFacts & features
Interior
Bedrooms & bathrooms
- Bedrooms: 4
- Bathrooms: 3
- Full bathrooms: 2
- 1/2 bathrooms: 1
Other
- Description: Tub & Shower
- Level: Second
Half bath
- Level: First
Heating
- Electric
Cooling
- Electric
Appliances
- Included: Dishwasher, Electric Cooking, Electric Water Heater, Disposal, Microwave, Range
- Laundry: Washer Hookup, Dryer Hookup
Features
- Bedroom on Main Level, Dining Area, Double Vanity, Eat-in Kitchen, Granite Counters, High Ceilings, Kitchen Island, Loft, Pantry, Walk-In Closet(s)
- Flooring: Carpet, Vinyl
- Basement: Walk-Out Access
- Attic: Access Only
Interior area
- Total interior livable area: 3,604 sqft
- Finished area above ground: 2,818
- Finished area below ground: 786
Property
Parking
- Total spaces: 2
- Parking features: Attached, Garage, Garage Faces Rear, Garage Faces Side
- Attached garage spaces: 2
Features
- Levels: Two
- Stories: 2
- Patio & porch: Front Porch, Porch
- Exterior features: Porch
- Pool features: Pool, Community
Details
- Parcel number: 522001
- Special conditions: Corporate Listing
Construction
Type & style
- Home type: SingleFamily
- Architectural style: Two Story
- Property subtype: Single Family Residence
Materials
- Drywall, Frame, Vinyl Siding
- Roof: Shingle
Condition
- New Construction,Under Construction
- New construction: Yes
- Year built: 2026
Utilities & green energy
- Sewer: Public Sewer
- Water: Public
Community & HOA
Community
- Features: Common Grounds/Area, Clubhouse, Fitness, Playground, Pool
- Security: Smoke Detector(s)
- Subdivision: Ladysmith Village
HOA
- Has HOA: Yes
- Amenities included: Management
- Services included: Association Management, Clubhouse, Common Areas, Insurance, Pool(s), Snow Removal, Trash
- HOA fee: $153 monthly
Location
- Region: Ruther Glen
Financial & listing details
- Price per square foot: $166/sqft
- Date on market: 5/6/2026
- Ownership: Corporate
- Ownership type: Corporation
Estimated market value
$598,900
$569,000 - $629,000
$3,390/mo
Price history
| Date | Event | Price |
|---|---|---|
| 6/16/2026 | Price change | $599,740+0.5%$166/sqft |
Source:  CVRMLS #2612209 Report a problem CVRMLS #2612209 Report a problem | ||
| 6/2/2026 | Price change | $596,740+0.8%$166/sqft |
Source:  Bright MLS #VACV2010044 Report a problem Bright MLS #VACV2010044 Report a problem | ||
| 4/14/2026 | Listed for sale | $591,740$164/sqft |
Source: Bright MLS #VACV2010044 Report a problem | ||
Public tax history
Tax history is unavailable.
Monthly payment
Est. payment
Payment breakdown
Explore the cost of this home by adjusting the details. Changes won't be saved.Climate risks
Neighborhood: 22546
Nearby schools
GreatSchools rating
- 7/10Lewis & Clark Elementary SchoolGrades: PK-5Distance: 0.2 mi
- 3/10Caroline Middle SchoolGrades: 6-8Distance: 6.9 mi
- 3/10Caroline High SchoolGrades: 9-12Distance: 6.7 mi
Schools provided by the listing agent
- Elementary: Lewis & Clark
- Middle: Caroline
- High: Caroline
Source: CVRMLS. This data may not be complete. We recommend contacting the local school district to confirm school assignments for this home.
- $482,7404 bd4 ba2.3k sqft17466 Clark & York Blvd, Ruther Glen, VA 22546Sold
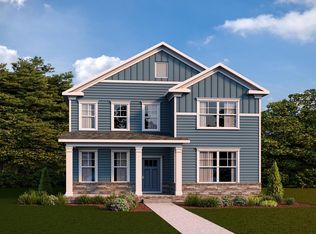
- $585,7404 bd3 ba3.5k sqft6296 Sterling Way, Ruther Glen, VA 22546New Construction
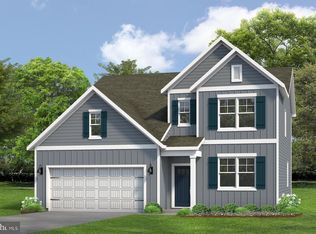
- $534,7404 bd3 ba2.8k sqft6235 Sterling Way, Ruther Glen, VA 22546New Construction
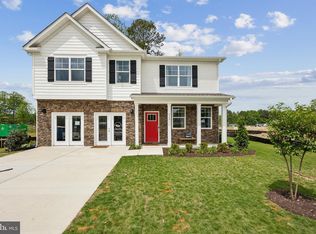
- $537,7404 bd3 ba2.8k sqft6338 Sterling Way, Ruther Glen, VA 22546Pending
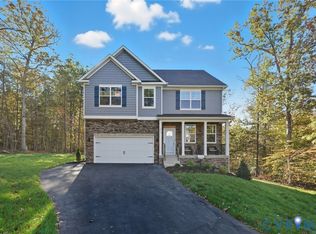
- $585,7404 bd3 ba3.5k sqft6256 Sterling Way, Ruther Glen, VA 22546New Construction
- $530,7404 bd3 ba2.6k sqft6322 Sterling Way, Ruther Glen, VA 22546New Construction
- $5,000-- bd-- ba-- sqft6547 Sterling Way, Ruther Glen, VA 22546Off Market
- $500,0005 bd5 ba4.3k sqft6547 Sterling Way, Ruther Glen, VA 22546Sold
A local agent can set up tours, give advice and negotiate with sellers.
A local lender can help you make sure your offer is ready when you are.
Similar homes
- $589,7404 bd3 ba3.6k sqft6250 Sterling Way, Ruther Glen, VA 22546New ConstructionMLS ID #2612210, Victoria Clark, D R Horton Realty of Virginia,. CVRMLS
- $585,7404 bd3 ba3.5k sqft6278 Sterling Way, Ruther Glen, VA 22546New Construction
 MLS ID #2612751, Victoria Clark, D R Horton Realty of Virginia,. CVRMLS
 - $525,7404 bd3 ba2.6k sqft6306 Sterling Way, Ruther Glen, VA 22546New ConstructionMLS ID #2619935, Victoria Clark, D R Horton Realty of Virginia,. CVRMLS
- $573,7404 bd3 ba2.9k sqft6302 Sterling Way, Ruther Glen, VA 22546New Construction
 MLS ID #2611852, Victoria Clark, D R Horton Realty of Virginia,. CVRMLS
 - $573,7404 bd3 ba2.9k sqft6262 Sterling Way, Ruther Glen, VA 22546New ConstructionMLS ID #2612961, Victoria Clark, D R Horton Realty of Virginia,. CVRMLS
- $599,7404 bd3 ba3.5k sqft6270 Sterling Way, Ruther Glen, VA 22546New ConstructionCVRMLS
- $530,7404 bd3 ba2.6k sqft6322 Sterling Way, Ruther Glen, VA 22546New ConstructionCVRMLS
- $551,7404 bd3 ba2.8k sqft6310 Sterling Way, Ruther Glen, VA 22546New Construction
 Bright MLS
 - $505,7404 bd4 ba2.3k sqft17480 Clark & York Blvd, Ruther Glen, VA 22546New ConstructionMLS ID #2610465, Victoria Clark, D R Horton Realty of Virginia,. CVRMLS
- from $528,9904 bd3 ba2.8k sqftHANOVER Plan, Ladysmith Village, Ruther Glen, VA 22546New ConstructionDR Horton
- $485,7405 bd4 ba2.2k sqft17470 Clark & York Blvd, Ruther Glen, VA 22546New ConstructionCVRMLS
- $485,7405 bd4 ba2.1k sqft6289 Sterling Way, Ruther Glen, VA 22546New ConstructionMLS ID #2611395, Victoria Clark, D R Horton Realty of Virginia,. CVRMLS
- $485,7405 bd4 ba2.1k sqft6323 Sterling Way, Ruther Glen, VA 22546New ConstructionMLS ID #2611825, Victoria Clark, D R Horton Realty of Virginia,. CVRMLS
- $485,7405 bd4 ba2.2k sqft6317 Sterling Way, Ruther Glen, VA 22546New ConstructionMLS ID #2611823, Victoria Clark, D R Horton Realty of Virginia,. CVRMLS
- $485,7405 bd4 ba2.1k sqft17456 Clark & York Blvd, Ruther Glen, VA 22546New ConstructionMLS ID #2610721, Victoria Clark, D R Horton Realty of Virginia,. CVRMLS
- $485,7405 bd4 ba2.2k sqft6269 Sterling Way, Ruther Glen, VA 22546New ConstructionMLS ID #2611100, Victoria Clark, D R Horton Realty of Virginia,. CVRMLS
- from $489,9905 bd3 ba2.5k sqftHAYDEN Plan, Ladysmith Village, Ruther Glen, VA 22546New ConstructionDR Horton
- $459,8504 bd3 ba2k sqft1011 Swan Ln, Ruther Glen, VA 22546New ConstructionMLS ID #2616814, Jeffrey Henderson, Hometown Realty. CVRMLS
- $510,0004 bd3 ba2.4k sqft7109 State Way, Ruther Glen, VA 22546For SaleMLS ID #VACV2010172, Tom Smith, Coldwell Banker Elite. Bright MLS
- $459,9504 bd3 ba2k sqft93 Albertson Ct, Ruther Glen, VA 22546New ConstructionMLS ID #2609869, Jeffrey Henderson, Hometown Realty. CVRMLS
