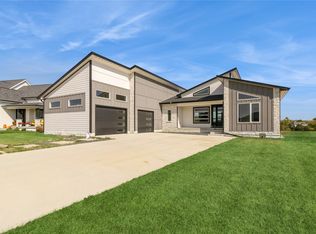
Stunning Heartland Custom Homes modern farmhouse with 2,800+ sq ft finished living: 5 bedrooms, 3 baths, 2 fireplaces and 2 laundry rooms. Exceptional curb appeal with Hardie plank siding, full shake front, black windows and 8' garage doors. Enter to soaring 10' ceilings, upgraded LVP flooring, a stone fireplace and a graceful turnback staircase. The chef's kitchen centers on a huge island with quartz countertops, modern white appliances and a walk-in pantry. The thoughtful split-bedroom plan gives privacy to the primary suite, which features an 11' tray ceiling, tiled shower and direct access to the main-floor laundry and large closet. The finished lower level is perfect for guests, older kids or entertaining -offers a second fireplace, expansive wet bar with bar ledge, bonus play/workout room, two bedrooms and a full bath plus a second laundry. Beautifully appointed and ideal for growing or multigenerational families. All information from seller and public records.
For sale
$750,000
2291 Roadrunner Pl, Madrid, IA 50156
5beds
1,662sqft
Single Family Residence
Built in 2026
1.2 Acres Lot
$-- Zestimate®
$451/sqft
$-- HOA
What's special
Stone fireplaceSecond fireplaceHardie plank sidingExceptional curb appealFinished lower levelThoughtful split-bedroom planModern white appliances
- 123 days |
- 207 |
- 3 |
Zillow last checked:
Listing updated:
Listed by:
Natalie Swanson (515)357-9761,
RE/MAX Precision,
Justin Greenfield 515-229-2763,
RE/MAX Precision
Source: DMMLS,MLS#: 738328 Originating MLS: Des Moines Area Association of REALTORS
Originating MLS: Des Moines Area Association of REALTORSFacts & features
Interior
Bedrooms & bathrooms
- Bedrooms: 5
- Bathrooms: 3
- Full bathrooms: 3
- Main level bedrooms: 3
Heating
- Forced Air, Gas
Cooling
- Central Air
Features
- Basement: Finished
Interior area
- Total structure area: 1,662
- Total interior livable area: 1,662 sqft
- Finished area below ground: 1,108
Property
Parking
- Total spaces: 3
- Parking features: Attached, Garage, Three Car Garage
- Attached garage spaces: 3
Features
- Stories: 1
- Patio & porch: Covered, Patio
- Exterior features: Patio
Lot
- Size: 1.2 Acres
- Features: Rectangular Lot
Details
- Parcel number: 088226264400002
- Zoning: R
Construction
Type & style
- Home type: SingleFamily
- Architectural style: Ranch
- Property subtype: Single Family Residence
Materials
- Vinyl Siding
- Roof: Asphalt,Shingle
Condition
- Year built: 2026
Details
- Builder name: Heartland
Utilities & green energy
- Sewer: Septic Tank
- Water: Public
Community & HOA
HOA
- Has HOA: No
Location
- Region: Madrid
Financial & listing details
- Price per square foot: $451/sqft
- Date on market: 4/13/2026
- Cumulative days on market: 124 days
- Listing terms: Cash,Conventional,FHA,VA Loan
- Road surface type: Gravel
Estimated market value
Not available
Estimated sales range
Not available
Not available
Price history
| Date | Event | Price |
|---|---|---|
| 4/14/2026 | Listed for sale | $750,000$451/sqft |
Source:  DMMLS #738328 Report a problem DMMLS #738328 Report a problem | ||
Public tax history
Tax history is unavailable.
Monthly payment
Est. payment
Payment breakdown
Explore the cost of this home by adjusting the details. Changes won't be saved.Climate risks
Neighborhood: 50156
Nearby schools
GreatSchools rating
- 8/10Madrid Elementary SchoolGrades: K-5Distance: 0.8 mi
- 7/10Madrid Junior High SchoolGrades: 6-8Distance: 0.5 mi
- 8/10Madrid High SchoolGrades: 9-12Distance: 0.5 mi
Schools provided by the listing agent
- District: Madrid
Source: DMMLS. This data may not be complete. We recommend contacting the local school district to confirm school assignments for this home.
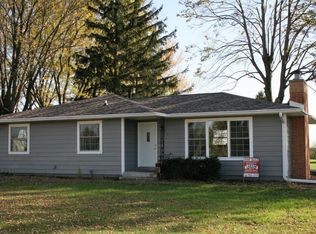
- $407,2004 bd3 ba1.2k sqft1840 330th St, Madrid, IA 50156Off Market
- $326,5004 bd1 ba2.2k sqft1842 330th St, Madrid, IA 50156Off Market
- $322,3003 bd2 ba1.4k sqft1838 330th St, Madrid, IA 50156Off Market
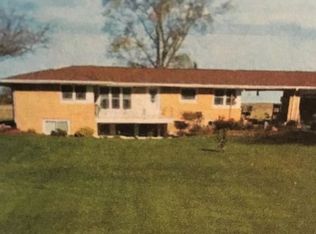
- $564,2006 bd2 ba3.2k sqft1839 330th St, Madrid, IA 50156Off Market
- $332,0003 bd2 ba1.2k sqft1836 330th St, Madrid, IA 50156Off Market
- $305,9003 bd2 ba1.2k sqft1836 330th St, Madrid, IA 50156Off Market
- $11,590-- bd-- ba-- sqft1834 330th St, Madrid, IA 50156Off Market
- $255,7002 bd2 ba969 sqft1834 330th St, Madrid, IA 50156Off Market
A local agent can set up tours, give advice and negotiate with sellers.
Similar homes
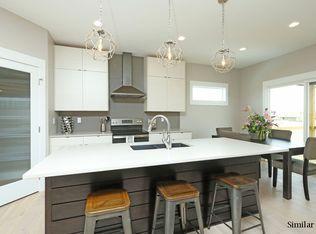
- $685,0004 bd3 ba1.7k sqft452 NE Monarch Dr, Polk City, IA 50226For Sale
 MLS ID #746864, Shane Torres, RE/MAX Concepts. DMMLS
 - $700,0005 bd3 ba1.7k sqft2000 NE Breezy Point, Grimes, IA 50111For Sale
 MLS ID #746075, Michele Cheek, Keller Williams Ankeny Metro. DMMLS
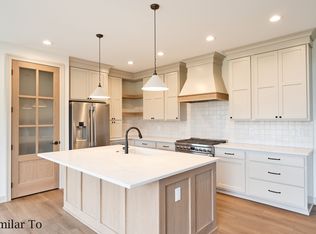
 - $753,9005 bd4 ba1.8k sqft475 NE Monarch Dr, Polk City, IA 50226For Sale
 MLS ID #723114, Ayeesha Ali, RE/MAX Concepts. DMMLS
 - $699,9906 bd3 ba1.9k sqft16210 Walnut Meadows Ct, Urbandale, IA 50323For Sale
 MLS ID #740096, Reddy Pothireddy, RE/MAX Precision. DMMLS
 - $799,9904 bd3 ba1.8k sqft10009 Hidden Valley Dr, Johnston, IA 50131For SaleMLS ID #746398, Jenn DeWitt, Century 21 Signature. DMMLS
- $698,0004 bd3 ba1.8k sqft2213 NE Heritage Dr, Grimes, IA 50111For SaleMLS ID #729030, Pennie Carroll, Pennie Carroll & Associates. DMMLS
- $720,0004 bd3 ba1.7k sqft3981 Westgate Pkwy, Clive, IA 50325New ConstructionMLS ID #738826, Sean Asada, RE/MAX Real Estate Center. DMMLS
- $765,0005 bd3 ba1.9k sqft16203 Goodman Dr, Urbandale, IA 50323New ConstructionMLS ID #713497, Cari Johnson, RE/MAX Precision. DMMLS
- from $690,5004 bd7 ba2.4k sqftBig Creek Plan, Blue Sky Estates, Huxley, IA 50124New ConstructionGraystone Companies LLC
- $675,0005 bd3 ba1.8k sqft1809 NE 24th Ln, Ankeny, IA 50021For SaleMLS ID #741163, David Rodriguez, RE/MAX Precision. DMMLS
- $725,0005 bd3 ba1.8k sqft517 Timberline Dr, Gilbert, IA 50105For Sale
 MLS ID #69792, Van Winkle Real Estate Team, RE/MAX Concepts-Ames. CIBR
 - $619,9004 bd3 ba1.9k sqft929 S Jackson St, Boone, IA 50036For SaleMLS ID #69641, Tara Murray, Hunziker & Assoc.-Boone. CIBR
- $630,0005 bd3 ba1.7k sqft2910 NW Beechwood Dr, Grimes, IA 50111For SaleMLS ID #742948, Cindy Metge, LPT Realty, LLC. DMMLS
- $699,9995 bd4 ba2.4k sqft196 E Bridge Cir, Polk City, IA 50226New ConstructionMLS ID #730582, Sanela Kremic, RE/MAX Precision. DMMLS
- $925,0005 bd3 ba1.8k sqft5121 NE Seneca Dr, Ankeny, IA 50021For SaleMLS ID #744186, Jeff Kovach, LPT Realty, LLC. DMMLS
- $765,0004 bd4 ba1.7k sqft9013 Timberwood Dr, Johnston, IA 50131New ConstructionDMMLS
- $700,0005 bd3 ba1.8k sqft18051 Tanglewood Dr, Clive, IA 50325New ConstructionMLS ID #744580, Emina Steward, RE/MAX Real Estate Center. DMMLS
- $549,9905 bd3 ba1.7k sqft4668 180th St, Urbandale, IA 50323New ConstructionMLS ID #746990, Erin Herron, Realty ONE Group Impact. DMMLS
- $780,0004 bd4 ba1.9k sqft17425 Oakwood Dr, Urbandale, IA 50323New ConstructionMLS ID #734832, Ingrid Williams, RE/MAX Concepts. DMMLS
- $685,0003 bd3 ba1.6k sqft6111 NE Briarwood Dr, Ankeny, IA 50021For SaleMLS ID #737400, Jill Budden, RE/MAX Concepts. DMMLS
