Under Construction- This Baldwin plan features an open and spacious first floor with the master suite down. The second floor has 4 bedrooms and an oversized loft. Included features for this home are quartz kitchen countertops, back splash, stainless appliances, separate gas cooktop and gas fireplace. Hardwood floors in the foyer, kitchen, dining, family & breakfast with gorgeous trim & crown molding, Murphy Cubbie in the drop zone, walk in closets & much more! This community offers a stocked fishing lake, pool/cabana & a playground all zoned for MADISON CITY SCHOOLS!
New construction
$599,900
73 Dylan Rd, Madison, AL 35756
5beds
3,487sqft
Single Family Residence
Built in ----
8,712 Square Feet Lot
$484,700 Zestimate®
$172/sqft
$33/mo HOA
What's special
Gas fireplaceMaster suite downWalk in closetsStocked fishing lakeSeparate gas cooktopStainless appliancesQuartz kitchen countertops
- 22 hours
- 82
- 4
Zillow last checked:
Listing updated:
Listed by:
Richard Sluznis,
Murphy Real Estate, LLC
Source: ValleyMLS,MLS#: 21933508
Facts & features
Interior
Bedrooms & bathrooms
- Bedrooms: 5
- Bathrooms: 4
- Full bathrooms: 3
- 1/2 bathrooms: 1
Rooms
- Room types: Foyer, Master Bedroom, Bedroom 2, Dining Room, Bedroom 3, Kitchen, Bedroom 4, Family Room, Breakfast, Bedroom, Glabath, Loft, Breakfast Room
Primary bedroom
- Features: 9’ Ceiling, Crown Molding, Carpet, Isolate, Smooth Ceiling
- Level: First
- Area: 240
- Dimensions: 15 x 16
Bedroom
- Level: Second
- Area: 156
- Dimensions: 13 x 12
Bedroom 2
- Features: 9’ Ceiling, Carpet, Smooth Ceiling
- Level: Second
- Area: 169
- Dimensions: 13 x 13
Bedroom 3
- Features: 9’ Ceiling, Carpet, Smooth Ceiling
- Level: Second
- Area: 169
- Dimensions: 13 x 13
Bedroom 4
- Features: 9’ Ceiling, Carpet, Smooth Ceiling
- Level: Second
- Area: 156
- Dimensions: 12 x 13
Bathroom 1
- Features: 9’ Ceiling, Double Vanity, Tile, Walk-In Closet(s)
- Level: First
- Area: 120
- Dimensions: 10 x 12
Dining room
- Features: 9’ Ceiling, Crown Molding, Chair Rail, Smooth Ceiling, Wood Floor
- Level: First
- Area: 156
- Dimensions: 12 x 13
Family room
- Features: Ceiling Fan(s), Crown Molding, Fireplace, Wood Floor
- Level: First
- Area: 405
- Dimensions: 27 x 15
Kitchen
- Features: 9’ Ceiling, Crown Molding, Kitchen Island, Pantry, Recessed Lighting, Smooth Ceiling, Wood Floor, Quartz
- Level: First
- Area: 180
- Dimensions: 15 x 12
Loft
- Features: Carpet, Smooth Ceiling
- Level: Second
- Area: 220
- Dimensions: 11 x 20
Heating
- Central 2
Cooling
- Central 2
Appliances
- Included: Dishwasher, Disposal, Range, Microwave, Gas Cooktop
Features
- Has basement: No
- Number of fireplaces: 1
- Fireplace features: Gas Log, One
Interior area
- Total interior livable area: 3,487 sqft
Property
Parking
- Parking features: Garage-Two Car, Garage-Attached, Garage Door Opener, Garage Faces Front
Features
- Levels: Two
- Stories: 2
- Patio & porch: Covered Patio, Covered Porch
- Exterior features: Curb/Gutters, Sidewalk
Lot
- Size: 8,712 Square Feet
Construction
Type & style
- Home type: SingleFamily
- Property subtype: Single Family Residence
Materials
- Foundation: Slab
Condition
- New Construction
- New construction: Yes
Details
- Builder name: MURPHY HOMES INC
Utilities & green energy
- Sewer: Public Sewer
- Water: Public
Community & HOA
Community
- Features: Curbs
- Subdivision: Greenbrier Hills
HOA
- Has HOA: Yes
- Amenities included: Cabana, Common Grounds, Pool
- Services included: Cabana, Common Grounds, Community Pool (OA)
- HOA fee: $400 annually
- HOA name: Executive Re Management
Location
- Region: Madison
Financial & listing details
- Price per square foot: $172/sqft
- Date on market: 11/6/2026
Estimated market value
$484,700
$460,000 - $509,000
$2,314/mo
Price history
| Date | Event | Price |
|---|---|---|
| 11/6/2026 | Listed for sale | $599,900+21.2%$172/sqft |
Source:  ValleyMLS #21933508 Report a problem | ||
| 9/2/2026 | Listing removed | $494,900$142/sqft |
Source: ValleyMLS #21915124 Report a problem | ||
| 4/14/2026 | Listed for sale | $494,900$142/sqft |
Source: ValleyMLS #21915124 Report a problem | ||
Public tax history
Tax history is unavailable.
Monthly payment
Est. payment
Payment breakdown
Explore the cost of this home by adjusting the details. Changes won't be saved.Climate risks
Neighborhood: 35756
Nearby schools
Schools provided by the listing agent
- Elementary: Russell Branch
- Middle: Journey Middle School
- High: Jamesclemens
Source: ValleyMLS. This data may not be complete. We recommend contacting the local school district to confirm school assignments for this home.
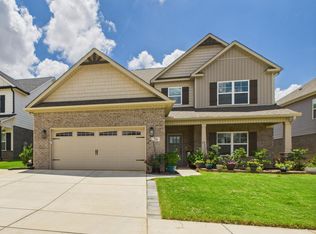
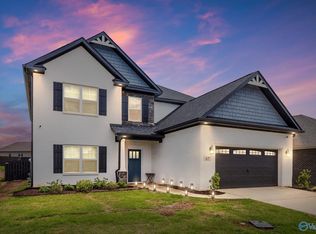
Similar homes
- from $579,9005 bd3 ba4.3k sqftHarper Plan, Greenbrier Hills of Madison, Madison, AL 35756New Construction
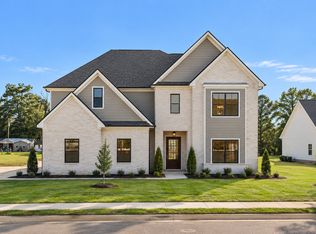 Murphy Homes
- from $598,8505 bd5 ba3.8k sqftRosemary II Plan, Windermere, Madison, AL 35758New Construction
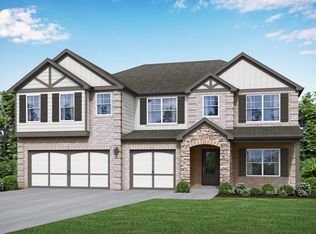 Valor Communities
- from $529,9005 bd3 ba3.4k sqftBaldwin Plan, Greenbrier Hills of Madison, Madison, AL 35756New Construction
 Murphy Homes
- from $529,7505 bd2 ba2.9k sqftHeaney Plan, Greenbrier Hills of Madison, Madison, AL 35756New Construction
 Murphy Homes
