The Kinsley II plan is a wonderful choice for anyone looking for a blend of charm and functionality. The covered front porch adds a warm, inviting touch, perfect for relaxing or greeting guests. Inside, the open floor plan enhances the spacious feel of the home, while the 4 bedrooms and 2 bathrooms ensure plenty of room for family and guests. The living area is designed for comfort and flexibility, and the dining area/kitchen combo is ideal for entertaining. With energy-efficient appliances, the ample counter space and pantry are great for anyone who loves to cook and experiment in the kitchen. **SEE SHOWING REMARKS & AGENT REMARKS FOR IMPORTANT INFORMATION**
Active under contract
$240,125
2293 Sam Tillery Dr, Alexander, AR 72002
4beds
1,640sqft
Single Family Residence
Built in 2026
6,969 Square Feet Lot
$-- Zestimate®
$146/sqft
$21/mo HOA
What's special
- 3 days |
- 0 |
- 0 |
Zillow last checked:
Listing updated:
Listed by:
Jennifer Owens 501-945-0455,
Lennar Realty 501-945-0455
Source: CARMLS,MLS#: 26032718
Facts & features
Interior
Bedrooms & bathrooms
- Bedrooms: 4
- Bathrooms: 2
- Full bathrooms: 2
Dining room
- Features: Kitchen/Dining Combo, Breakfast Bar
Heating
- Heat Pump
Appliances
- Included: Free-Standing Range, Electric Range, Dishwasher, Disposal, Electric Water Heater
- Laundry: Washer Hookup, Electric Dryer Hookup, Laundry Room
Features
- Pantry, Sheet Rock, Sheet Rock Ceiling, Primary Bedroom/Main Lv, Guest Bedroom/Main Lv, 4 Bedrooms Same Level
- Flooring: Carpet, Luxury Vinyl
- Basement: None
- Has fireplace: No
- Fireplace features: None
Interior area
- Total structure area: 1,640
- Total interior livable area: 1,640 sqft
Property
Parking
- Total spaces: 2
- Parking features: Garage, Two Car
- Has garage: Yes
Features
- Levels: One
- Stories: 1
Lot
- Size: 6,969 Square Feet
- Dimensions: 60 x 114
- Features: Subdivided
Construction
Type & style
- Home type: SingleFamily
- Architectural style: Traditional
- Property subtype: Single Family Residence
Materials
- Metal/Vinyl Siding
- Foundation: Slab
- Roof: Composition,3 Tab Shingles
Condition
- New construction: Yes
- Year built: 2026
Details
- Builder name: Lennar Homes of Arkansas, LLC
Utilities & green energy
- Electric: Elec-Municipal (+Entergy)
- Sewer: Public Sewer
- Water: Public
Community & HOA
Community
- Features: Mandatory Fee
- Security: Smoke Detector(s)
- Subdivision: MIDLAND ESTATES PHASE 1
HOA
- Has HOA: Yes
- HOA fee: $250 annually
- Second HOA fee: $150 none
Location
- Region: Alexander
Financial & listing details
- Price per square foot: $146/sqft
- Annual tax amount: $2,300
- Date on market: 8/11/2026
- Listing terms: VA Loan,FHA,Conventional,Cash,USDA Loan
- Road surface type: Paved
Estimated market value
Not available
Estimated sales range
Not available
$1,938/mo
Price history
| Date | Event | Price |
|---|---|---|
| 4/17/2026 | Listing removed | $242,535$148/sqft |
Source:  Lennar Homes Report a problem Lennar Homes Report a problem | ||
| 4/15/2026 | Listed for sale | $242,535$148/sqft |
Source: Lennar Homes Report a problem | ||
Public tax history
Tax history is unavailable.
Monthly payment
Est. payment
Payment breakdown
Explore the cost of this home by adjusting the details. Changes won't be saved.Climate risks
Neighborhood: 72002
Nearby schools
GreatSchools rating
- 7/10Parkway Elementary SchoolGrades: K-5Distance: 0.8 mi
- 8/10Bethel Middle SchoolGrades: 6-7Distance: 4.7 mi
- 5/10Bryant High SchoolGrades: 9-12Distance: 3.7 mi
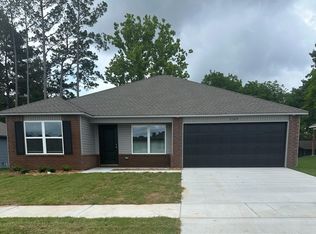
- $223,9004 bd2 ba1.4k sqft2389 Sam Tillery Dr, Alexander, AR 72002Sold
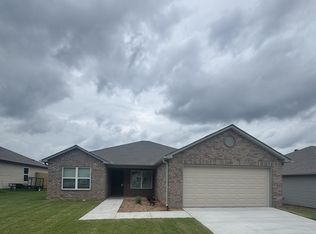
- $235,9003 bd2 ba1.6k sqft2372 Sam Tillery Dr, Alexander, AR 72002Sold
- $224,9004 bd2 ba1.4k sqft2365 Sam Tillery Dr, Alexander, AR 72002Sold

- $219,9003 bd2 ba1.4k sqft2220 Sam Tillery Dr, Alexander, AR 72002Sold

- $222,1253 bd2 ba1.3k sqft2397 Sam Tillery Dr, Alexander, AR 72002Sold
- $227,9004 bd2 ba1.4k sqft2236 Sam Tillery Dr, Alexander, AR 72002Sold
- $232,9004 bd2 ba1.6k sqft2388 Sam Tillery Dr, Alexander, AR 72002Sold
- $240,4803 bd2 ba1.5k sqft3101 Ted Craig Dr, Alexander, AR 72002Sold
A local agent can set up tours, give advice and negotiate with sellers.
A local lender can help you make sure your offer is ready when you are.
Similar homes
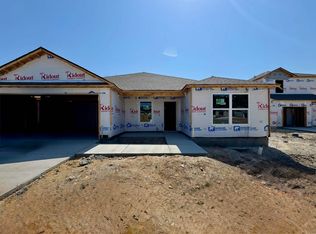
- $236,9004 bd2 ba1.6k sqft2237 Sam Tillery Dr, Alexander, AR 72002New Construction
 CARMLS
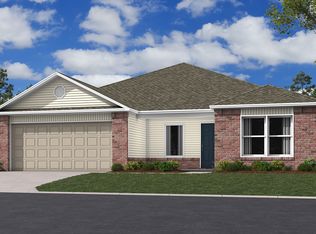
 - from $234,9004 bd2 ba1.6k sqftRc Kinsley II Plan, Midland Estates, Alexander, AR 72002New Construction
 Lennar Homes
 - from $233,9003 bd2 ba1.6k sqftRc Lowell II Plan, Midland Estates, Alexander, AR 72002New Construction
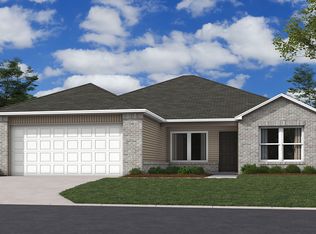 Lennar Homes
 - from $227,9004 bd2 ba1.4k sqftRc Carnegie II Plan, Midland Estates, Alexander, AR 72002New Construction
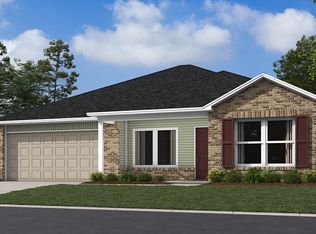 Lennar Homes
 - from $223,9004 bd2 ba1.4k sqftRc Lewis Plan, Midland Estates, Alexander, AR 72002New ConstructionLennar Homes
- from $230,9003 bd2 ba1.5k sqftRc Taylor Plan, Midland Estates, Alexander, AR 72002New ConstructionLennar Homes
- from $225,9003 bd3 ba1.3k sqftRc Berkleigh Plan, Midland Estates, Alexander, AR 72002New ConstructionLennar Homes
- from $225,9003 bd2 ba1.4k sqftRc Fenway Plan, Midland Estates, Alexander, AR 72002New ConstructionLennar Homes
- from $219,9003 bd2 ba1.3k sqftRc Foster II Plan, Midland Estates, Alexander, AR 72002New ConstructionLennar Homes
- from $275,0004 bd2 ba1.8k sqftJUSTIN Plan, Kensington Place, Alexander, AR 72002New ConstructionDR Horton
- $256,5003 bd2 ba1.6k sqft602 E Saline Cir, Benton, AR 72019For SaleMLS ID #26032769, Heather Rogers, Mid South Realty. CARMLS
- $218,9003 bd2 ba1.4k sqft1648 Rambling Brook Dr, Benton, AR 72015New ConstructionCARMLS
- from $291,0004 bd2 ba2k sqftKINGSTON Plan, Kensington Place, Alexander, AR 72002New ConstructionDR Horton
- $214,5003 bd2 ba1.4k sqft8033 Chesapeake Trl, Bauxite, AR 72011New ConstructionCARMLS
- $209,8004 bd2 ba1.2k sqft4412 W 26th St, Little Rock, AR 72204For Sale By Owner
- from $296,0004 bd3 ba2k sqftLAKEWAY Plan, Kensington Place, Alexander, AR 72002New ConstructionDR Horton
- from $241,9004 bd2 ba1.9k sqftRc Westbrook Plan, Panther Cove, Benton, AR 72019New ConstructionLennar Homes
- from $238,9003 bd3 ba1.5k sqftRC Holland Plan, White Oak Crossing, North Little Rock, AR 72113New ConstructionRausch Coleman Homes
- $235,0004 bd2 ba1.6k sqft100 Preston Ln, Hensley, AR 72065New ConstructionCARMLS
- $235,0004 bd2 ba1.6k sqft116 Preston Ln, Hensley, AR 72065New ConstructionCARMLS
