BIG TICKET ITEMS DONE AND RECENTLY RENOVATED. Welcome to 9106 Galleon Ct, a spacious 4-bedroom, 2-bath single-story home nestled on an oversized 0.38-acre lot in the desirable North Bay community of Orlando. With approximately 2,371 square feet of living space, this home offers a comfortable layout with plenty of room for everyday living, entertaining, and creating your own personal retreat. The generous lot provides valuable outdoor space and privacy, while the two-car garage and open porch add to the home’s functionality. Inside, the home features a welcoming living area, a fireplace, and a layout that offers flexibility for a variety of needs. Ideally located in the Dr. Phillips area with convenient access to major roads, shopping, dining, entertainment, and Orlando’s world-renowned attractions, this property offers the space of a traditional single-family home while keeping you close to everything Central Florida has to offer. Whether you’re looking for a primary residence, an investment opportunity, or a home with room to make it your own, 9106 Galleon Ct is an opportunity worth seeing.
For sale
$735,000
9106 GALLEON COURT, ORLANDO, FL 32819
4beds
2,371sqft
Single Family Residence
Built in 1988
0.38 Acres Lot
$-- Zestimate®
$310/sqft
$54/mo HOA
What's special
Two-car garageOpen porch
- 22 hours
- 153
- 25
Zillow last checked:
Listing updated:
Listed by:
Raquel Rodriguez 786-447-3045,
EXP REALTY LLC 888-883-8509,
Ariel Vargas 407-558-5161,
EXP REALTY LLC
Source: Stellar MLS,MLS#: O6443222 Originating MLS: Orlando Regional
Originating MLS: Orlando Regional
Facts & features
Interior
Bedrooms & bathrooms
- Bedrooms: 4
- Bathrooms: 2
- Full bathrooms: 2
Rooms
- Room types: Florida Room, Utility Room
Primary bedroom
- Features: Walk-In Closet(s)
- Level: First
Kitchen
- Level: First
Living room
- Level: First
Heating
- Central, Electric
Cooling
- Central Air
Appliances
- Included: Dryer, Electric Water Heater, Microwave, Range, Range Hood, Refrigerator, Washer
- Laundry: Electric Dryer Hookup, Inside, Laundry Room, Washer Hookup
Features
- Eating Space In Kitchen, High Ceilings, Kitchen/Family Room Combo, Primary Bedroom Main Floor, Solid Wood Cabinets, Split Bedroom, Stone Counters, Vaulted Ceiling(s), Walk-In Closet(s)
- Flooring: Ceramic Tile
- Doors: Sliding Doors
- Windows: Skylight(s)
- Has fireplace: Yes
- Fireplace features: Family Room, Wood Burning
Interior area
- Total structure area: 3,117
- Total interior livable area: 2,371 sqft
Video & virtual tour
Property
Parking
- Total spaces: 2
- Parking features: Driveway, Garage Door Opener
- Attached garage spaces: 2
- Has uncovered spaces: Yes
Features
- Levels: One
- Stories: 1
- Exterior features: Irrigation System, Private Mailbox, Private Yard, Sidewalk
- Fencing: Vinyl
Lot
- Size: 0.38 Acres
- Features: Cul-De-Sac
Details
- Parcel number: 212328593800850
- Zoning: P-D
- Special conditions: None
Construction
Type & style
- Home type: SingleFamily
- Property subtype: Single Family Residence
Materials
- Block, Brick, Stucco
- Foundation: Slab
- Roof: Shingle
Condition
- New construction: No
- Year built: 1988
Utilities & green energy
- Sewer: Septic Tank
- Water: Public
- Utilities for property: Electricity Connected, Sewer Connected, Sprinkler Well
Community & HOA
Community
- Pet fee: $0 monthly
- Subdivision: NORTH BAY SEC 01
HOA
- Has HOA: Yes
- HOA fee: $54 monthly
- HOA name: Jacob Howe
- HOA phone: 407-494-1099
Location
- Region: Orlando
Financial & listing details
- Price per square foot: $310/sqft
- Tax assessed value: $533,622
- Annual tax amount: $5,647
- Date on market: 9/19/2026
- Cumulative days on market: 1 day
- Ownership: Fee Simple
- Total actual rent: 0
- Electric utility on property: Yes
- Road surface type: Asphalt
Estimated market value
Not available
Estimated sales range
Not available
Not available
Price history
| Date | Event | Price |
|---|---|---|
| 9/19/2026 | Listed for sale | $735,000+180.6%$310/sqft |
Source: eXp Realty #O6443222 Report a problem | ||
| 1/9/2014 | Sold | $261,900+2.7%$110/sqft |
Source: Public Record Report a problem | ||
| 1/17/2006 | Sold | $255,000+209.1%$108/sqft |
Source: Public Record Report a problem | ||
| 8/4/1998 | Sold | $82,500$35/sqft |
Source: Public Record Report a problem | ||
Public tax history
| Year | Property taxes | Tax assessment |
|---|---|---|
| 2024 | $5,376 +7.6% | $331,611 +3% |
| 2023 | $4,995 +4.1% | $321,952 +3% |
| 2022 | $4,799 +1.5% | $312,575 +3% |
| 2021 | $4,729 -1.2% | $303,471 -0.3% |
| 2020 | $4,785 +1.2% | $304,345 +2.3% |
| 2019 | $4,731 +1.1% | $297,502 +1.9% |
| 2018 | $4,679 | $291,955 -1.7% |
| 2017 | $4,679 +1% | $296,893 +1.9% |
| 2016 | $4,632 +0.7% | $291,217 +4.7% |
| 2015 | $4,600 -2.5% | $278,122 +16.7% |
| 2014 | $4,717 +22% | $238,284 +3.7% |
| 2013 | $3,867 +0.7% | $229,773 +1.9% |
| 2012 | $3,839 -2.9% | $225,579 -2.7% |
| 2011 | $3,954 -7.4% | $231,750 -5.3% |
| 2010 | $4,272 | $244,711 -9.5% |
| 2009 | -- | $270,524 -16.9% |
| 2008 | $6,063 -8.7% | $325,473 -10.9% |
| 2007 | $6,639 +5.4% | $365,180 +15.7% |
| 2006 | $6,302 +23.4% | $315,505 +28.3% |
| 2005 | $5,108 +15.3% | $245,886 +15.2% |
| 2004 | $4,429 0% | $213,411 +1.3% |
| 2003 | $4,429 +5.1% | $210,717 +4.3% |
| 2002 | $4,212 | $201,979 |
Find assessor info on the county website
Monthly payment
Est. payment
Payment breakdown
Explore the cost of this home by adjusting the details. Changes won't be saved.Climate risks
Neighborhood: 32819
Nearby schools
Schools provided by the listing agent
- Elementary: Bay Lake Elementary
- Middle: Chain of Lakes Middle
- High: Dr. Phillips High
Source: Stellar MLS. This data may not be complete. We recommend contacting the local school district to confirm school assignments for this home.


Similar homes
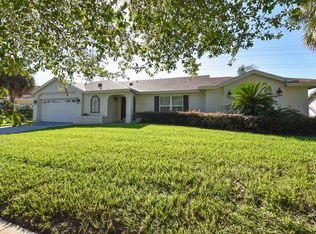
- $669,9004 bd3 ba2.4k sqft7535 MEGAN ELISSA LANE, ORLANDO, FL 32819For Sale

 MLS ID #O6441518, Ray Lopez, KELLER WILLIAMS ADVANTAGE 2 REALTY. Stellar MLS
 - $700,0004 bd2 ba2.4k sqft6729 EDGEWORTH DRIVE, ORLANDO, FL 32819For Sale
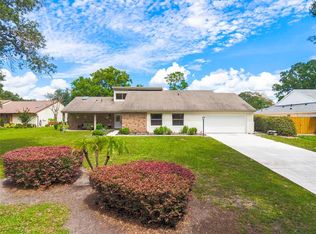 MLS ID #O6441501, Joseph Newstreet, EXP REALTY LLC. Stellar MLS
 - $850,0004 bd3 ba2.4k sqft9115 BAY SIDE COURT, ORLANDO, FL 32819For Sale
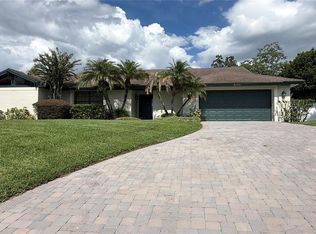 MLS ID #O6394299, Maria Kovalenko, FLORIDA CONNEXION PROPERTIES. Stellar MLS
 - $700,0004 bd3 ba2.3k sqft4425 WINDERWOOD CIRCLE, ORLANDO, FL 32835For Sale
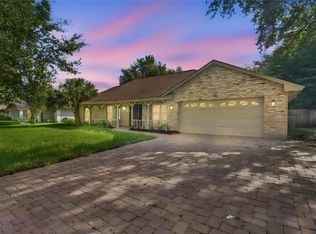 MLS ID #O6438658, David Fraser, KELLER WILLIAMS ADVANTAGE III. Stellar MLS
 - $850,0004 bd3 ba2.5k sqft9144 GALLEON COURT, ORLANDO, FL 32819For SaleMLS ID #O6398099, Le Li, BAY STREET GROUP FLORIDA LLC. Stellar MLS
- $715,0004 bd3 ba2.1k sqft7437 PINEMOUNT DRIVE, ORLANDO, FL 32819For SaleMLS ID #O6428324, Joseph Newstreet, EXP REALTY LLC. Stellar MLS
- $715,0004 bd3 ba2.5k sqft8034 LANDGROVE COURT, ORLANDO, FL 32819For SaleMLS ID #O6436029, Jessie Nemeh, RE/MAX DOWNTOWN. Stellar MLS
- $789,9004 bd3 ba2.2k sqft7621 ORANGE TREE LANE, ORLANDO, FL 32819For SaleMLS ID #O6439031, Courtney Pelfrey, MILLER GRANT AND COMPANY. Stellar MLS
- $649,0004 bd3 ba2.4k sqft8139 LAUREL TREE DRIVE, ORLANDO, FL 32819For SaleMLS ID #O6417714, Karen Sweat, IHOME REALTY FL LLC. Stellar MLS
- $779,9004 bd3 ba2.7k sqft5713 LIBERTY GARDEN COURT, ORLANDO, FL 32819For SaleMLS ID #O6428405, Ken Pozek, REAL BROKER, LLC. Stellar MLS
- $622,0004 bd2 ba1.9k sqft6349 MARLBERRY DRIVE, ORLANDO, FL 32819For SaleMLS ID #O6435578, Jaime Leizan, EXP REALTY LLC. Stellar MLS
- $799,0004 bd3 ba2.9k sqft7449 SPARKLING LAKE ROAD, ORLANDO, FL 32819For SaleMLS ID #O6434904, Liam Glover PA, KELLER WILLIAMS WINTER PARK. Stellar MLS
- $700,0003 bd4 ba2.3k sqft8418 FOXWORTH CIRCLE #42, ORLANDO, FL 32819For SaleMLS ID #S5156780, Jose Noguera Nieves, LPT REALTY, LLC. Stellar MLS
- $499,9004 bd2 ba1.9k sqft8582 CEDAR COVE DRIVE, ORLANDO, FL 32819For SaleMLS ID #O6440595, Scott Garstka, CHARLES RUTENBERG REALTY ORLANDO. Stellar MLS
- $680,0004 bd3 ba2k sqft5607 SPRING RUN AVENUE, ORLANDO, FL 32819For SaleMLS ID #O6396563, Ana Armua, RE/MAX REX. Stellar MLS
- $898,9004 bd3 ba2.6k sqft8707 FERNWICKE COURT, ORLANDO, FL 32819For SaleMLS ID #O6396612, Lisa Camacho Szeto, KELLER WILLIAMS CLASSIC. Stellar MLS
- $649,8004 bd2 ba2.4k sqft5427 SAGO PALM COURT, ORLANDO, FL 32819For SaleMLS ID #O6425795, Paul McGarigal, RE/MAX SELECT GROUP. Stellar MLS
- $649,9004 bd3 ba2.3k sqft5405 BAYBROOK AVENUE, ORLANDO, FL 32819For SaleMLS ID #O6426318, Melissa Duffy, FOLIO REALTY LLC. Stellar MLS
