Upgraded end-unit garage townhome tucked away in a quiet section of Glenwood North w/views of trees & natural areas from every window! Open, award-winning floorplan w/high ceilings, archways & loads of natural light. Recently updated w/Luxury Vinyl Wide-Plank floors, White Painted Soft-Close Cabinets, Custom Tile Backsplash, sleek Black Granite Countertops w/matching Fireplace Surround, Light Fixtures/Fans, Vanity Mirrors/Cabinet & Custom Paint Colors for a fresh, modern look. Stainless appliances include Gas Range, Microwave, Dishwasher-R/W/D Negot. First floor bedroom features full bath, spacious closet & private entry w/french-door opening to the covered patio & big backyard. This room is great for guests, home office and/or bonus rm for entertaining. Plenty of Guest Parking! Low-maintenance exterior/lawn & awesome amenities incl resort-style pool, clubhouse & fitness center. Well-maintained by original owner-NEW Roof, Recent Powerwash & CarpetClean. Quality construction conveniently located off of Glenwood Ave-Walk to restaurants/shops-Minutes to 440/Crabtree, 540/RDU, Wade/PNC. Flexible Closing!
Sold for $460,000
$460,000
4617 Springerly Ln, Raleigh, NC 27612
4beds
2,300sqft
Townhouse
Built in 2010
2,178 Square Feet Lot
$432,400 Zestimate®
$200/sqft
$2,643 Estimated rent
Home value
$432,400
$411,000 - $454,000
$2,643/mo
Zestimate® history
Owner options
List your home for rent
$2,643/mo
Rent Zestimate®
Find your next renter with Zillow Rental Manager. Plus, with online applications, you can quickly screen prospective tenants – for free.
$2,643/mo
Rent Zestimate®
Refinance and save
$2,956/mo
Est. payment
Refinancing to a lower rate could help reduce your monthly payments and save thousands over the life of the loan.
$2,956/mo
Est. payment
Explore your selling options
Work with a Zillow partner agent
Leverage their expertise and Zillow's premium Showcase listings to get your home seen by more buyers.
Get startedList with your own agent
Get your home in front of millions of buyers by listing it on Zillow.
Learn how to do itSell it yourself
Take full control of how buyers see your home on Zillow by listing For Sale by Owner (FSBO).
List your homeWhat's special
Resort-style poolPrivate entryNatural areasBonus rmCustom paint colorsBig backyardSpacious closet
Zillow last checked:
Listing updated:
Listed by:
Kim Barnhart 919-618-5511,
Kim Barnhart RealtorBroker
Bought with:
Van Fletcher, 249084
Howard Hanna Allen Tate Raleigh Glenwood
Source: Doorify MLS,MLS#: 2533369
Facts & features
Interior
Bedrooms & bathrooms
- Bedrooms: 4
- Bathrooms: 4
- Full bathrooms: 3
- 1/2 bathrooms: 1
Primary bedroom
- Level: Third
Bedroom 2
- Level: Third
Bedroom 3
- Level: Third
Bedroom 4
- Level: Lower
Bathroom 2
- Level: Main
Breakfast room
- Level: Main
Dining room
- Level: Main
Other
- Level: Lower
Family room
- Level: Main
Kitchen
- Level: Main
Living room
- Level: Main
Other
- Description: GarEntry
- Level: Lower
Other
- Description: CovPorch
- Level: Main
Heating
- Forced Air, Natural Gas, Zoned
Cooling
- Central Air, Zoned
Appliances
- Included: Dishwasher, Gas Range, Gas Water Heater, Microwave, Plumbed For Ice Maker, Range
- Laundry: Electric Dryer Hookup, Upper Level
Features
- Bookcases, Ceiling Fan(s), Double Vanity, Entrance Foyer, Eat-in Kitchen, Granite Counters, High Ceilings, High Speed Internet, In-Law Floorplan, Pantry, Soaking Tub, Storage, Tray Ceiling(s), Walk-In Closet(s), Separate Shower, Bathtub/Shower Combination, Walk-In Shower, Smooth Ceilings
- Flooring: Carpet, Ceramic Tile, Hardwood, Luxury Vinyl, Tile
- Doors: Storm Door(s)
- Windows: Blinds
- Number of fireplaces: 1
- Fireplace features: Family Room, Gas, Gas Log, Sealed Combustion
- Common walls with other units/homes: End Unit
Interior area
- Total structure area: 2,300
- Total interior livable area: 2,300 sqft
- Finished area above ground: 2,300
- Finished area below ground: 0
Property
Parking
- Total spaces: 1
- Parking features: Attached, Concrete, Driveway, Garage Faces Front, Garage, Garage Door Opener, Parking Pad
- Garage spaces: 1
- Has uncovered spaces: Yes
Features
- Levels: Three Or More,Multi/Split
- Stories: 3
- Patio & porch: Covered, Deck, Patio, Porch
- Exterior features: Rain Gutters, Smart Camera(s)/Recording
Lot
- Size: 2,178 Square Feet
- Dimensions: 29.17 x 69.01 x 29.18 x 69.01
- Features: Corner Lot, Garden, Landscaped, Open Lot, Hardwood Trees
Details
- Parcel number: 0786386922
Construction
Type & style
- Home type: Townhouse
- Architectural style: Traditional
- Property subtype: Townhouse
Materials
- Stone, Vinyl Siding
- Foundation: Slab
Condition
- New construction: No
- Year built: 2010
Details
- Builder model: Hemmingway AI End Unit
- Builder name: Standard Pacific Homes
Utilities & green energy
- Sewer: Public Sewer
- Water: Public
- Utilities for property: Cable Available
Community & HOA
Community
- Features: Fitness Center, Pool
- Security: Prewired, Security System
- Subdivision: Glenwood North Townhomes
HOA
- Has HOA: Yes
- Amenities included: Clubhouse, Pool
- Services included: Maintenance Grounds, Maintenance Structure, Road Maintenance, Storm Water Maintenance
- HOA fee: $155 monthly
- HOA name: Elite
Location
- Region: Raleigh
Financial & listing details
- Price per square foot: $200/sqft
- Tax assessed value: $296,128
- Annual tax amount: $3,248
- Date on market: 9/21/2023
- Listing agreement: Exclusive Agency
- Listing terms: Cash,Conventional
- Ownership type: Townhouse
Price history
| Date | Event | Price |
|---|---|---|
| 11/17/2023 | Sold | $460,000+2.2%$200/sqft |
Source:  Doorify MLS #2533369 Report a problem Doorify MLS #2533369 Report a problem | ||
| 9/28/2023 | Pending sale | $450,000$196/sqft |
Source: Doorify MLS #2533369 Report a problem | ||
| 9/28/2023 | Listing removed | -- |
Source: Doorify MLS #2533369 Report a problem | ||
| 9/23/2023 | Listed for sale | $450,000+88.7%$196/sqft |
Source: Doorify MLS #2533369 Report a problem | ||
| 5/25/2010 | Sold | $238,500$104/sqft |
Source: Public Record Report a problem | ||
Public tax history
| Year | Property taxes | Tax assessment |
|---|---|---|
| 2025 | $3,541 +0.4% | $403,791 |
| 2024 | $3,527 +8.6% | $403,791 +36.4% |
| 2023 | $3,248 +7.6% | $296,128 |
| 2022 | $3,018 +4% | $296,128 |
| 2021 | $2,901 +1.9% | $296,128 |
| 2020 | $2,849 +4.9% | $296,128 +27.3% |
| 2019 | $2,715 | $232,561 |
| 2018 | $2,715 +11.3% | $232,561 |
| 2017 | $2,439 +2.1% | $232,561 |
| 2016 | $2,389 -6.8% | $232,561 -5.3% |
| 2015 | $2,564 +5.4% | $245,659 |
| 2014 | $2,432 | $245,659 |
| 2013 | -- | $245,659 |
| 2012 | -- | $245,659 |
| 2011 | -- | $245,659 +506.6% |
| 2010 | -- | $40,500 |
Find assessor info on the county website
Neighborhood: Northwest Raleigh
Nearby homes
- $416,100-- bd3 ba2.2k sqft4619 Springerly Ln, Raleigh, NC 27612Off Market
- $413,3004 bd4 ba2.2k sqft4621 Springerly Ln, Raleigh, NC 27612Off Market
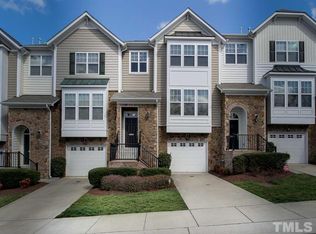
- $414,0004 bd4 ba2.3k sqft4613 Springerly Ln, Raleigh, NC 27612Sold
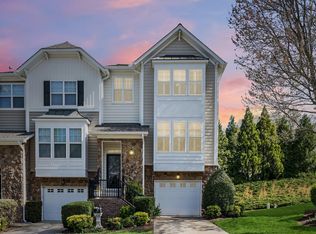
- $439,9004 bd4 ba2.2k sqft4623 Springerly Ln, Raleigh, NC 27612Sold
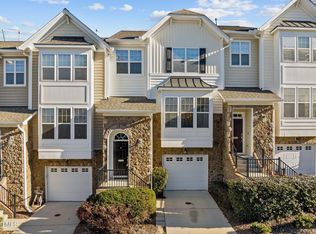
- $391,400-- bd3 ba2.2k sqft4611 Springerly Ln, Raleigh, NC 27612Off Market
- $415,4004 bd4 ba2.2k sqft4625 Springerly Ln, Raleigh, NC 27612Off Market
- $421,0004 bd3 ba2.2k sqft4609 Springerly Ln, Raleigh, NC 27612Off Market
- $--435 sqft6115 Braidwood Ct, Raleigh, NC 27612Off Market
Nearby schools
GreatSchools rating
- 7/10York ElementaryGrades: PK-5Distance: 2 mi
- 7/10Oberlin Middle SchoolGrades: 6-8Distance: 4.8 mi
- 7/10Needham Broughton HighGrades: 9-12Distance: 6.1 mi
Schools provided by the listing agent
- Elementary: Wake - Pleasant Grove Elementary School
- Middle: Wake - Oberlin Middle
- High: Wake - Needham Broughton High
Source: Doorify MLS. This data may not be complete. We recommend contacting the local school district to confirm school assignments for this home.
Get a cash offer in 3 minutes
Find out how much your home could sell for in as little as 3 minutes with a no-obligation cash offer.
Estimated market value
$432,400
Get a cash offer in 3 minutes
Find out how much your home could sell for in as little as 3 minutes with a no-obligation cash offer.
Estimated market value
$432,400
- North Carolina
- Wake County
- Raleigh
- 27612
- Northwest Raleigh
- 4617 Springerly Ln
