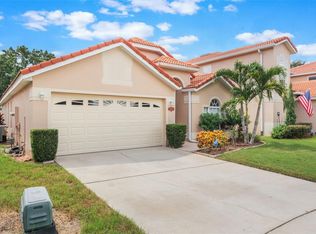
Privacy, location, and a conservation setting highlight this single-story 3-bedroom, 2-bath home in the established Deerfield community. Positioned near the entrance to a cul-de-sac, the home features an open floor plan, spacious living areas, and abundant natural light that create a surprisingly roomy feel throughout.The kitchen offers stainless steel appliances and ample cabinet space, while the primary suite features dual vanities, a soaking tub, and separate shower. Sliding doors lead to the rear patio and fully fenced backyard overlooking a conservation area with no immediate rear neighbors, providing a private natural backdrop.The location is hard to beat, with convenient access to the Florida Turnpike, SR 417, SR 528, Orlando International Airport, Hunter's Creek, Lake Nona, The Loop, shopping, dining, entertainment, and Central Florida's major attractions.Single-story living, a conservation backdrop, cul-de-sac positioning, and an outstanding South Orlando location make this home a standout opportunity in Deerfield.
For sale
$419,000
2615 BURWOOD AVENUE, ORLANDO, FL 32837
3beds
1,687sqft
Single Family Residence
Built in 1993
5,856 Square Feet Lot
$409,200 Zestimate®
$248/sqft
$28/mo HOA
What's special
Abundant natural lightOpen floor planConservation backdropPrivate natural backdropSoaking tubCul-de-sac positioningSeparate shower
- 4 days |
- 409 |
- 20 |
Likely to sell faster than
Zillow last checked:
Listing updated:
Listed by:
Jeanette Collet 407-257-8265,
JC FLORIDA REALTY LLC 407-257-8265,
Cheryl Rozanski 301-399-7483,
JC FLORIDA REALTY LLC
Source: Stellar MLS,MLS#: O6432584 Originating MLS: Orlando Regional
Originating MLS: Orlando Regional
Facts & features
Interior
Bedrooms & bathrooms
- Bedrooms: 3
- Bathrooms: 2
- Full bathrooms: 2
Primary bedroom
- Description: Room1
- Features: Walk-In Closet(s)
- Level: First
- Area: 192 Square Feet
- Dimensions: 12x16
Bedroom 2
- Description: Room2
- Features: Built-in Closet
- Level: First
- Area: 110 Square Feet
- Dimensions: 11x10
Bedroom 3
- Description: Room3
- Features: Built-in Closet
- Level: First
- Area: 132 Square Feet
- Dimensions: 11x12
Dinette
- Description: Room5
- Level: First
- Area: 70 Square Feet
- Dimensions: 7x10
Dining room
- Description: Room7
- Level: First
- Area: 168 Square Feet
- Dimensions: 12x14
Kitchen
- Description: Room4
- Level: First
- Area: 108 Square Feet
- Dimensions: 9x12
Living room
- Description: Room6
- Level: First
- Area: 210 Square Feet
- Dimensions: 15x14
Heating
- Central
Cooling
- Central Air, Wall/Window Unit(s)
Appliances
- Included: Dishwasher, Disposal, Ice Maker, Microwave, Range, Refrigerator
- Laundry: In Garage
Features
- Ceiling Fan(s), Eating Space In Kitchen, Open Floorplan, Primary Bedroom Main Floor, Split Bedroom, Stone Counters, Thermostat, Walk-In Closet(s)
- Flooring: Carpet, Ceramic Tile
- Windows: Window Treatments
- Has fireplace: No
Interior area
- Total structure area: 2,325
- Total interior livable area: 1,687 sqft
Video & virtual tour
Property
Parking
- Total spaces: 2
- Parking features: Driveway, On Street
- Attached garage spaces: 2
- Has uncovered spaces: Yes
Features
- Levels: One
- Stories: 1
- Patio & porch: Enclosed, Other, Rear Porch
- Exterior features: Rain Gutters, Sidewalk
- Fencing: Fenced,Vinyl
- Has view: Yes
- View description: Trees/Woods
Lot
- Size: 5,856 Square Feet
- Features: In County, Landscaped, Sidewalk
- Residential vegetation: Trees/Landscaped
Details
- Parcel number: 292421191100500
- Zoning: P-D
- Special conditions: None
Construction
Type & style
- Home type: SingleFamily
- Architectural style: Contemporary
- Property subtype: Single Family Residence
Materials
- Stucco
- Foundation: Slab
- Roof: Shingle
Condition
- New construction: No
- Year built: 1993
Utilities & green energy
- Sewer: Public Sewer
- Water: Public
- Utilities for property: BB/HS Internet Available, Cable Available, Public, Underground Utilities
Community & HOA
Community
- Features: Sidewalks
- Pet fee: $0 monthly
- Subdivision: DEERFIELD PH 02A
HOA
- Has HOA: Yes
- HOA fee: $28 monthly
- HOA name: Paula Dejesus Echeverry
- HOA phone: 407-846-6323
Location
- Region: Orlando
Financial & listing details
- Price per square foot: $248/sqft
- Tax assessed value: $336,059
- Annual tax amount: $2,095
- Date on market: 8/11/2026
- Cumulative days on market: 5 days
- Listing terms: Cash,Conventional,FHA,VA Loan
- Ownership: Fee Simple
- Total actual rent: 0
- Road surface type: Paved
Estimated market value
$409,200
$389,000 - $430,000
$2,698/mo
Price history
| Date | Event | Price |
|---|---|---|
| 8/11/2026 | Listed for sale | $419,000+278.8%$248/sqft |
Source:  Stellar MLS #O6432584 Report a problem Stellar MLS #O6432584 Report a problem | ||
| 5/20/1993 | Sold | $110,600$66/sqft |
Source: Agent Provided Report a problem | ||
Public tax history
| Year | Property taxes | Tax assessment |
|---|---|---|
| 2024 | $1,940 +7.7% | $136,238 +3% |
| 2023 | $1,801 +1.6% | $132,270 +3% |
| 2022 | $1,773 +2.2% | $128,417 +3% |
| 2021 | $1,734 +1.2% | $124,677 +1.4% |
| 2020 | $1,714 +2.1% | $122,956 +2.3% |
| 2019 | $1,680 +1.1% | $120,192 +1.9% |
| 2018 | $1,662 | $117,951 -33.7% |
| 2017 | $1,662 +2.4% | $177,871 +9.2% |
| 2016 | $1,623 +2% | $162,894 +6.1% |
| 2015 | $1,591 -3.6% | $153,512 +14.7% |
| 2014 | $1,651 +1.9% | $133,852 +21.9% |
| 2013 | $1,621 +0.7% | $109,823 +1.4% |
| 2012 | $1,609 -2.8% | $108,312 -2.4% |
| 2011 | $1,655 -8.3% | $110,929 -9.3% |
| 2010 | $1,805 | $122,253 -9.8% |
| 2009 | -- | $135,603 -32.1% |
| 2008 | $1,711 -7% | $199,785 -17.3% |
| 2007 | $1,840 -4.7% | $241,671 +19.1% |
| 2006 | $1,931 +2.4% | $202,853 +33.9% |
| 2005 | $1,885 +4.9% | $151,523 +11.6% |
| 2004 | $1,798 +0.9% | $135,715 +8.9% |
| 2003 | $1,781 +4.2% | $124,592 +12.9% |
| 2002 | $1,709 -0.9% | $110,378 +7.9% |
| 2001 | $1,725 +2.2% | $102,305 +2.9% |
| 2000 | $1,689 | $99,443 |
Find assessor info on the county website
Monthly payment
Est. payment
Payment breakdown
Explore the cost of this home by adjusting the details. Changes won't be saved.Climate risks
Neighborhood: 32837
Nearby schools
GreatSchools rating
- 7/10John Young Elementary SchoolGrades: PK-5Distance: 0.5 mi
- 5/10Freedom Middle SchoolGrades: 6-8Distance: 2.4 mi
- 6/10Freedom High SchoolGrades: 9-12Distance: 2.4 mi
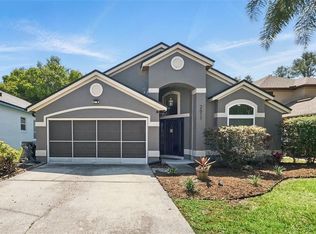
- $480,0004 bd2 ba1.9k sqft2611 Burwood Ave, Orlando, FL 32837Sold
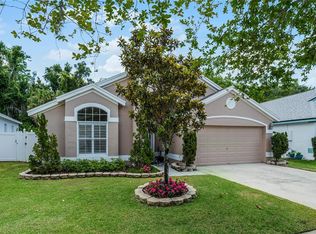
- $495,0004 bd2 ba1.9k sqft2619 Burwood Ave, Orlando, FL 32837Sold
- $394,4003 bd2 ba1.6k sqft2623 Burwood Ave, Orlando, FL 32837Off Market
- $399,6003 bd2 ba1.8k sqft2607 Burwood Ave, Orlando, FL 32837Off Market
- $422,9004 bd2 ba1.9k sqft2627 Burwood Ave, Orlando, FL 32837Off Market
- $431,3004 bd2 ba2.2k sqft2616 Burwood Ave, Orlando, FL 32837Off Market
- $410,8003 bd2 ba1.9k sqft2624 Burwood Ave, Orlando, FL 32837Off Market
- $418,6004 bd2 ba1.9k sqft2603 Burwood Ave, Orlando, FL 32837Off Market
A local agent can set up tours, give advice and negotiate with sellers.
Similar homes
- $390,0003 bd3 ba1.5k sqft12315 KENTON COURT, ORLANDO, FL 32837For Sale
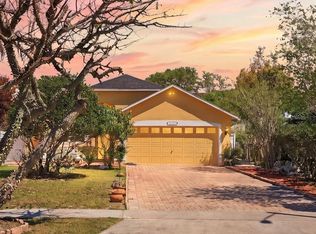
 MLS ID #O6392715, Sabrina Freeman, CHARLES RUTENBERG REALTY ORLANDO. Stellar MLS
 - $417,9003 bd2 ba1.5k sqft11206 PURPLE PLUM COURT, ORLANDO, FL 32821For Sale
 MLS ID #O6429821, Amy Chastain, CHASTAIN REAL ESTATE COMPANY LLC. Stellar MLS
 - $465,0004 bd2 ba2k sqft2640 HERON LANDING COURT, ORLANDO, FL 32837For Sale
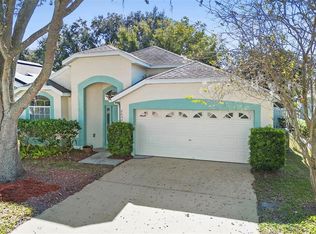 MLS ID #O6361449, Stacey Payne, PREFERRED REAL ESTATE BROKERS. Stellar MLS
 - $425,0003 bd2 ba1.7k sqft5389 WATERVISTA DRIVE, ORLANDO, FL 32821For Sale
 MLS ID #O6332957, Kitty Mark, COLDWELL BANKER REALTY. Stellar MLS
 - $420,0003 bd2 ba1.7k sqft2930 WHITE CEDAR CIRCLE, KISSIMMEE, FL 34741For SaleMLS ID #O6423520, Veronica Figueroa, EXP REALTY LLC. Stellar MLS
- $595,0004 bd3 ba2.4k sqft14313 ROXSHIRE DRIVE, ORLANDO, FL 32837For SaleMLS ID #O6430721, Jamie Stolinas Crame, LLC, CENTURY 21 CARIOTI. Stellar MLS
- $499,9994 bd2 ba2.2k sqft13805 EAGLES GLEN COURT, ORLANDO, FL 32837For SaleMLS ID #S5150153, Amanda Nappier, LLC, DOWNTOWN REALTY. Stellar MLS
- $534,9004 bd2 ba2k sqft4919 JETTON DRIVE, ORLANDO, FL 32837For SaleMLS ID #O6417983, Carmen Aridas, RE/MAX PRIME PROPERTIES. Stellar MLS
- $375,0004 bd3 ba1.6k sqft2411 PARSONS POND CIRCLE, KISSIMMEE, FL 34743For SaleMLS ID #O6432819, Maurince Pierre, LLC, EXP REALTY LLC. Stellar MLS
- $410,0003 bd2 ba1.5k sqft9917 SHADOW CREEK DRIVE, ORLANDO, FL 32832For SaleMLS ID #O6424316, Toya Baruso, 920 REAL INC.. Stellar MLS
- $524,9004 bd3 ba2.1k sqft4921 CASA VISTA DRIVE, ORLANDO, FL 32837For SaleMLS ID #O6423283, Marty Kaiser, BETTER HOMES AND GARDENS REAL ESTATE MANN GLOBAL P. Stellar MLS
- $398,9003 bd2 ba1.8k sqft3145 STONEHURST CIRCLE, KISSIMMEE, FL 34741For SaleMLS ID #S5151296, Kerriann Sullivan, TOHO REALTY GROUP, LLC. Stellar MLS
- $495,0004 bd2 ba2k sqft6169 FROGGATT STREET, ORLANDO, FL 32835For SaleMLS ID #O6431392, Dominick Florio, RE/MAX TOWN & COUNTRY REALTY. Stellar MLS
- $399,9003 bd2 ba1.6k sqft3181 STONEHURST CIRCLE, KISSIMMEE, FL 34741For SaleMLS ID #S5150133, Delia Navarro, LLC, LPT REALTY, LLC. Stellar MLS
- $420,0003 bd2 ba1.3k sqft4608 STURBRIDGE COURT, ORLANDO, FL 32812For SaleMLS ID #O6416021, Shahram Sondi, SHAHRAM SONDI + CO.. Stellar MLS
- $450,0003 bd2 ba1.7k sqft2922 WILLOW CREEK LANE, KISSIMMEE, FL 34741For SaleMLS ID #O6413859, Nicole De Antonis, WRA BUSINESS & REAL ESTATE. Stellar MLS
- $384,9003 bd2 ba1.3k sqft498 DEAN CREEK LANE, ORLANDO, FL 32825For SaleMLS ID #O6426526, Thomas Nickley, Jr, KELLER WILLIAMS REALTY AT THE PARKS. Stellar MLS
- $425,0003 bd2 ba1.8k sqft1796 FLORENCE VISTA BOULEVARD, ORLANDO, FL 32818For SaleMLS ID #O6428250, Tamara Combs, COMBS PREMIER REALTY GROUP. Stellar MLS
- $419,9004 bd3 ba1.9k sqft126 MADIERA BEACH BLVD, KISSIMMEE, FL 34746For SaleMLS ID #O6422779, Jeff Powell, ALL FLORIDA PREMIER REALTY GROUP LLC. Stellar MLS
- $415,0003 bd3 ba1.7k sqft2758 WAYMEYER DR, ORLANDO, FL 32812For SaleMLS ID #O6417796, Jamey Briscoe, ORCHARD BROKERAGE, LLC. Stellar MLS
