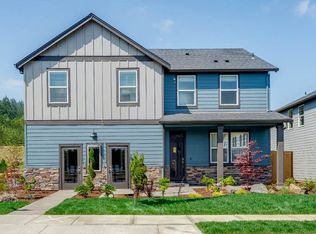
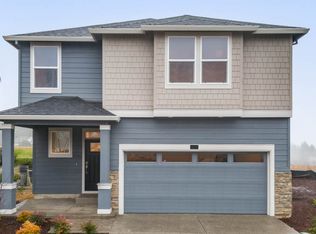
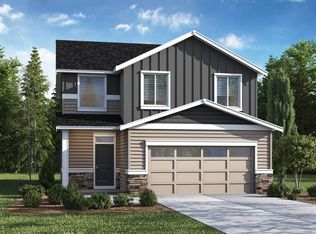

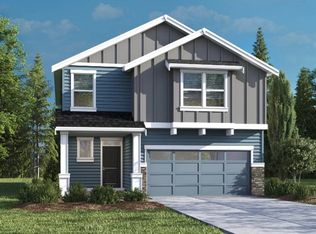
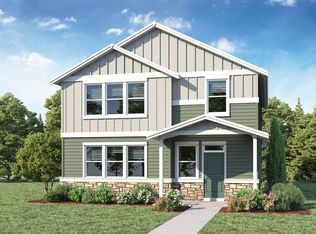
This must-see Pacific has great views of nearby parks, walk paths, and features 4 bedrooms, 2.5 baths, a bonus room on the upper floor, and a den on the main floor that are both great for an at-home office or guest bedroom. The main level features an open concept living space with a fantastic floor-to-ceiling fireplace, and a modern kitchen that is perfect for hosting. The gourmet kitchen has high-end features including quartz countertops, a large island with an eat-at breakfast bar, shaker cabinetry, microwave hood vent, and a stainless-steel induction range. The primary bedroom has a double vanity with a walk-in shower, and a sizable walk-in closet. Receive a closing cost credit with use of builder’s preferred lender, reach out for more details. Come see D.R. Horton’s wonderful new community in Happy Valley before it’s too late! Photos are representative of plan only and may vary as built. Visit Avery Terrace today and find your new home! Model office hours are Saturday thru Wednesday 10:00am - 5:30pm.
Pending
$674,995
9422 SE Crystal Rose St, Happy Valley, OR 97086
4beds
2,332sqft
Est.: Get pre-qualified
Residential, Single Family Residence
Built in 2026
-- sqft lot
$-- Zestimate®
$289/sqft
$57/mo HOA
What's special
Open concept living spaceMicrowave hood ventSizable walk-in closetWalk-in showerStainless-steel induction rangePrimary bedroomFantastic floor-to-ceiling fireplace
- 45 days |
- 245 |
- 13 |
Zillow last checked:
Listing updated:
Listed by:
Heather Quirke 503-840-0943,
D. R. Horton, Inc Portland,
Sherry Hedges 503-702-8772,
D. R. Horton, Inc Portland
Source: RMLS (OR),MLS#: 632297617
Facts & features
Interior
Bedrooms & bathrooms
- Bedrooms: 4
- Bathrooms: 3
- Full bathrooms: 2
- Partial bathrooms: 1
- Main level bathrooms: 1
Rooms
- Room types: Den, Bonus Room, Bedroom 2, Bedroom 3, Dining Room, Family Room, Kitchen, Living Room, Primary Bedroom
Primary bedroom
- Features: Walkin Closet
- Level: Upper
Bedroom 2
- Level: Upper
Bedroom 3
- Level: Upper
Dining room
- Level: Main
Kitchen
- Features: Island, Laminate Flooring, Quartz
- Level: Main
Heating
- Heat Pump
Cooling
- Heat Pump
Appliances
- Included: Dishwasher, Free-Standing Range, Microwave, Stainless Steel Appliance(s), Electric Water Heater
Features
- Quartz, Kitchen Island, Walk-In Closet(s), Pantry
- Flooring: Laminate
- Windows: Double Pane Windows
- Basement: Crawl Space
- Number of fireplaces: 1
- Fireplace features: Electric
Interior area
- Total structure area: 2,332
- Total interior livable area: 2,332 sqft
Video & virtual tour
Property
Parking
- Total spaces: 2
- Parking features: Driveway, Attached
- Attached garage spaces: 2
- Has uncovered spaces: Yes
Features
- Levels: Two
- Stories: 2
- Patio & porch: Porch
- Exterior features: Yard
Lot
- Features: Corner Lot, SqFt 5000 to 6999
Details
- Parcel number: New Construction
Construction
Type & style
- Home type: SingleFamily
- Property subtype: Residential, Single Family Residence
Materials
- Cement Siding
- Foundation: Concrete Perimeter
- Roof: Composition
Condition
- Under Construction
- New construction: Yes
- Year built: 2026
Details
- Warranty included: Yes
Utilities & green energy
- Sewer: Public Sewer
- Water: Public
- Utilities for property: Cable Connected
Community & HOA
HOA
- Has HOA: Yes
- Amenities included: Commons, Management
- HOA fee: $57 monthly
Location
- Region: Happy Valley
Financial & listing details
- Price per square foot: $289/sqft
- Date on market: 4/15/2026
- Cumulative days on market: 45 days
- Listing terms: Cash,Conventional,FHA,VA Loan
- Road surface type: Paved
Estimated market value
Not available
Estimated sales range
Not available
Not available
Price history
| Date | Event | Price |
|---|---|---|
| 5/28/2026 | Pending sale | $674,995$289/sqft |
Source:  RMLS (OR) #632297617 Report a problem RMLS (OR) #632297617 Report a problem | ||
| 4/15/2026 | Listed for sale | $674,995$289/sqft |
Source: RMLS (OR) #632297617 Report a problem | ||
Public tax history
Tax history is unavailable.
Monthly payment
Est. payment$--/mo
Payment breakdown
Explore the cost of this home by adjusting the details. Changes won't be saved.
All calculations are estimates and provided by Zillow, Inc. for informational purposes only. Actual amounts may vary.
HOA fees may include property taxes on listings classified as Co-Ops. Contact the listing agent and/or owner for fee details.
Mortgage interest rates are dependent on a number of factors, including credit score, down payment, and repayment length. Interest rate data provided by Zillow Group Marketplace, Inc. as of 1/1/1970 from various mortgage lenders with which we have lead or other similar arrangements; the Estimated Payment is an average of those rates.
See how much you could borrow to make a competitive offer.
Climate risks
Neighborhood: 97086
Nearby schools
GreatSchools rating
- 8/10Pleasant Valley Elementary SchoolGrades: K-5Distance: 0.9 mi
- 3/10Centennial Middle SchoolGrades: 6-8Distance: 3.3 mi
- 4/10Centennial High SchoolGrades: 9-12Distance: 3 mi
Schools provided by the listing agent
- Elementary: Pleasant Valley
- Middle: Centennial
- High: Centennial
Source: RMLS (OR). This data may not be complete. We recommend contacting the local school district to confirm school assignments for this home.
A local agent can set up tours, give advice and negotiate with sellers.


- Oregon
- Clackamas County
- Happy Valley
- 97086
- 9422 SE Crystal Rose St
Nearby cities
Nearby zip codes
Other Happy Valley Topics
