Welcome to a home that blends elevated living with unbeatable convenience. Step inside to a bright, open floor plan flooded with natural light, where granite countertops and tile flooring set a clean, modern tone throughout. This house lives big — with a layout that invites both easy living and effortless entertaining. And the upgrades? Already done for you. This home has been thoughtfully improved with major-ticket investments that deliver peace of mind and real energy savings: -Energy-efficient windows by Reece Windows — transferable, with a lifetime warranty -Variable-speed Carrier 18 SEER A/C by Ferran — 10-year parts and labor warranty -R-38 attic insulation with new return air ducts -New hybrid water heater -Security System All documentation is available for the new buyers who can move in with confidence knowing the big investments are handled! Step outside and the fun continues. The backyard is built for it — take a dip in the pool, shoot hoops on your own basketball court, all within the privacy and peace of mind of a secure, fenced yard. Prefer to slow down? Unwind on the front porch swing and enjoy a relaxing afternoon. In addition, the location just doesn't get much better. You're just 1 to 2 miles from all your everyday needs — Sam's Club, Publix, Walmart, H-Mart, Marshalls, Burlington, and Ross — plus a fantastic lineup of dining including Olive Garden, Chili's, Korean BBQ, Aztec, and many more. West Oaks Mall is right around the corner too. Come see this elevated interior, enjoy the standout upgrades, resort-style backyard, and a location that puts everything within reach — this home really delivers where it counts!
For sale
$379,000
1435 LAMPLIGHTER WAY, ORLANDO, FL 32818
3beds
1,510sqft
Single Family Residence
Built in 1986
0.39 Acres Lot
$-- Zestimate®
$251/sqft
$-- HOA
What's special
Secure fenced yardBasketball courtGranite countertopsSecurity systemNew hybrid water heaterResort-style backyardFront porch swing
- 2 days |
- 588 |
- 64 |
Likely to sell faster than
Zillow last checked:
Listing updated:
Listed by:
Michael McCourt 407-947-4985,
EPOCH HOMES 407-947-4985
Source: Stellar MLS,MLS#: O6432776 Originating MLS: Orlando Regional
Originating MLS: Orlando Regional
Facts & features
Interior
Bedrooms & bathrooms
- Bedrooms: 3
- Bathrooms: 2
- Full bathrooms: 2
Rooms
- Room types: Family Room, Dining Room, Living Room
Primary bedroom
- Features: Walk-In Closet(s)
- Level: First
- Area: 169 Square Feet
- Dimensions: 13x13
Bedroom 2
- Features: Built-in Closet
- Level: First
- Area: 100 Square Feet
- Dimensions: 10x10
Bedroom 3
- Features: Built-in Closet
- Level: First
- Area: 120 Square Feet
- Dimensions: 10x12
Dining room
- Level: First
- Area: 110 Square Feet
- Dimensions: 10x11
Family room
- Level: First
- Area: 270 Square Feet
- Dimensions: 18x15
Kitchen
- Level: First
- Area: 143 Square Feet
- Dimensions: 11x13
Living room
- Level: First
- Area: 192 Square Feet
- Dimensions: 16x12
Heating
- Central, Electric
Cooling
- Central Air
Appliances
- Included: Range, Refrigerator
- Laundry: In Garage
Features
- Ceiling Fan(s), Kitchen/Family Room Combo, Open Floorplan, Primary Bedroom Main Floor, Stone Counters, Walk-In Closet(s)
- Flooring: Ceramic Tile, Laminate
- Has fireplace: Yes
- Fireplace features: Wood Burning
Interior area
- Total structure area: 1,510
- Total interior livable area: 1,510 sqft
Video & virtual tour
Property
Parking
- Total spaces: 2
- Parking features: Garage - Attached
- Attached garage spaces: 2
- Details: Garage Dimensions: 18x23
Features
- Levels: One
- Stories: 1
- Patio & porch: Covered
- Exterior features: Basketball Court, Courtyard
- Has private pool: Yes
- Pool features: Gunite, Screen Enclosure
- Spa features: In Ground
- Fencing: Wood
Lot
- Size: 0.39 Acres
- Features: Landscaped, Level, Near Public Transit, Oversized Lot
- Residential vegetation: Mature Landscaping
Details
- Additional structures: Gazebo, Other, Shed(s)
- Parcel number: 222228324500880
- Zoning: R-1A
- Special conditions: None
Construction
Type & style
- Home type: SingleFamily
- Architectural style: Florida
- Property subtype: Single Family Residence
Materials
- Stucco
- Foundation: Slab
- Roof: Shingle
Condition
- New construction: No
- Year built: 1986
Utilities & green energy
- Sewer: Septic Tank
- Water: Public
- Utilities for property: Cable Available, Electricity Connected, Public
Community & HOA
Community
- Pet fee: $0 monthly
- Subdivision: GROVE HILL
HOA
- Has HOA: No
Location
- Region: Orlando
Financial & listing details
- Price per square foot: $251/sqft
- Tax assessed value: $312,352
- Annual tax amount: $1,693
- Date on market: 8/13/2026
- Cumulative days on market: 2 days
- Listing terms: Cash,Conventional,FHA,VA Loan
- Ownership: Fee Simple
- Total actual rent: 0
- Electric utility on property: Yes
- Road surface type: Paved, Asphalt
Estimated market value
Not available
Estimated sales range
Not available
Not available
Price history
| Date | Event | Price |
|---|---|---|
| 8/13/2026 | Listed for sale | $379,000+83.1%$251/sqft |
Source:  Stellar MLS #O6432776 Report a problem Stellar MLS #O6432776 Report a problem | ||
| 7/15/2005 | Sold | $207,000+32.7%$137/sqft |
Source: Public Record Report a problem | ||
| 9/23/2004 | Sold | $156,000+54.5%$103/sqft |
Source: Public Record Report a problem | ||
| 10/6/2000 | Sold | $101,000+18.8%$67/sqft |
Source: Public Record Report a problem | ||
| 6/9/1997 | Sold | $85,000$56/sqft |
Source: Public Record Report a problem | ||
Public tax history
| Year | Property taxes | Tax assessment |
|---|---|---|
| 2024 | $1,552 +6.6% | $107,717 +3% |
| 2023 | $1,455 +5.9% | $104,580 +3% |
| 2022 | $1,374 +2.6% | $101,534 +3% |
| 2021 | $1,340 +2.3% | $98,577 +1.4% |
| 2020 | $1,310 +2.8% | $97,216 +2.3% |
| 2019 | $1,275 +2% | $95,030 +1.9% |
| 2018 | $1,250 | $93,258 -38.1% |
| 2017 | $1,250 +2.7% | $150,725 +16.7% |
| 2016 | $1,216 +2.5% | $129,154 +3.9% |
| 2015 | $1,187 -3.8% | $124,298 +37.9% |
| 2014 | $1,234 +2.5% | $90,126 +3.8% |
| 2013 | $1,204 -9.4% | $86,832 -7.1% |
| 2012 | $1,329 -1.9% | $93,481 -1.7% |
| 2011 | $1,355 -15.5% | $95,138 -15.1% |
| 2010 | $1,603 | $112,048 -22% |
| 2009 | -- | $143,656 -24.4% |
| 2008 | $2,794 -11.6% | $190,097 -6.1% |
| 2007 | $3,161 -6.6% | $202,348 +16% |
| 2006 | $3,385 +29.1% | $174,497 +34.9% |
| 2005 | $2,622 +71.1% | $129,383 +14.6% |
| 2004 | $1,532 +1% | $112,873 +5.6% |
| 2003 | $1,518 +3.3% | $106,872 +2.4% |
| 2002 | $1,470 -1.1% | $104,351 +14.1% |
| 2001 | $1,486 +9.3% | $91,442 +7.3% |
| 2000 | $1,360 | $85,237 |
Find assessor info on the county website
Monthly payment
Est. payment
Payment breakdown
Explore the cost of this home by adjusting the details. Changes won't be saved.Climate risks
Neighborhood: 32818
Nearby schools
GreatSchools rating
- 4/10West Oaks Elementary SchoolGrades: PK-5Distance: 0.7 mi
- 4/10Robinswood Middle SchoolGrades: 6-8Distance: 1.3 mi
- 4/10Ocoee High SchoolGrades: 9-12Distance: 4.8 mi
Schools provided by the listing agent
- Elementary: West Oaks Elem
- Middle: Robinswood Middle
- High: Ocoee High
Source: Stellar MLS. This data may not be complete. We recommend contacting the local school district to confirm school assignments for this home.

- $357,4004 bd2 ba1.5k sqft1441 Lamplighter Way, Orlando, FL 32818Off Market
- $392,5004 bd2 ba1.5k sqft1429 Lamplighter Way, Orlando, FL 32818Sold
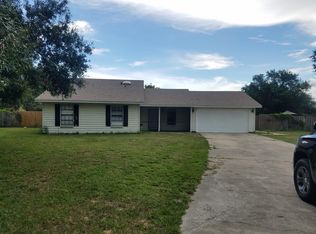
- $336,2003 bd2 ba1.4k sqft1200 Lamplighter Way, Orlando, FL 32818Off Market
- $335,4003 bd2 ba1.3k sqft1206 Lamplighter Way, Orlando, FL 32818Off Market
- $331,8003 bd2 ba1.3k sqft1447 Lamplighter Way, Orlando, FL 32818Off Market
- $358,5003 bd2 ba1.4k sqft1423 Lamplighter Way, Orlando, FL 32818Off Market
- $321,6003 bd2 ba1.1k sqft1207 Lamplighter Way, Orlando, FL 32818Off Market
- $360,0004 bd2 ba1.4k sqft1430 Lamplighter Way, Orlando, FL 32818Off Market
A local agent can set up tours, give advice and negotiate with sellers.
Similar homes
- $418,0004 bd2 ba2.2k sqft1532 SACKETT CIRCLE, ORLANDO, FL 32818For Sale
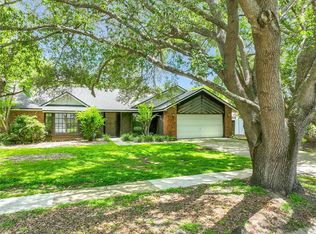
 MLS ID #O6430179, Tricia Ramsby, BHHS FLORIDA REALTY. Stellar MLS
 - $350,0003 bd2 ba1.4k sqft7019 KENSINGTON HIGH BOULEVARD, ORLANDO, FL 32818For Sale
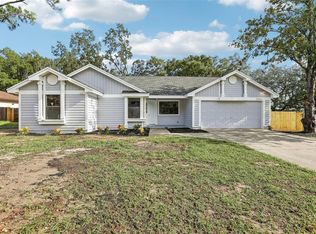 MLS ID #TB8536245, Kenneth Jensen, TRINITY REALTY SOLUTIONS, LLC. Stellar MLS
 - $369,9003 bd2 ba1.5k sqft1803 BALSAWOOD COURT, ORLANDO, FL 32818For Sale
 MLS ID #O6427240, Philip Shaw, LEERDAM PROPERTIES INC.. Stellar MLS
 - $385,0004 bd3 ba2.1k sqft2939 DANFORTH DRIVE, ORLANDO, FL 32818For Sale
 MLS ID #O6429031, Brittneyann Cover, RE/MAX ASSURED. Stellar MLS
 - $370,0004 bd2 ba1.7k sqft2665 STALEY COURT, ORLANDO, FL 32818For SaleMLS ID #O6423301, Omil Henry, ISAIAH 53V5 REALTY LLC. Stellar MLS
- $399,9004 bd2 ba2.1k sqft7229 PLEASANT DRIVE, ORLANDO, FL 32818For SaleMLS ID #O6424404, Beerly Bruno, BENSHIRE REALTY. Stellar MLS
- $364,0002 bd2 ba1.2k sqft8040 TOWNE COURT, ORLANDO, FL 32818For SaleMLS ID #O6396327, Storm Miller, COMPASS FLORIDA LLC. Stellar MLS
- $408,5004 bd2 ba1.3k sqft1708 CREOLE COURT, ORLANDO, FL 32818For SaleMLS ID #O6427652, Sandy Jones, CLOCK TOWER REALTY. Stellar MLS
- $340,0003 bd2 ba1.5k sqft7885 CAMLYN COURT, ORLANDO, FL 32818For SaleMLS ID #V4949782, Wilsie Ortiz, COMPLETE REALTY. Stellar MLS
- $335,0003 bd2 ba1.5k sqft7047 PLUMWOOD COURT, ORLANDO, FL 32818For SaleMLS ID #O6430562, Dulce Moise, FLORIDA REALTY INVESTMENTS. Stellar MLS
- $355,0003 bd2 ba1.7k sqftN/A, Orlando, FL 32818For Sale
 MLS ID #A12029350, Mark Thews, Equitable Company Realtors. MIAMI
 - $405,0003 bd2 ba1.8k sqft1837 FLORENCE VISTA BOULEVARD, ORLANDO, FL 32818For SaleMLS ID #O6428861, Latrice Glenn-Golding, THE KLR GROUP LLC. Stellar MLS
- $299,9004 bd2 ba1.4k sqft1877 WAYSIDE DRIVE, ORLANDO, FL 32818For SaleMLS ID #O6430697, Asif Kassim, LIBERTY HOME SALES INC. Stellar MLS
- $359,5004 bd2 ba1.7k sqft1700 NEEDLEWOOD LANE, ORLANDO, FL 32818For SaleMLS ID #O6417629, Richard Roberts, KELLER WILLIAMS ADVANTAGE III. Stellar MLS
- $369,9903 bd2 ba1.7k sqft7821 Shellbark Drive, Orlando, FL 32818For Sale
 MLS ID #F10532403, Breyanna Williamson, Home Advantage. BeachesMLS
 - $360,0003 bd2 ba1.1k sqft7702 LEGACY LANE, ORLANDO, FL 32818For SaleMLS ID #O6370165, Jose Gutierrez, TOLARIS REALTY GROUP LLC. Stellar MLS
- $425,0003 bd2 ba1.8k sqft1796 FLORENCE VISTA BOULEVARD, ORLANDO, FL 32818For SaleMLS ID #O6428250, Tamara Combs, COMBS PREMIER REALTY GROUP. Stellar MLS
- $349,8003 bd2 ba1.5k sqft1840 N POWERS DRIVE, ORLANDO, FL 32818For SaleMLS ID #S5155204, James Joseph, WATSON REALTY CORP. Stellar MLS
- $310,0003 bd2 ba1.5k sqft7031 BLAIR DRIVE, ORLANDO, FL 32818For SaleMLS ID #O6428977, Jon Eichelberger, ME REALTY, LLC. Stellar MLS
- $384,0004 bd2 ba2.2k sqft3210 PELL MELL DRIVE, ORLANDO, FL 32818For SaleMLS ID #O6419453, Brad Young, HOMEVEST REALTY. Stellar MLS
