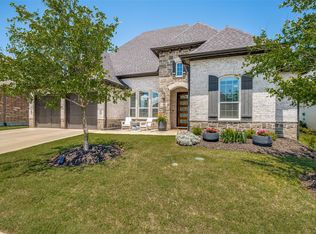
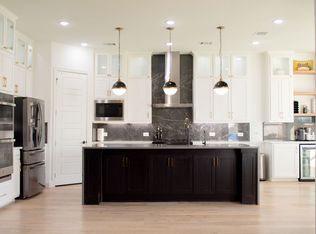
Come experience the comfort, style & easygoing lifestyle this beautiful single-story home in Waterford Point at The Tribute has to offer. The popular Waycroft floor plan features 3 spacious bedrooms, 3.5 baths, a dedicated office & a rare 3-car garage, combining thoughtful design with exceptional functionality. Step inside to a bright, open-concept layout where natural light fills the main living spaces & creates an inviting atmosphere for both everyday living & entertaining. The upgraded kitchen serves as the heart of the home with generous counter space, premium finishes & an effortless flow into the dining & living areas. Each bedroom features its own ensuite bath, giving family & guests a comfortable sense of privacy. The spacious primary suite is tucked away as a relaxing retreat, while the secondary bedrooms offer flexibility for family, guests or additional workspace. Out back, the extended patio creates a wonderful place for morning coffee, outdoor dining, relaxing evenings or weekend gatherings. The 3-car garage provides valuable extra space for vehicles, a golf cart, hobbies or storage. Beyond the home, enjoy everything The Tribute lifestyle has to offer, including community pools, parks, playgrounds, scenic walking & biking trails, golf & beautiful surroundings near Lake Lewisville. A new marina & lakeside park coming soon will add even more opportunities to enjoy the community’s lakeside setting. Convenient access to FM 423, TX-121 & the Dallas North Tollway makes shopping, dining, entertainment & major employment centers easily accessible. This is a home designed for comfortable living in a community that makes every day feel a little more like a getaway.
For sale
$909,900
2700 Castlebridge Colony, The Colony, TX 75056
3beds
3,220sqft
Single Family Residence
Built in 2021
9,278 Square Feet Lot
$-- Zestimate®
$283/sqft
$206/mo HOA
What's special
Premium finishesDedicated officeGenerous counter spaceBright open-concept layoutUpgraded kitchen
- 2 days |
- 273 |
- 4 |
Likely to sell faster than
Zillow last checked:
Listing updated:
Listed by:
Tonya Peek 0493598 972-674-3871,
Coldwell Banker Realty Frisco 972-712-8500
Source: NTREIS,MLS#: 21353818
Facts & features
Interior
Bedrooms & bathrooms
- Bedrooms: 3
- Bathrooms: 4
- Full bathrooms: 3
- 1/2 bathrooms: 1
Primary bedroom
- Features: Built-in Features, Closet Cabinetry, Ceiling Fan(s), Dual Sinks, En Suite Bathroom, Sitting Area in Primary, Walk-In Closet(s)
- Level: First
- Dimensions: 20 x 14
Bedroom
- Features: Ceiling Fan(s), En Suite Bathroom, Walk-In Closet(s)
- Level: First
- Dimensions: 14 x 16
Bedroom
- Features: En Suite Bathroom, Walk-In Closet(s)
- Level: First
- Dimensions: 14 x 11
Dining room
- Level: First
- Dimensions: 15 x 14
Kitchen
- Features: Breakfast Bar, Built-in Features, Kitchen Island, Stone Counters, Walk-In Pantry
- Level: First
- Dimensions: 17 x 10
Laundry
- Features: Built-in Features
- Level: First
- Dimensions: 15 x 10
Living room
- Features: Ceiling Fan(s), Fireplace
- Level: First
- Dimensions: 33 x 10
Office
- Features: Ceiling Fan(s)
- Level: First
- Dimensions: 14 x 14
Heating
- Central, ENERGY STAR Qualified Equipment, Natural Gas
Cooling
- Central Air, Ceiling Fan(s), Electric
Appliances
- Included: Dishwasher, Electric Oven, Gas Cooktop, Disposal, Microwave
- Laundry: Washer Hookup, Dryer Hookup, ElectricDryer Hookup
Features
- Cathedral Ceiling(s), Eat-in Kitchen, High Speed Internet, Kitchen Island, Open Floorplan, Smart Home, Cable TV, Wired for Data
- Flooring: Engineered Hardwood, Tile
- Windows: Shutters, Window Coverings
- Has basement: No
- Number of fireplaces: 1
- Fireplace features: Decorative, Gas, Living Room
Interior area
- Total interior livable area: 3,220 sqft
Video & virtual tour
Property
Parking
- Total spaces: 3
- Parking features: Epoxy Flooring, Garage Faces Front, Garage, Garage Door Opener
- Attached garage spaces: 3
Features
- Levels: One
- Stories: 1
- Patio & porch: Patio, Covered
- Exterior features: Built-in Barbecue, Barbecue, Outdoor Grill, Private Yard, Rain Gutters
- Pool features: None, Community
- Fencing: Back Yard,Wood
Lot
- Size: 9,278 Square Feet
- Features: Landscaped, Subdivision, Sprinkler System
Details
- Parcel number: R962290
Construction
Type & style
- Home type: SingleFamily
- Architectural style: Traditional,Detached
- Property subtype: Single Family Residence
Materials
- Brick
- Foundation: Slab
- Roof: Composition
Condition
- Resale
- Year built: 2021
Utilities & green energy
- Sewer: Public Sewer
- Water: Public
- Utilities for property: Natural Gas Available, Sewer Available, Separate Meters, Underground Utilities, Water Available, Cable Available
Community & HOA
Community
- Features: Clubhouse, Fitness Center, Marina, Playground, Park, Pickleball, Pool, Trails/Paths, Community Mailbox, Curbs, Lake, Sidewalks
- Security: Security System, Smoke Detector(s)
- Subdivision: Waterford Point Ph 4
HOA
- Has HOA: Yes
- Services included: All Facilities, Association Management, Maintenance Grounds
- HOA fee: $1,237 semi-annually
- HOA name: Cma Management
- HOA phone: 972-943-2800
Location
- Region: The Colony
Financial & listing details
- Price per square foot: $283/sqft
- Annual tax amount: $18,023
- Date on market: 8/12/2026
- Cumulative days on market: 77 days
- Listing terms: Cash,Conventional,FHA,VA Loan
Estimated market value
Not available
Estimated sales range
Not available
Not available
Price history
| Date | Event | Price |
|---|---|---|
| 8/12/2026 | Listed for sale | $909,900$283/sqft |
Source: NTREIS #21353818 Report a problem | ||
| 8/6/2026 | Listing removed | $909,900$283/sqft |
Source: NTREIS #21240808 Report a problem | ||
| 7/7/2026 | Price change | $909,900-1.6%$283/sqft |
Source: NTREIS #21240808 Report a problem | ||
| 6/28/2026 | Listed for sale | $924,900$287/sqft |
Source: NTREIS #21240808 Report a problem | ||
| 6/22/2026 | Contingent | $924,900$287/sqft |
Source: NTREIS #21240808 Report a problem | ||
| 5/19/2026 | Price change | $924,900-2.6%$287/sqft |
Source: NTREIS #21240808 Report a problem | ||
| 4/22/2026 | Price change | $949,900-0.9%$295/sqft |
Source: NTREIS #21240808 Report a problem | ||
| 4/15/2026 | Listed for sale | $959,000$298/sqft |
Source: NTREIS #21240808 Report a problem | ||
Public tax history
Tax history is unavailable.
Monthly payment
Est. payment
Payment breakdown
Explore the cost of this home by adjusting the details. Changes won't be saved.Climate risks
Neighborhood: Tribute
Nearby schools
GreatSchools rating
- 8/10Prestwick ElementaryGrades: K-5Distance: 0.6 mi
- 6/10Lowell H Strike MiddleGrades: 6-8Distance: 1.3 mi
- 5/10Little Elm High SchoolGrades: 9-12Distance: 4.8 mi
Schools provided by the listing agent
- Elementary: Prestwick
- Middle: Lowell Strike
- High: Little Elm
- District: Little Elm ISD
Source: NTREIS. This data may not be complete. We recommend contacting the local school district to confirm school assignments for this home.
- $--4 bd4 ba2.9k sqft2704 Castlebridge Colony, The Colony, TX 75056Sold
- $5,5004 bd5 ba3.1k sqft8148 Castlebridge, The Colony, TX 75056For Rent
- $332,200-- bd-- ba746 sqft11534 Clipper Cir, Frisco, TX 75034Off Market
- $769,5003 bd2 ba2.5k sqft8140 Maybury, The Colony, TX 75056Off Market
- $354,8004 bd2 ba1.2k sqft10008 Harbor Hideaway, Frisco, TX 75034Off Market
- $3,300,0004 bd6 ba5.4k sqft8144 Castlebridge, The Colony, TX 75056Pending
- $539,400-- bd2 ba2.4k sqft10004 Harbor Hideaway, Frisco, TX 75034Off Market
- $--3 bd4 ba3k sqft2712 Castlebridge Colony, The Colony, TX 75056Sold
A local agent can set up tours, give advice and negotiate with sellers.
Similar homes
- $799,9004 bd4 ba3.2k sqft2825 Braemar, Lewisville, TX 75056For Sale
 MLS ID #21326251, Tonya Peek. NTREIS
 - $719,0004 bd4 ba3.1k sqft2825 London, The Colony, TX 75056For Sale
 MLS ID #21249500, Karen Mackanos Long. NTREIS
 - $1,100,0005 bd6 ba4.4k sqft7812 Ivey, The Colony, TX 75056For Sale
 MLS ID #21329564, Daniel Harker. NTREIS
 - $669,9994 bd4 ba2.7k sqft8260 Paisley, The Colony, TX 75056For Sale
 MLS ID #21294949, Jason Brown. NTREIS
 - $599,0003 bd2 ba1.9k sqft7721 Haddington, The Colony, TX 75056For SaleMLS ID #21300575, Maureen Steitle. NTREIS
- $899,9004 bd4 ba3.6k sqft4604 Pony Ave, Carrollton, TX 75010For SaleMLS ID #21331023, Donna Bradshaw. NTREIS
- $925,0005 bd4 ba3.6k sqft12110 Curry Creek Dr, Frisco, TX 75035For SaleMLS ID #21353165, Tannah McGaughy. NTREIS
- $895,0004 bd5 ba3.7k sqft7167 Mount Hawley Rd, Frisco, TX 75035For SaleMLS ID #21272207, Hillary Ohiri. NTREIS
- $799,0004 bd4 ba3.4k sqft700 Sahallee Dr, Frisco, TX 75033For SaleMLS ID #21283601, Julie Rynell. NTREIS
- $890,0004 bd4 ba3.3k sqft15867 Terenwood St, Frisco, TX 75035For SaleMLS ID #21317691, Erica Taylor. NTREIS
- $850,0003 bd3 ba3.2k sqft4009 Muscovy Dr, McKinney, TX 75072For SaleMLS ID #21344481, Tammy Flynn. NTREIS
- $950,0004 bd3 ba2.6k sqft175 Porter Rd, Bartonville, TX 76226For SaleMLS ID #21237310, Beth Gaskill. NTREIS
- $849,9994 bd3 ba3.1k sqft1758 Evening Star Rd, Frisco, TX 75033For SaleMLS ID #21304944, Amanda Rupley. NTREIS
- $850,0004 bd4 ba3.4k sqft1025 E Ownsby Pkwy, Celina, TX 75009For SaleMLS ID #21257999, Loreena Yeo. NTREIS
- $775,0004 bd4 ba3k sqft15726 Cherry Blossom Rd, Frisco, TX 75033For SaleMLS ID #21339112, Stephanie Funk. NTREIS
- $1,050,0005 bd5 ba4.6k sqft1020 Oak View Dr, Oak Pt, TX 75068For SaleMLS ID #21293845, Melissa Eason. NTREIS
- $839,9004 bd3 ba3.1k sqft803 Placid Way, Argyle, TX 76226For SaleMLS ID #21204917, Morgan Tower. NTREIS
- $592,9994 bd3 ba3.1k sqft2201 Peters Colony Dr, Little Elm, TX 75036For SaleMLS ID #21311387, Harish Patel. NTREIS
- $715,0005 bd4 ba3.2k sqft1635 Grove Dr, Celina, TX 75009For SaleMLS ID #21354625, Karola Sajuns. NTREIS
- $715,0003 bd4 ba2.6k sqft3536 Sevilla Dr, Frisco, TX 75034For SaleMLS ID #21204754, Bill Greenwald. NTREIS
