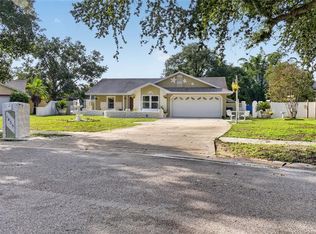
Original Owner! Come see this great house in a nice neighborhood, with NO HOA! 4 Bedrooms and 2 Full Bathrooms with a favored SPLIT Plan layout. The spacious living area offers a separate Living Room and Dining Room, plus a large Family Room with vaulted ceiling and a bricked, wood-burning fireplace. Perfect for a family gathering! The primary bedroom has a large walk in closet and a primary bath with shower! Newer roof is 5 years old!! There is an X-large enclosed porch, which could be a beautiful Sun Room or a big play area, inside, for your family or pets! Great Flex Space. This home is perfect for a family, you will have the opportunity to put your own stamp on it! The Buyer could use it for themselves, a second home or an investment property! See you soon! Location is just a few minutes from E/W 408, the Florida Turnpike and the 429! It is only a short drive to ALL the major attractions! Also close to downtown Winter Garden, DT Orlando, and plenty of shops, restaurants and stores!
For sale
$418,000
1532 SACKETT CIRCLE, ORLANDO, FL 32818
4beds
2,230sqft
Single Family Residence
Built in 1987
0.26 Acres Lot
$409,100 Zestimate®
$187/sqft
$-- HOA
What's special
Great flex spaceX-large enclosed porchBricked wood-burning fireplaceFavored split plan layoutPrimary bath with shower
- 1 day |
- 452 |
- 35 |
Likely to sell faster than
Zillow last checked:
Listing updated:
Listed by:
Tricia Ramsby 407-739-3986,
BHHS FLORIDA REALTY 407-406-5300
Source: Stellar MLS,MLS#: O6430179 Originating MLS: Orlando Regional
Originating MLS: Orlando Regional
Facts & features
Interior
Bedrooms & bathrooms
- Bedrooms: 4
- Bathrooms: 2
- Full bathrooms: 2
Rooms
- Room types: Family Room, Dining Room, Living Room, Utility Room
Primary bedroom
- Features: Shower No Tub, Walk-In Closet(s)
- Level: First
- Area: 224 Square Feet
- Dimensions: 16x14
Bedroom 2
- Features: Built-in Closet
- Level: First
- Area: 130 Square Feet
- Dimensions: 13x10
Bedroom 3
- Features: Built-in Closet
- Level: First
- Area: 110 Square Feet
- Dimensions: 11x10
Bedroom 4
- Features: Built-in Closet
- Level: First
- Area: 121 Square Feet
- Dimensions: 11x11
Balcony porch lanai
- Level: First
Dining room
- Features: No Closet
- Level: First
- Area: 132 Square Feet
- Dimensions: 12x11
Family room
- Features: Ceiling Fan(s), No Closet
- Level: First
- Area: 330 Square Feet
- Dimensions: 22x15
Kitchen
- Features: Pantry, Built-in Closet
- Level: First
- Area: 110 Square Feet
- Dimensions: 11x10
Living room
- Features: No Closet
- Level: First
- Area: 180 Square Feet
- Dimensions: 15x12
Heating
- Central, Electric
Cooling
- Central Air
Appliances
- Included: Disposal, Electric Water Heater, Microwave, Range, Refrigerator
- Laundry: Electric Dryer Hookup, Inside, Washer Hookup
Features
- Ceiling Fan(s), High Ceilings, Split Bedroom, Vaulted Ceiling(s), Walk-In Closet(s)
- Flooring: Carpet, Laminate, Tile
- Doors: Sliding Doors
- Windows: Skylight(s)
- Has fireplace: Yes
- Fireplace features: Family Room, Wood Burning
Interior area
- Total structure area: 2,874
- Total interior livable area: 2,230 sqft
Video & virtual tour
Property
Parking
- Total spaces: 2
- Parking features: Curb Parking, Driveway, Garage Door Opener, On Street, Open
- Attached garage spaces: 2
- Has uncovered spaces: Yes
Features
- Levels: One
- Stories: 1
- Patio & porch: Enclosed, Rear Porch
- Exterior features: Sidewalk
- Fencing: Vinyl,Wood
Lot
- Size: 0.26 Acres
- Features: In County, Landscaped, Level, Sidewalk
- Residential vegetation: Mature Landscaping, Oak Trees
Details
- Additional structures: Shed(s), Storage
- Parcel number: 222228794900780
- Zoning: R-1AA
- Special conditions: None
Construction
Type & style
- Home type: SingleFamily
- Architectural style: Ranch,Traditional
- Property subtype: Single Family Residence
Materials
- Block, Stucco
- Foundation: Slab
- Roof: Shingle
Condition
- Completed
- New construction: No
- Year built: 1987
Utilities & green energy
- Sewer: Septic Tank
- Water: Public
- Utilities for property: Cable Available, Electricity Connected, Public, Water Connected
Community & HOA
Community
- Security: Security System, Smoke Detector(s)
- Pet fee: $0 monthly
- Subdivision: SHADOW RIDGE
HOA
- Has HOA: No
- HOA name: NA
Location
- Region: Orlando
Financial & listing details
- Price per square foot: $187/sqft
- Tax assessed value: $327,507
- Annual tax amount: $6,119
- Date on market: 8/13/2026
- Cumulative days on market: 2 days
- Listing terms: Cash,Conventional,FHA
- Ownership: Fee Simple
- Total actual rent: 0
- Electric utility on property: Yes
- Road surface type: Paved
Estimated market value
$409,100
$389,000 - $430,000
$2,775/mo
Price history
| Date | Event | Price |
|---|---|---|
| 8/13/2026 | Listed for sale | $418,000$187/sqft |
Source:  Stellar MLS #O6430179 Report a problem Stellar MLS #O6430179 Report a problem | ||
Public tax history
| Year | Property taxes | Tax assessment |
|---|---|---|
| 2024 | $5,488 +12% | $296,187 +10% |
| 2023 | $4,902 +12.5% | $269,261 +10% |
| 2022 | $4,355 +10.8% | $244,783 +10% |
| 2021 | $3,932 -0.3% | $222,530 +1% |
| 2020 | $3,945 +8.4% | $220,279 +10% |
| 2019 | $3,639 +87% | $200,254 +50% |
| 2018 | $1,946 | $133,481 -25.2% |
| 2017 | $1,946 +2.3% | $178,355 +12% |
| 2016 | $1,902 +1.6% | $159,208 +6.8% |
| 2015 | $1,873 -3.2% | $149,052 +14.6% |
| 2014 | $1,934 +2.1% | $130,018 +4.6% |
| 2013 | $1,894 +0.5% | $124,284 +1.2% |
| 2012 | $1,884 -2.2% | $122,839 -2% |
| 2011 | $1,926 -6.9% | $125,373 -10.6% |
| 2010 | $2,068 | $140,297 -15.5% |
| 2009 | -- | $165,975 -21.9% |
| 2008 | $1,892 -5.4% | $212,652 -6.6% |
| 2007 | $1,999 -5.2% | $227,749 +14.8% |
| 2006 | $2,109 +2.3% | $198,304 +29% |
| 2005 | $2,061 +4.8% | $153,684 +9.8% |
| 2004 | $1,967 +1% | $139,907 +5.7% |
| 2003 | $1,948 +3.3% | $132,420 +4.6% |
| 2002 | $1,886 -1.4% | $126,613 +8.5% |
| 2001 | $1,913 +2.6% | $116,684 +4.9% |
| 2000 | $1,865 | $111,219 |
Find assessor info on the county website
Monthly payment
Est. payment
Payment breakdown
Explore the cost of this home by adjusting the details. Changes won't be saved.Climate risks
Neighborhood: 32818
Nearby schools
GreatSchools rating
- 7/10Citrus Elementary SchoolGrades: PK-5Distance: 0.6 mi
- 4/10Robinswood Middle SchoolGrades: 6-8Distance: 2.3 mi
- 4/10Ocoee High SchoolGrades: 9-12Distance: 3.9 mi
Schools provided by the listing agent
- Elementary: Citrus Elem
- Middle: Ocoee Middle
- High: Ocoee High
Source: Stellar MLS. This data may not be complete. We recommend contacting the local school district to confirm school assignments for this home.
- $349,7003 bd2 ba1.6k sqft1526 Sackett Cir, Orlando, FL 32818Off Market
- $397,6003 bd2 ba2.3k sqft1538 Sackett Cir, Orlando, FL 32818Off Market
- $387,3003 bd2 ba2k sqft1512 Tyrel Dr, Orlando, FL 32818Off Market
- $380,3003 bd2 ba2.1k sqft1518 Tyrel Dr, Orlando, FL 32818Off Market
- $372,4003 bd2 ba1.7k sqft1508 Sackett Cir, Orlando, FL 32818Off Market
- $364,6003 bd2 ba1.7k sqft1506 Tyrel Dr, Orlando, FL 32818Off Market
- $424,400-- bd-- ba-- sqft1544 Sackett Cir, Orlando, FL 32818Off Market
- $208,1713 bd2 ba1.9k sqft1544 Sackett Cir, Orlando, FL 32818Off Market
A local agent can set up tours, give advice and negotiate with sellers.
Similar homes
- $379,0003 bd2 ba1.5k sqft1435 LAMPLIGHTER WAY, ORLANDO, FL 32818For Sale
 MLS ID #O6432776, Michael McCourt, EPOCH HOMES. Stellar MLS
 - $411,6004 bd2 ba2.5k sqft1677 SACKETT CIRCLE, ORLANDO, FL 32818For Sale
 MLS ID #O6415947, Kavita Uttamchandani, CENTURY 21 CARIOTI. Stellar MLS
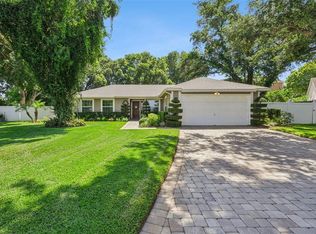
 - $408,5004 bd2 ba1.3k sqft1708 CREOLE COURT, ORLANDO, FL 32818For Sale
 MLS ID #O6427652, Sandy Jones, CLOCK TOWER REALTY. Stellar MLS
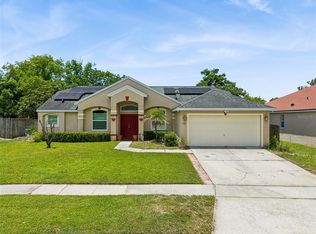
 - $425,0003 bd2 ba1.8k sqft1796 FLORENCE VISTA BOULEVARD, ORLANDO, FL 32818For Sale
 MLS ID #O6428250, Tamara Combs, COMBS PREMIER REALTY GROUP. Stellar MLS
 - $405,0003 bd2 ba1.8k sqft1837 FLORENCE VISTA BOULEVARD, ORLANDO, FL 32818For SaleMLS ID #O6428861, Latrice Glenn-Golding, THE KLR GROUP LLC. Stellar MLS
- $419,9004 bd2 ba1.9k sqft8611 PARK HIGHLAND DRIVE, ORLANDO, FL 32818For SaleMLS ID #O6366815, John Neal, II, THE REAL ESTATE EXCHANGE TEAM INC. Stellar MLS
- $385,0004 bd3 ba2.1k sqft2939 DANFORTH DRIVE, ORLANDO, FL 32818For SaleMLS ID #O6429031, Brittneyann Cover, RE/MAX ASSURED. Stellar MLS
- $495,9904 bd3 ba2k sqft1426 JUBAL DRIVE, ORLANDO, FL 32818For SaleMLS ID #O6414085, Maureen Nguyen, LLC, REAL BROKER, LLC. Stellar MLS
- $399,9004 bd2 ba2.1k sqft7229 PLEASANT DRIVE, ORLANDO, FL 32818For SaleMLS ID #O6424404, Beerly Bruno, BENSHIRE REALTY. Stellar MLS
- $555,0004 bd3 ba2.3k sqft1748 FLORENCE VISTA BOULEVARD, ORLANDO, FL 32818For SaleMLS ID #G5115807, Christine Newsome, OLYMPUS EXECUTIVE REALTY INC. Stellar MLS
- $429,9004 bd2 ba2.1k sqft9120 QUEEN ELIZABETH COURT, ORLANDO, FL 32818For SaleMLS ID #S5146608, Corlia MacDonald, WEICHERT REALTORS HALLMARK PRO. Stellar MLS
- $455,0004 bd3 ba1.8k sqft8830 ISLA BELLA DRIVE, ORLANDO, FL 32818For SaleMLS ID #O6431038, Crystal Jenkins, RE/MAX DOWNTOWN. Stellar MLS
- $435,0003 bd2 ba1.8k sqft925 RED DANDY DRIVE, ORLANDO, FL 32818For SaleMLS ID #O6401092, Thomas Nickley, Jr, KELLER WILLIAMS REALTY AT THE PARKS. Stellar MLS
- $384,0004 bd2 ba2.2k sqft3210 PELL MELL DRIVE, ORLANDO, FL 32818For SaleMLS ID #O6419453, Brad Young, HOMEVEST REALTY. Stellar MLS
- $450,0005 bd3 ba2.2k sqft3145 PELL MELL DRIVE, ORLANDO, FL 32818For SaleMLS ID #S5151751, Sarah Figueroa, ODRY VARGAS REALTY GROUP. Stellar MLS
- $484,4504 bd3 ba2.1k sqft8307 LAINIE LANE, ORLANDO, FL 32818For SaleMLS ID #O6418438, Steven Koleno, BEYCOME OF FLORIDA LLC. Stellar MLS
- $370,0004 bd2 ba1.7k sqft2665 STALEY COURT, ORLANDO, FL 32818For SaleMLS ID #O6423301, Omil Henry, ISAIAH 53V5 REALTY LLC. Stellar MLS
- $389,0004 bd2 ba2.5k sqft7408 NAVEL TREE COURT, ORLANDO, FL 32818For SaleMLS ID #O6326691, Ernst Thervil, MILLENNIUM REALTY CENTER LLC. Stellar MLS
- $350,0003 bd2 ba1.4k sqft7019 KENSINGTON HIGH BOULEVARD, ORLANDO, FL 32818For SaleMLS ID #TB8536245, Kenneth Jensen, TRINITY REALTY SOLUTIONS, LLC. Stellar MLS
- $399,9903 bd2 ba1.6k sqft(Undisclosed Address), ORLANDO, FL 32818For SaleMLS ID #O6402622, Nadia Anderson, PRESTIGE REALTY CONSULTANTS INC. Stellar MLS
