Your brand new home in Neptune's Cove is officially move-in ready! This thoughtfully designed three-bedroom, 2.5-bathroom home offers space, style, and functionality all on one single level. The open concept design unites the great room and dining area under a stunning cathedral ceiling, featuring a gas-log fireplace and easy access to covered and uncovered patios for effortless entertaining. The jaw-dropping kitchen highlights quartz countertops, a gas range, ample cabinetry, and a massive pantry. The luxurious primary suite showcases a freestanding soaking tub, large tile shower, and a spacious walk-in closet. Neptune’s Cove residents enjoy lighted walking trails, a playground, charming gazebo, and scenic neighborhood lake. Move-in ready and waiting for its very first owners—call today to schedule your tour!
New construction
$469,900
9604 Crete Cir, Tuscaloosa, AL 35406
3beds
2,012sqft
Single Family Residence
Built in 2026
7,405 Square Feet Lot
$469,200 Zestimate®
$234/sqft
$42/mo HOA
What's special
Gas-log fireplaceSpacious walk-in closetCharming gazeboSingle levelFreestanding soaking tubOpen concept designQuartz countertops
- 2 days |
- 84 |
- 11 |
Likely to sell faster than
Zillow last checked:
Listing updated:
Listed by:
Danita Mims 205-887-0062,
Corder Real Estate,
Ashley Creel 205-535-9692,
Corder Real Estate
Source: WAMLS,MLS#: 176885
Facts & features
Interior
Bedrooms & bathrooms
- Bedrooms: 3
- Bathrooms: 3
- Full bathrooms: 2
- 1/2 bathrooms: 1
Heating
- Has Heating (Unspecified Type)
Cooling
- 1 Unit
Appliances
- Included: Dishwasher, Gas Oven, Gas Range, Gas Water Heater, Microwave, Tankless Water Heater
- Laundry: Laundry Room
Features
- Pantry, Vaulted Ceiling(s), Walk-In Closet(s)
- Has basement: No
- Has fireplace: Yes
- Fireplace features: Gas Log, Great Room
Interior area
- Total structure area: 2,012
- Total interior livable area: 2,012 sqft
Property
Parking
- Total spaces: 2
- Parking features: Attached, Concrete, Driveway, Garage, Two Car Garage, Garage Door Opener
- Attached garage spaces: 2
Features
- Levels: One
- Stories: 1
- Patio & porch: Covered, Porch
- Exterior features: Rain Gutters
- Pool features: None
Lot
- Size: 7,405 Square Feet
Details
- Parcel number: 63 21 04 17 2 001 002.090
Construction
Type & style
- Home type: SingleFamily
- Architectural style: Other
- Property subtype: Single Family Residence
Materials
- Brick
- Foundation: Slab
- Roof: Composition,Shingle
Condition
- New Construction
- New construction: Yes
- Year built: 2026
Utilities & green energy
- Sewer: Connected
- Utilities for property: Sewer Connected
Community & HOA
Community
- Features: Gutter(s)
- Security: Smoke Detector(s)
- Subdivision: Neptunes Cove
HOA
- Amenities included: Playground, Trail(s)
- HOA fee: $500 annually
Location
- Region: Tuscaloosa
Financial & listing details
- Price per square foot: $234/sqft
- Date on market: 8/13/2026
- Cumulative days on market: 121 days
- Listing terms: Cash,Conventional,FHA,Trade,VA Loan
- Road surface type: Paved
Estimated market value
$469,200
$446,000 - $493,000
$2,688/mo
Price history
| Date | Event | Price |
|---|---|---|
| 4/16/2026 | Listed for sale | $469,900$234/sqft |
Source:  WAMLS #174352 Report a problem WAMLS #174352 Report a problem | ||
Public tax history
Tax history is unavailable.
Monthly payment
Est. payment
Payment breakdown
Explore the cost of this home by adjusting the details. Changes won't be saved.Climate risks
Neighborhood: 35406
Nearby schools
GreatSchools rating
- 10/10Rock Quarry Elementary SchoolGrades: PK-5Distance: 2.9 mi
- 7/10Northridge Middle SchoolGrades: 6-8Distance: 4 mi
- 8/10Northridge High SchoolGrades: 9-12Distance: 4.4 mi
Schools provided by the listing agent
- Elementary: Rock Quarry
- Middle: Northridge
- High: Northridge
Source: WAMLS. This data may not be complete. We recommend contacting the local school district to confirm school assignments for this home.
- $464,4004 bd3 ba2k sqft2323 Olympus Dr, Tuscaloosa, AL 35406Sold

- $459,9004 bd3 ba2k sqft9665 Crete Cir, Tuscaloosa, AL 35406Sold
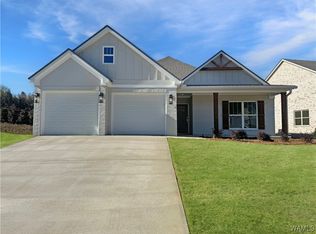
- $459,9004 bd3 ba2k sqft9657 Crete Cir, Tuscaloosa, AL 35406Sold

- $459,9004 bd3 ba2k sqft9622 Crete Cir, Tuscaloosa, AL 35406Sold
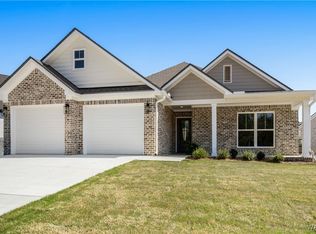
- $485,2304 bd3 ba2.1k sqft9613 Crete Cir, Tuscaloosa, AL 35406Sold
- $479,9004 bd3 ba2.2k sqft9609 Crete Cir, Tuscaloosa, AL 35406Sold
- $503,5004 bd3 ba2.2k sqft9617 Crete Cir, Tuscaloosa, AL 35406Sold
- $474,9004 bd3 ba2k sqft9571 Crete Cir, Tuscaloosa, AL 35406Sold
- $481,9004 bd3 ba2.2k sqft9575 Crete Cir, Tuscaloosa, AL 35406Sold
A local agent can set up tours, give advice and negotiate with sellers.
Similar homes
- $494,9004 bd3 ba2k sqft9595 Crete Cir, Tuscaloosa, AL 35406New Construction
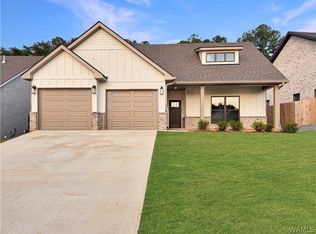 MLS ID #176886, Ashley Creel, Corder Real Estate. WAMLS
 - $439,9004 bd3 ba2.1k sqft2451 Vesta Dr, Tuscaloosa, AL 35406For Sale
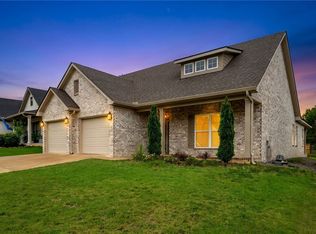 MLS ID #176782, Tricia Gray, Keller Williams Tuscaloosa. WAMLS
 - $489,9004 bd3 ba2k sqft9579 Crete Cir, Tuscaloosa, AL 35406For Sale
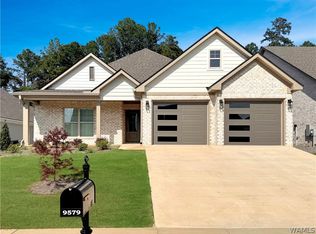 MLS ID #175536, Catherine Barton, Corder Real Estate. WAMLS
 - $475,0004 bd3 ba2.2k sqft9652 Crete Cir, Tuscaloosa, AL 35406For Sale
 MLS ID #173006, Bonnie Trindade, Harwood Real Estate LLC. WAMLS
 - $499,9004 bd3 ba2.2k sqft9634 Crete Cir, Tuscaloosa, AL 35406New ConstructionMLS ID #174966, Danita Mims, Corder Real Estate. WAMLS
- $474,9004 bd3 ba2k sqft9586 Crete Cir, Tuscaloosa, AL 35406New ConstructionMLS ID #172912, Danita Mims, Corder Real Estate. WAMLS
- $509,9004 bd3 ba2.2k sqft9592 Crete Cir, Tuscaloosa, AL 35406New ConstructionMLS ID #173786, Ashley Creel, Corder Real Estate. WAMLS
- $489,9004 bd3 ba2.1k sqft2427 Vesta Dr, Tuscaloosa, AL 35406New ConstructionMLS ID #174366, Alice Maxwell, Keller Williams Tuscaloosa. WAMLS
- $404,9003 bd3 ba2.1k sqft3685 Timber Cove Cir, Tuscaloosa, AL 35406New ConstructionMLS ID #176845, Danita Mims, Corder Real Estate. WAMLS
- $424,9004 bd4 ba2.7k sqft4215 Midway Ln, Tuscaloosa, AL 35406For SaleMLS ID #176588, Donna Petty, HAMNER REAL ESTATE. WAMLS
- $475,0004 bd2 ba2.2k sqft13960 Glenview Dr, Northport, AL 35475New ConstructionMLS ID #176795, Jillian Phillips, Keller Williams Tuscaloosa. WAMLS
- $434,9003 bd2 ba1.9k sqft1636 Woodridge Rd, Tuscaloosa, AL 35406For SaleMLS ID #176165, Charles Holliman, Pritchett Moore Real Estate. WAMLS
- $649,9004 bd3 ba2.1k sqft5530 New Watermelon Rd, Tuscaloosa, AL 35406New ConstructionMLS ID #176080, Amanda Corder, Corder Real Estate. WAMLS
- $379,9003 bd2 ba1.8k sqft655 Woodridge Dr, Tuscaloosa, AL 35406For SaleMLS ID #175700, WES YORK, HAMNER REAL ESTATE. WAMLS
- $405,0003 bd2 ba1.7k sqft1610 Hollow Ln, Tuscaloosa, AL 35406For Sale By Owner
- $474,9004 bd3 ba3k sqft5416 Summerfield Dr E, Tuscaloosa, AL 35404New ConstructionMLS ID #176318, McKenzie Walker, NextHome Legacy Group. WAMLS
- $462,0004 bd2 ba2.1k sqft13941 Glenview Dr, Northport, AL 35475New ConstructionMLS ID #175989, Jillian Phillips, Keller Williams Tuscaloosa. WAMLS
- $515,0004 bd3 ba2.8k sqft381 Riverdale Dr, Tuscaloosa, AL 35406For SaleMLS ID #175200, Johnny Montgomery, ARC Realty Inverness. WAMLS
- $409,9003 bd3 ba2k sqft13837 Hemlock Dr, Northport, AL 35475For SaleMLS ID #175734, Alice Maxwell, Keller Williams Tuscaloosa. WAMLS
- $435,0003 bd2 ba2k sqft13550 Vineyard Way, Northport, AL 35475New Construction
 MLS ID #21459395, Loren Thomley, Keller Williams Tuscaloosa. GALMLS
