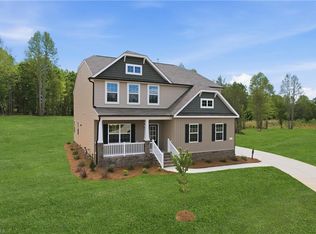
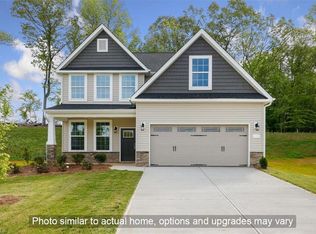
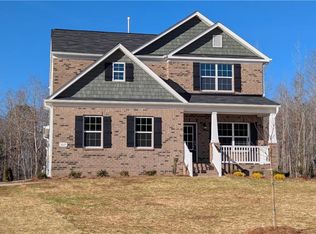
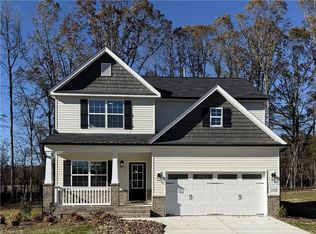
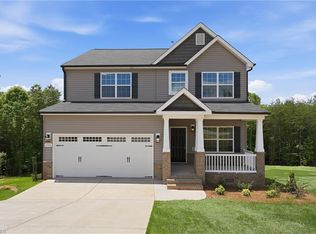
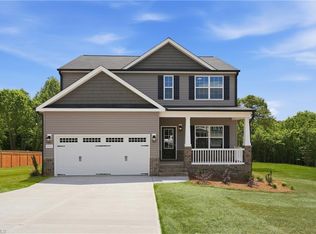
Well designed 4BR, 2.5BA home on a large homesite in a peaceful rural setting. Main level primary suite offers privacy, walk-in closet, and bath with dual sinks and step-in shower. Open layout connects living, dining, and kitchen with quartz countertops, ample cabinetry, and large island for meal prep, casual dining and entertaining. Luxury vinyl plank flooring and upgraded fixtures add style throughout. Upstairs, three bedrooms and a versatile loft provide flexibility for guests, or home office. Enjoy the outdoors with a screened porch and rear deck, perfect for relaxing or entertaining. Amenities to include shopping, dining, parks, trails, and recreation are close by, offering the best of both quiet country living and everyday convenience. Easy access to highways and interstates ensures a quick commute to Greensboro, Burlington, and beyond. Only a few homesites remain—don’t miss your chance! Call today for details on our current promotion.
Pending
$497,770
1524 Reese Ct #71, Burlington, NC 27217
4beds
2,663sqft
Est.:
Stick/Site Built, Residential, Single Family Residence
Built in 2026
0.86 Acres Lot
$-- Zestimate®
$--/sqft
$40/mo HOA
What's special
Large homesitePeaceful rural settingScreened porchLuxury vinyl plank flooringQuartz countertopsWalk-in closetAmple cabinetry
- 40 days |
- 157 |
- 11 |
Zillow last checked:
Listing updated:
Listed by:
Bill Sims 336-864-6251,
Windsor Real Estate Group
Source: Triad MLS,MLS#: 1216469 Originating MLS: Greensboro
Originating MLS: GreensboroFacts & features
Interior
Bedrooms & bathrooms
- Bedrooms: 4
- Bathrooms: 3
- Full bathrooms: 2
- 1/2 bathrooms: 1
- Main level bathrooms: 2
Primary bedroom
- Level: Main
- Dimensions: 17 x 13
Bedroom 2
- Level: Second
- Dimensions: 15 x 13
Bedroom 3
- Level: Second
- Dimensions: 15 x 13
Bedroom 4
- Level: Second
- Dimensions: 14 x 15
Breakfast
- Level: Main
- Length: 11.83 Feet
Dining room
- Level: Main
- Dimensions: 11 x 10
Great room
- Level: Main
- Dimensions: 23 x 14
Kitchen
- Level: Main
- Dimensions: 13 x 11
Loft
- Level: Second
- Dimensions: 14 x 14
Heating
- Forced Air, Natural Gas
Cooling
- Central Air
Appliances
- Included: Microwave, Dishwasher, Disposal, Free-Standing Range, Range Hood, Gas Water Heater
- Laundry: Main Level, Washer Hookup
Features
- Great Room, Kitchen Island, Pantry, Solid Surface Counter
- Flooring: Carpet, Tile, Vinyl
- Basement: Crawl Space
- Attic: Pull Down Stairs
- Number of fireplaces: 1
- Fireplace features: Gas Log, Great Room
Interior area
- Total structure area: 2,663
- Total interior livable area: 2,663 sqft
- Finished area above ground: 2,663
Property
Parking
- Total spaces: 2
- Parking features: Driveway, Garage, Garage Door Opener, Attached
- Attached garage spaces: 2
- Has uncovered spaces: Yes
Features
- Levels: Two
- Stories: 2
- Pool features: None
Lot
- Size: 0.86 Acres
- Features: Cul-De-Sac
Details
- Parcel number: 178432
- Zoning: RES
- Special conditions: Owner Sale
Construction
Type & style
- Home type: SingleFamily
- Architectural style: Traditional
- Property subtype: Stick/Site Built, Residential, Single Family Residence
Materials
- Brick, Vinyl Siding
Condition
- New Construction
- New construction: Yes
- Year built: 2026
Utilities & green energy
- Sewer: Private Sewer, Septic Tank
- Water: Private, Well
Community & HOA
Community
- Security: Carbon Monoxide Detector(s), Smoke Detector(s)
- Subdivision: Kernodle Landing
HOA
- Has HOA: Yes
- HOA fee: $40 monthly
Location
- Region: Burlington
Financial & listing details
- Tax assessed value: $44,160
- Annual tax amount: $270
- Date on market: 4/16/2026
- Cumulative days on market: 40 days
- Listing agreement: Exclusive Right To Sell
- Listing terms: Cash,Conventional,FHA,VA Loan
Estimated market value
Not available
Estimated sales range
Not available
Not available
Price history
| Date | Event | Price |
|---|---|---|
| 5/24/2026 | Pending sale | $497,770 |
Source:  Triad MLS #1216469 Report a problem Triad MLS #1216469 Report a problem | ||
| 4/16/2026 | Listed for sale | $497,770 |
Source: Triad MLS #1216469 Report a problem | ||
Public tax history
Tax history is unavailable.
Monthly payment
Est. payment$--/mo
Payment breakdown
Explore the cost of this home by adjusting the details. Changes won't be saved.
All calculations are estimates and provided by Zillow, Inc. for informational purposes only. Actual amounts may vary.
HOA fees may include property taxes on listings classified as Co-Ops. Contact the listing agent and/or owner for fee details.
Mortgage interest rates are dependent on a number of factors, including credit score, down payment, and repayment length. Interest rate data provided by Zillow Group Marketplace, Inc. as of 1/1/1970 from various mortgage lenders with which we have lead or other similar arrangements; the Estimated Payment is an average of those rates.
See how much you could borrow to make a competitive offer.
Climate risks
Neighborhood: 27217
Nearby schools
GreatSchools rating
- 8/10Altamahaw Ossipee ElementaryGrades: K-5Distance: 2.4 mi
- 6/10Western MiddleGrades: 6-8Distance: 1.2 mi
- 7/10Western Alamance HighGrades: 9-12Distance: 0.6 mi
Schools provided by the listing agent
- Elementary: Altamahaw-Ossipee
- Middle: Western
- High: Western Alamance
Source: Triad MLS. This data may not be complete. We recommend contacting the local school district to confirm school assignments for this home.
A local agent can set up tours, give advice and negotiate with sellers.
A local lender can help you make sure your offer is ready when you are.

- North Carolina
- Alamance County
- Burlington
- 27217
- 1524 Reese Ct Unit 71
Nearby cities
Nearby zip codes
Other Burlington Topics
