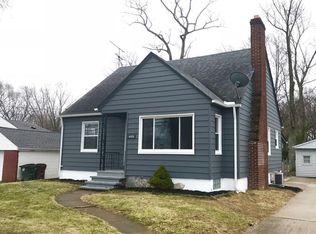
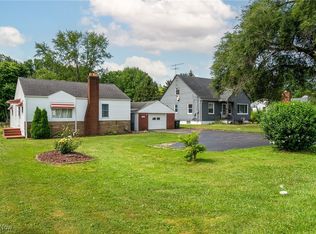
Nestled on a spacious homesite well over 1/2 acre in Amherst Township! Conveniently located in a great proximity to all that Amherst and western Lorain area offers for dining, shopping etc. This ranch with a basement has been recently refreshed inside and out! Step into a large L-shaped living room with LVP flooring and lots of natural light. There is a cozy nook area of the living room with a full wall fireplace which makes it the perfect space as a sitting area! The kitchen is beautifully updated with new appealing cabinets, granite countertops, stainless steel dishwasher/microwave and range! Beautiful tile backsplash too! The eating area overlooks the sitting area. There are three bedrooms and an recently updated full bathroom.You'll appreciate the new flooring that has yet to be lived on. Detched 2 car garage and a full basement for storage! BRAND NEW CENTRAL AIR 2026! A wonderful opportunity for a tastefully appointed and move in ready home in the Amherst area!
Pending
Price cut: $10K (7/20)
$229,999
46175 Middle Ridge Rd, Amherst, OH 44001
3beds
1,081sqft
Single Family Residence
Built in 1951
0.6 Acres Lot
$-- Zestimate®
$213/sqft
$-- HOA
What's special
Three bedroomsBrand new central airLots of natural lightGranite countertopsNew appealing cabinetsFull wall fireplaceLvp flooring
- 58 days
- 495
- 38
Zillow last checked:
Listing updated:
Listed by:
Chad Schneider 440-225-8449 chad@teamchad.com,
Russell Real Estate Services
Source: MLS Now,MLS#: 5226096
Originating MLS: Medina County Board of REALTORS
Facts & features
Interior
Bedrooms & bathrooms
- Bedrooms: 3
- Bathrooms: 1
- Full bathrooms: 1
- Main level bathrooms: 1
- Main level bedrooms: 3
Heating
- Forced Air, Gas
Cooling
- Central Air
Features
- Basement: Full,Unfinished
- Number of fireplaces: 1
Interior area
- Total structure area: 1,081
- Total interior livable area: 1,081 sqft
- Finished area above ground: 1,081
Video & virtual tour
Property
Parking
- Total spaces: 4
- Parking features: Detached, Garage
- Garage spaces: 2
- Carport spaces: 2
- Covered spaces: 4
Features
- Levels: One
- Stories: 1
Lot
- Size: 0.6 Acres
- Dimensions: 61 x 401
Details
- Parcel number: 0500036108045
Construction
Type & style
- Home type: SingleFamily
- Architectural style: Ranch
- Property subtype: Single Family Residence
Materials
- Vinyl Siding
- Roof: Asphalt,Fiberglass
Condition
- Year built: 1951
Utilities & green energy
- Sewer: Public Sewer
- Water: Public
Community & HOA
Community
- Subdivision: Amherst
HOA
- Has HOA: No
Location
- Region: Amherst
Financial & listing details
- Price per square foot: $213/sqft
- Tax assessed value: $111,200
- Annual tax amount: $2,484
- Date on market: 7/15/2026
- Cumulative days on market: 30 days
Estimated market value
Not available
Estimated sales range
Not available
Not available
Price history
| Date | Event | Price |
|---|---|---|
| 8/25/2026 | Pending sale | $229,999$213/sqft |
Source: | ||
| 8/20/2026 | Listed for sale | $229,999$213/sqft |
Source: | ||
| 7/23/2026 | Pending sale | $229,999$213/sqft |
Source: | ||
| 7/20/2026 | Price change | $229,999-4.2%$213/sqft |
Source: | ||
| 7/15/2026 | Listed for sale | $239,999+91.8%$222/sqft |
Source: | ||
| 6/23/2026 | Sold | $125,100$116/sqft |
Source: Public Record Report a problem | ||
Public tax history
| Year | Property taxes | Tax assessment |
|---|---|---|
| 2025 | $1,187 -58.7% | $38,920 |
| 2024 | $2,875 +133.3% | $38,920 +17.2% |
| 2023 | $1,233 +2.4% | $33,220 |
| 2022 | $1,204 -0.1% | $33,220 |
| 2021 | $1,205 -52.2% | $33,220 +20.2% |
| 2020 | $2,520 +1% | $27,630 |
| 2019 | $2,494 +86.4% | $27,630 |
| 2018 | $1,338 -8.9% | $27,630 -10% |
| 2017 | $1,469 -0.6% | $30,710 |
| 2016 | $1,477 +0.3% | $30,710 |
| 2015 | $1,473 +51.7% | $30,710 +4% |
| 2014 | $971 | $29,530 |
| 2013 | $971 | $29,530 |
| 2012 | -- | $29,530 |
| 2011 | -- | -- |
| 2010 | -- | -- |
| 2009 | -- | -- |
| 2008 | $971 +25.1% | -- |
| 2007 | $776 +3.5% | -- |
| 2006 | $750 +1.6% | -- |
| 2005 | $738 +3.3% | -- |
| 2004 | $715 +0.1% | -- |
| 2003 | $714 -7% | -- |
| 2002 | $767 -5.2% | -- |
| 2001 | $810 -15.5% | -- |
| 2000 | $958 | -- |
Find assessor info on the county website
Monthly payment
Est. payment
Payment breakdown
Explore the cost of this home by adjusting the details. Changes won't be saved.Climate risks
Neighborhood: 44001
Nearby schools
Schools provided by the listing agent
- District: Amherst EVSD - 4701
Source: MLS Now. This data may not be complete. We recommend contacting the local school district to confirm school assignments for this home.