2 bedroom, 2 full bathroom, 1 half bathroom townhome with private pond access, beach frontage, and a heated 3+ car attached garage designed for both comfort and lifestyle. Enjoy low-maintenance living with the added bonus of a waterfront lifestyle, including access to a private pond with beach frontage, perfect for kayaking, paddleboarding, and relaxing by the water. Inside, this thoughtfully designed home features an open-concept layout connecting the kitchen, dining, and living areas, creating an ideal space for everyday living and entertaining. The kitchen will showcase custom Smith Cabinetry, quartz countertops, paired with durable LVP flooring throughout for both style and functionality. Convenience meets function with a well-designed entry from the garage featuring a large walk-in pantry and a half bathroom. Both bedrooms offer generous closet space, close to the main floor laundry. Comfort is enhanced with in-floor heat, providing efficient, consistent warmth year-round. One of the standout features is the heated 3+ car attached garage, offering an incredible amount of space that can function beyond typical storage, perfect for hobbies, entertaining, or additional flexible use. Buyers may also have the opportunity to select and customize certain finishes if timing allows prior to materials being ordered, adding a personal touch to this already exceptional home. This is a rare opportunity to own a modern townhome with recreational water access, quality finishes, and low-maintenance living, all in one exceptional package. Call your agent today for a private viewing.
New construction
$580,000
598 Lake Shore Dr, Dyersville, IA 52040
2beds
1,860sqft
Townhouse
Built in 2026
0.31 Acres Lot
$572,400 Zestimate®
$312/sqft
$17/mo HOA
What's special
- 120 days |
- 147 |
- 0 |
Zillow last checked:
Listing updated:
Listed by:
Ashley Cosselman 563-599-9842,
American Realty of Dubuque, Inc.
Source: East Central Iowa AOR as distributed by MLS GRID,MLS#: 154414
Facts & features
Interior
Bedrooms & bathrooms
- Bedrooms: 2
- Bathrooms: 3
- Full bathrooms: 2
- 1/2 bathrooms: 1
- Main level bathrooms: 2
- Main level bedrooms: 2
Bedroom 1
- Level: Main
- Area: 194.07 Square Feet
- Dimensions: 14'10x13'1
Bedroom 2
- Level: Main
- Area: 151.94 Square Feet
- Dimensions: 11'11x12'9
Dining room
- Level: Main
- Area: 124.58 Square Feet
- Dimensions: 13'0x9'7
Kitchen
- Level: Main
- Area: 248.06 Square Feet
- Dimensions: 15'9x15'9
Living room
- Level: Main
- Area: 394.56 Square Feet
- Dimensions: 17'8x22'4
Heating
- Forced Air, Hot Water, Radiant
Cooling
- Central Air
Appliances
- Included: None
- Laundry: Main Level
Features
- Basement: None
- Has fireplace: No
- Fireplace features: None
Interior area
- Total interior livable area: 1,860 sqft
- Finished area above ground: 1,860
Property
Parking
- Total spaces: 3
- Parking features: Attached, Off Site
- Has attached garage: Yes
- Details: Electricity, No-Step Entry, Floor Drain, Heat, Service Entry, Water, Remote Garage Door Opener
Features
- Levels: One
- Stories: 1
- Patio & porch: Patio
Lot
- Size: 0.31 Acres
- Dimensions: 150 x 88
Details
- Parcel number: 530000302100
- Zoning: R-2
Construction
Type & style
- Home type: Townhouse
- Property subtype: Townhouse
- Attached to another structure: Yes
Materials
- Brick, Vinyl
- Foundation: Concrete Perimeter
- Roof: Composition
Condition
- New Construction,Under Construction
- New construction: Yes
- Year built: 2026
Utilities & green energy
- Sewer: Public Sewer
- Water: Public
Community & HOA
Community
- Subdivision: LAKE VIEW ESTATES #2 LT 23
HOA
- Has HOA: Yes
- HOA fee: $200 annually
Location
- Region: Dyersville
Financial & listing details
- Price per square foot: $312/sqft
- Date on market: 4/17/2026
- Cumulative days on market: 33 days
- Listing terms: Cash,Financing
Estimated market value
$572,400
$544,000 - $601,000
$2,071/mo
Price history
| Date | Event | Price |
|---|---|---|
| 4/17/2026 | Listed for sale | $580,000$312/sqft |
Source:  East Central Iowa AOR as distributed by MLS GRID #154414 Report a problem East Central Iowa AOR as distributed by MLS GRID #154414 Report a problem | ||
Public tax history
Tax history is unavailable.
Monthly payment
Est. payment
Payment breakdown
Explore the cost of this home by adjusting the details. Changes won't be saved.Climate risks
Neighborhood: 52040
Nearby schools
GreatSchools rating
- 5/10Dyersville Elementary SchoolGrades: PK-5Distance: 2.6 mi
- 9/10Drexler Middle- Intermediate SchoolGrades: 6-8Distance: 5.3 mi
- 9/10Western Dubuque High SchoolGrades: 9-12Distance: 7.9 mi
- $123,500-- bd-- ba-- sqft13 Th, Dyersville, IA 52040Off Market
- $283,300-- bd-- ba-- sqft12 Th Northeast St, Dyersville, IA 52040Off Market
- $45,900-- bd-- ba-- sqftZzzz, Dyersville, IA 52040Off Market
- $26,300-- bd-- ba-- sqftZzzz, Dyersville, IA 52040Off Market
- $209,300-- bd-- ba-- sqftZzzz, Dyersville, IA 52040Off Market
- $1,484,900-- bd-- ba10k sqftGordon St, Dyersville, IA 52040Off Market
- $290,600-- bd-- ba-- sqftCommerce Ct, Dyersville, IA 52040Off Market
- $600-- bd-- ba-- sqftCommerce Ct, Dyersville, IA 52040Off Market
- $500-- bd-- ba-- sqft220th Ave, Dyersville, IA 52040Off Market
A local agent can set up tours, give advice and negotiate with sellers.
Similar homes
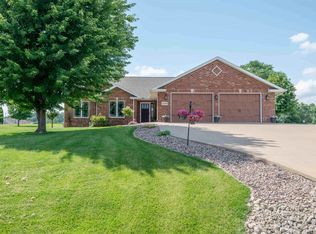
- $485,0003 bd4 ba2.5k sqft215 Solomia Ct, Peosta, IA 52068For Sale

 MLS ID #154468, Angela Mozena, Mozena Realty Group. East Central Iowa AOR as distributed by MLS GRID
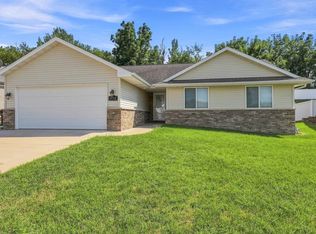
 - $529,0004 bd4 ba2.7k sqft2289 Wedgewood Dr, Dubuque, IA 52002For Sale
 MLS ID #155180, Dianne Granger, KW Elite powered by KW 1Advantage. East Central Iowa AOR as distributed by MLS GRID
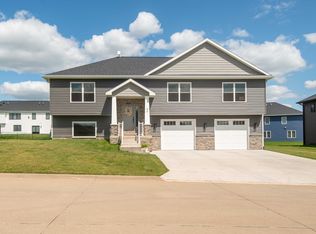
 - $409,0004 bd3 ba2k sqft5172 Park Pl, Asbury, IA 52002For Sale
 MLS ID #155453, Jim Dix, Remax Advantage. East Central Iowa AOR as distributed by MLS GRID
 - $525,0004 bd3 ba2.2k sqft310 Solomia Ct, Peosta, IA 52068For Sale
 MLS ID #155281, Dianne Granger, KW Elite powered by KW 1Advantage. East Central Iowa AOR as distributed by MLS GRID
 - $530,0004 bd3 ba2.2k sqft288 Gavin Cir, Peosta, IA 52068New ConstructionMLS ID #155298, Ulyana Stebelska, American Realty of Dubuque, Inc.. East Central Iowa AOR as distributed by MLS GRID
- $400,0003 bd2 ba1.6k sqft298 Angela Jean Cir, Peosta, IA 52068For SaleMLS ID #155270, Megan Burgmeier Pierce, Red Tree Realty/REAL Broker, LLC. East Central Iowa AOR as distributed by MLS GRID
- $529,9004 bd3 ba2.5k sqft1106 Ione Dr, Peosta, IA 52068New ConstructionMLS ID #154186, Devon Sindt, Brissey Realty LLC. East Central Iowa AOR as distributed by MLS GRID
- $540,0002 bd2 ba1.7k sqft3678 Lasso Ct, Dubuque, IA 52002New ConstructionMLS ID #154694, Dawn Ellis, Equity Real Estate Group LLC. East Central Iowa AOR as distributed by MLS GRID
- $385,0005 bd2 ba2.3k sqft2842 285th Ave, Hopkinton, IA 52237For SaleMLS ID #154607, Brian Jasper, EXIT Realty Driftless Group. East Central Iowa AOR as distributed by MLS GRID
- $760,0005 bd2 ba2.3k sqft1693 265th Ave, Earlville, IA 52041For SaleMLS ID #154074, Gabrielle Hardin, Century 21 Signature Real Estate-Hiawatha. East Central Iowa AOR as distributed by MLS GRID
- $499,0003 bd2 ba1.7k sqft602 Lexington St, Delhi, IA 52223New ConstructionMLS ID #153940, Susie Meyer, EXIT Realty Driftless Group. East Central Iowa AOR as distributed by MLS GRID
- $540,0003 bd2 ba2k sqft3674 Lasso Ct, Dubuque, IA 52002New ConstructionMLS ID #154691, Dawn Ellis, Equity Real Estate Group LLC. East Central Iowa AOR as distributed by MLS GRID
- $469,0003 bd3 ba2.1k sqft239 Gavin Cir, Peosta, IA 52068New ConstructionMLS ID #154830, Ulyana Stebelska, American Realty of Dubuque, Inc.. East Central Iowa AOR as distributed by MLS GRID
- $435,0004 bd3 ba2.4k sqft6183 Forest Hills Dr, Dubuque, IA 52002For SaleMLS ID #155356, Sandra Kirkendall, Century 21 Signature Real Estate. East Central Iowa AOR as distributed by MLS GRID
- $485,0004 bd3 ba2.5k sqft924 White Oak St, Manchester, IA 52057For SaleMLS ID #154405, Brian Jasper, EXIT Realty Driftless Group. East Central Iowa AOR as distributed by MLS GRID
- $462,9993 bd2 ba1.7k sqft607 Charles St, Delhi, IA 52223New ConstructionMLS ID #154004, Brian Jasper, EXIT Realty Driftless Group. East Central Iowa AOR as distributed by MLS GRID
- $499,0003 bd2 ba1.8k sqft1006 Sage Oak Cir, Manchester, IA 52057New ConstructionMLS ID #154891, Brian Jasper, EXIT Realty Driftless Group. East Central Iowa AOR as distributed by MLS GRID
- $325,0002 bd3 ba1.7k sqft6147 Chucks Ct, Peosta, IA 52068For SaleMLS ID #155129, Dianne Granger, KW Elite powered by KW 1Advantage. East Central Iowa AOR as distributed by MLS GRID
- $359,9003 bd2 ba2.3k sqft547 Hickory Ridge St, Peosta, IA 52068For SaleMLS ID #155252, Theresa Neuhaus, American Realty of Dubuque, Inc.. East Central Iowa AOR as distributed by MLS GRID
- $459,9003 bd2 ba1.7k sqft932 Red Oak St, Manchester, IA 52057For SaleMLS ID #155251, Heather Hickie, Realty ONE Group Key City. East Central Iowa AOR as distributed by MLS GRID
