Skip main navigation
For sale
  • $159,900

    22050 State Highway 22 Hwy W, Safford, AL 36773

    2beds
    2,251sqft
    : 
    $992/mo
    Get pre-qualified
    Single Family Residence
    Built in 1960
    2.08 Acres Lot
    $-- Zestimate®
    $71/sqft
    $-- HOA

    What's special

    8 days
    |
    391
    |
    46
    |

    Likely to sell faster than

    Zillow last checked:

    Listing updated:

    Listed by:

    Christopher Ingram 334-285-4646,

    Realty Central

    Source: MAAR,MLS#: 589376MLS LogoOriginating MLS: Montgomery Area Association Of Realtors

      Facts & features

      Interior

      Bedrooms & bathrooms
      • Bedrooms: 2
      • Bathrooms: 2
      • Full bathrooms: 2
      Primary bedroom
      • Level: First
      Bedroom
      • Level: First
      Bathroom
      • Level: First
      Bathroom
      • Level: First
      Dining room
      • Level: First
      Family room
      • Level: First
      Family room
      • Level: First
      Kitchen
      • Level: First
      Laundry
      • Level: First
      Heating
      • Central, Electric
      Cooling
      • Central Air, Ceiling Fan(s), Electric
      Appliances
      • Included: Dishwasher, Electric Range, Electric Water Heater, Plumbed For Ice Maker, Smooth Cooktop
      • Laundry: Washer Hookup, Dryer Hookup
      Features
      • Double Vanity, Walk-In Closet(s), Window Treatments, Kitchen Island
      • Flooring: Plank, Vinyl, Wood
      • Doors: Insulated Doors
      • Windows: Double Pane Windows, Window Treatments
      Interior area
      • Total interior livable area: 2,251 sqft

      Property

      Parking
      • Total spaces: 3
      • Parking features: Attached, Garage
      • Attached garage spaces: 3
      Features
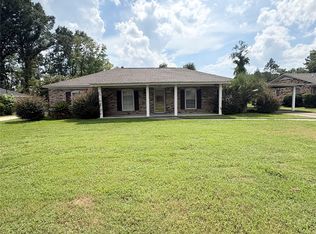
      • Levels: One
      • Stories: 1
      • Patio & porch: Porch, Screened
      • Exterior features: Storage
      • Pool features: None
      Lot
      • Size: 2.08 Acres
      • Features: Outside City Limits, Rolling Slope
      • Topography: Rolling
      Details
      • Additional structures: Workshop
      • Parcel number: 2102100000007.0000

      Construction

      Type & style
      • Home type: SingleFamily
      • Architectural style: One Story
      • Property subtype: Single Family Residence
      Materials
      • HardiPlank Type, Vinyl Siding
      Condition
      • New construction: No
      • Year built: 1960

      Utilities & green energy

      • Sewer: Septic Tank
      • Water: Well
      • Utilities for property: Electricity Available, Propane
      Green energy
      • Energy efficient items: Doors, Windows

      Community & HOA

      Community
      • Security: Fire Alarm
      • Subdivision: Adams Twin Springs
      HOA
      • Has HOA: No
      Location
      • Region: Safford

      Financial & listing details

      • Price per square foot: $71/sqft
      • Date on market: 8/7/2026
      • Cumulative days on market: 117 days
      • Listing terms: Cash,Conventional,FHA,USDA Loan,VA Loan
      • Road surface type: Paved

        Estimated market value

        Not available

        Estimated sales range

        Not available

        Not available

        Price history

        DateEventPrice
        8/7/2026Listed for sale$159,900-8.6%$71/sqft
        Source: MAAR #589376 Report a problem
        8/4/2026Listing removed$175,000$78/sqft
        Source: MAAR #585829 Report a problem
        4/17/2026Listed for sale$175,000$78/sqft
        Source: MAAR #585829 Report a problem

        Public tax history

        Tax history is unavailable.

        Monthly payment

        Est. payment

        Payment breakdown

        Explore the cost of this home by adjusting the details. Changes won't be saved.
        All calculations are estimates and provided by Zillow, Inc. for informational purposes only. Actual amounts may vary.
        HOA fees may include property taxes on listings classified as Co-Ops. Contact the listing agent and/or owner for fee details.
        See how much you could borrow to make a competitive offer.

        Climate risks

        Neighborhood: 36773

        Getting around

        1 / 100
        Car-Dependent
        28 / 100
        Somewhat Bikeable

        Nearby schools

        GreatSchools rating
        Schools provided by the listing agent
        • Elementary: Keith Middle-High School
        • Middle: Keith Middle-High School,
        • High: Keith Middle-High School

        Source: MAAR. This data may not be complete. We recommend contacting the local school district to confirm school assignments for this home.