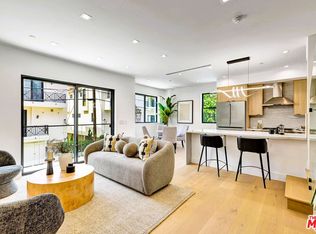
TOWNHOME #1 is located on a quiet cul-de-sac in the heart of Studio City and offers a newly built 4BR/4.5BA layout with a bright, open floor plan. There is a seamless flow between the living area, dining space with access to an outdoor entertaining patio, and a kitchen designed for both daily use and hosting, complete with stainless steel appliances, quartz counters, custom cabinetry, and a center island. The entry level also includes a laundry room with hook-ups, powder room, and additional storage. Upstairs are four en-suite bedrooms, each with its own private balcony, offering flexibility for guests, work-from-home, or long-term living. Two of the suites function as primary retreats featuring dual-sink vanities and step-in showers with frameless glass enclosures. Above, a private rooftop deck captures city lights, mountain views, and evening breezes, creating an ideal setting for entertaining or unwinding. Located within the Carpenter Community Charter School district and just moments from Ventura Boulevard's cafes, restaurants, boutiques, fitness studios, and the Studio City Farmers Market, along with nearby parks, hiking trails, and major studios. Gated tandem parking for two. New construction. Townhomes #2 and #3 may also be available for private showings by appointment.
New construction
$1,595,000
4329 Radford Ave #1, Studio City, CA 91604
4beds
2,004sqft
Residential, Condominium
Built in 2026
-- sqft lot
$1,580,200 Zestimate®
$796/sqft
$300/mo HOA
What's special
- 20 days
- 475
- 20
Zillow last checked:
Listing updated:
Listed by:
Jeff Yarbrough DRE # 01341959 323-854-4300,
Keller Williams Beverly Hills 310-432-6400
Source: CLAW,MLS#: 26673935
Facts & features
Interior
Bedrooms & bathrooms
- Bedrooms: 4
- Bathrooms: 5
- Full bathrooms: 4
- 1/2 bathrooms: 1
Rooms
- Room types: Patio Open, Powder, Walk-In Closet, Breakfast Bar, Dining Area
Heating
- Central
Cooling
- Central Air
Appliances
- Included: Built-Ins, Tankless Water Heater
- Laundry: Laundry Room
Features
- Built-Ins, Breakfast Counter / Bar, Dining Area
- Flooring: Hardwood
- Has fireplace: No
- Fireplace features: None
- Common walls with other units/homes: End Unit
Interior area
- Total structure area: 2,004
- Total interior livable area: 2,004 sqft
Property
Parking
- Total spaces: 2
- Parking features: Gated
- Uncovered spaces: 2
Features
- Levels: Multi/Split
- Stories: 3
- Patio & porch: Patio
- Exterior features: Balcony
- Pool features: None
- Spa features: None
- Has view: Yes
- View description: City, Mountain(s)
Lot
- Size: 5,000 Square Feet
- Dimensions: 50 x 100
Details
- Parcel number: 2368009009
- Zoning: LARD1.5
- Special conditions: Standard
Construction
Type & style
- Home type: Condo
- Architectural style: Architectural
- Property subtype: Residential, Condominium
- Attached to another structure: Yes
Condition
- New Construction
- New construction: Yes
- Year built: 2026
Utilities & green energy
- Sewer: In Street
- Water: In Street
Community & HOA
Community
- Security: Security System Owned
- Subdivision: Radford Townhomes
HOA
- Has HOA: Yes
- Amenities included: None
- Services included: Building and Grounds
- HOA fee: $300 monthly
Location
- Region: Studio City
Financial & listing details
- Price per square foot: $796/sqft
- Date on market: 9/9/2026
Estimated market value
$1,580,200
$1.50M - $1.66M
$7,680/mo
Price history
| Date | Event | Price |
|---|---|---|
| 9/9/2026 | Listed for sale | $1,595,000$796/sqft |
Source:  CLAW #26673935 Report a problem CLAW #26673935 Report a problem | ||
| 8/10/2026 | Listing removed | $1,595,000$796/sqft |
Source: CLAW #26673935 Report a problem | ||
| 6/13/2026 | Price change | $1,595,000-4.8%$796/sqft |
Source: CLAW #26673935 Report a problem | ||
| 4/17/2026 | Listed for sale | $1,675,000$836/sqft |
Source: CLAW #26673935 Report a problem | ||
Public tax history
Tax history is unavailable.
Monthly payment
Est. payment
Payment breakdown
Explore the cost of this home by adjusting the details. Changes won't be saved.Climate risks
Neighborhood: Studio City
Nearby schools
Schools provided by the listing agent
- District: Palos Verdes / LAUSD - Inquire
Source: CLAW. This data may not be complete. We recommend contacting the local school district to confirm school assignments for this home.
- $1,399,0004 bd5 ba1.9k sqft4329 Radford Ave #2, Studio City, CA 91604New Construction

- $1,649,0004 bd5 ba2.1k sqft4329 Radford Ave #3, Studio City, CA 91604For Sale
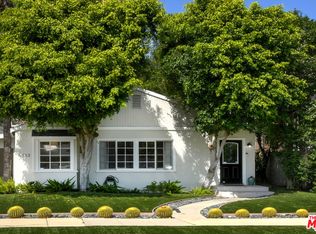
- $3,080,40011 bd15 ba5.9k sqft4329 Radford Ave, Studio City, CA 91604Off Market
- $1,350,0002 bd1 ba1.4k sqft4333 Radford Ave, Studio City, CA 91604Sold
Similar homes
- $1,399,0004 bd5 ba1.9k sqft4329 Radford Ave #2, Studio City, CA 91604New ConstructionMLS ID #26870415, Jeff Yarbrough DRE # 01341959, Keller Williams Beverly Hills. CLAW
- $1,895,0004 bd4 ba2.5k sqft11614 Colfax Meadow Ln, Studio City, CA 91604For Sale
 MLS ID #26989741, Gary Rapoport DRE # 01291875, GBR Properties. CLAW
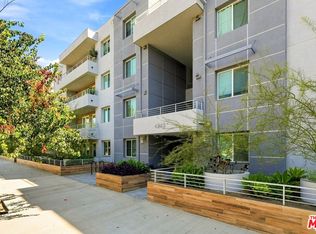
 - $989,0002 bd3 ba1.4k sqft4240 Laurel Canyon Blvd Unit 305, Studio City, CA 91604For Sale
 MLS ID #26876087, Robin Gaur DRE # 01832992, Compass. CLAW
 - $1,499,0004 bd5 ba2.2k sqft4425 Studio Pl, North Hollywood, CA 91602For Sale
 MLS ID #26851057, Michael Bergin DRE # 01845572, Compass. CLAW
