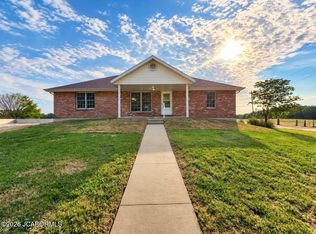
$10,000 SELLER CREDIT. Experience elevated living in this stunning new construction ranch offering 1,884 finished sq. ft. of thoughtfully designed living space. Showcasing a sophisticated split-bedroom floor plan, soaring 9-foot ceilings, and an impressive vaulted great room, this home blends style and comfort seamlessly. The gourmet kitchen features custom cabinetry, elegant quartz countertops, a full stainless steel appliance package, and designer muted gold fixtures. Retreat to the luxurious primary suite complete with a tray ceiling, spacious walk-in closet, and spa-inspired bath with dual vanities. A generously sized mudroom adds everyday convenience, while abundant natural light enhances the open-concept living and dining areas. Situated on a .33-acre lot, the exterior offers striking Board & Batten accents, three-sided vinyl siding, and a 2-car attached garage. Seller offering a $10,000 credit. Luxury, quality, and modern design await you.
Active
$395,000
10878 Country Aire Meadows Ct, Holts Summit, MO 65043
4beds
1,884sqft
Single Family Residence
Built in 2026
0.33 Acres Lot
$394,000 Zestimate®
$210/sqft
$21/mo HOA
What's special
Elegant quartz countertopsDesigner muted gold fixturesLuxurious primary suiteGenerously sized mudroomImpressive vaulted great roomTray ceilingSophisticated split-bedroom floor plan
- 23 days
- 234
- 7
Likely to sell faster than
Zillow last checked:
Listing updated:
Listed by:
Amanda Young Stoddard 573-353-1847,
Reece & Nichols Mid Missouri - Fulton
Source: JCMLS,MLS#: 10074242
Facts & features
Interior
Bedrooms & bathrooms
- Bedrooms: 4
- Bathrooms: 2
- Full bathrooms: 2
Laundry
- Level: Main
- Area: 110 Square Feet
- Dimensions: 10 x 11
Heating
- Forced Air, Heat Pump
Cooling
- Central Air
Appliances
- Included: Range, Dishwasher, Microwave, Refrigerator
Features
- Walk-In Closet(s)
- Basement: None,Slab
Interior area
- Total structure area: 1,884
- Total interior livable area: 1,884 sqft
- Finished area above ground: 1,884
- Finished area below ground: 0
Property
Parking
- Total spaces: 2
- Parking features: Garage
- Garage spaces: 2
- Details: Main
Lot
- Size: 0.33 Acres
- Dimensions: 80.13 x 175.79
Details
- Parcel number: 2404.019.100000003.017
Construction
Type & style
- Home type: SingleFamily
- Architectural style: Ranch
- Property subtype: Single Family Residence
Materials
- Vinyl Siding
Condition
- Under Construction
- New construction: Yes
- Year built: 2026
Details
- Builder name: Advanced Property Group, LLC
Utilities & green energy
- Sewer: Public Sewer
- Water: Public
Community & HOA
Community
- Subdivision: LOT #11 COUNTRY AIRE MEADOWS P9/320 A REPLAT OF LOT 6 COUNTRY AIRE SUB
HOA
- Has HOA: Yes
- HOA fee: $250 annually
Location
- Region: Holts Summit
Financial & listing details
- Price per square foot: $210/sqft
- Date on market: 9/27/2026
- Listing terms: FHA,Government,Cash,Conventional,Rural Development,Seller May Pay Closing Cost,VA Loan
Estimated market value
$394,000
$374,000 - $414,000
$2,129/mo
Price history
| Date | Event | Price |
|---|---|---|
| 9/27/2026 | Listed for sale | $395,000+3.9%$210/sqft |
Source:  MMBOR #437595 Report a problem | ||
| 8/8/2026 | Listing removed | $380,000$202/sqft |
Source:  ReeceNichols Real Estate #434006 Report a problem | ||
| 4/18/2026 | Listed for sale | $380,000$202/sqft |
Source:  JCMLS #10072823 Report a problem | ||
Public tax history
Tax history is unavailable.
Monthly payment
Est. payment
Payment breakdown
Explore the cost of this home by adjusting the details. Changes won't be saved.Climate risks
Neighborhood: 65043
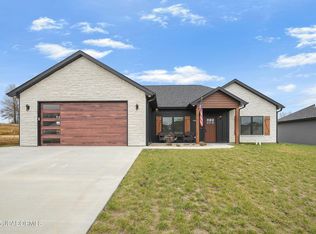
- $--3 bd2 ba1.6k sqft10884 Country Aire Meadows Ct, Holts Summit, MO 65043Sold
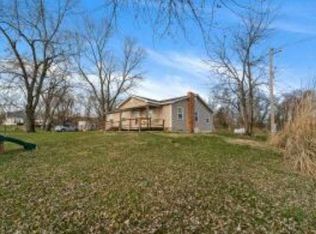
- $239,9002 bd2 ba2.4k sqft2649 State Road Aa, Holts Summit, MO 65043Off Market
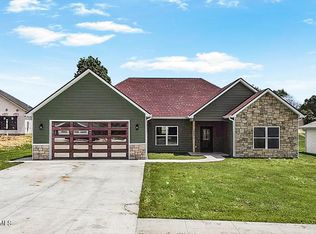
- $--4 bd2 ba1.8k sqft10872 Country Aire Meadows Ct, Holts Summit, MO 65043Sold
- $--4 bd2 ba1.7k sqft10891 Country Aire Meadows Ct, Holts Summit, MO 65043Sold

Similar homes
- $370,0003 bd2 ba1.8k sqft10885 Country Aire Meadows Ct, Holts Summit, MO 65043New Construction
 MLS ID #10073422, First Choice Agents, LLC. JCMLS
- $434,9004 bd2 ba1.9k sqft2431 Kirk Dr, Holts Summit, MO 65043New Construction
 MLS ID #10074243, Brett Shipley. JCMLS
- $419,9004 bd2 ba1.8k sqft2425 Kirk Dr, Holts Summit, MO 65043New Construction
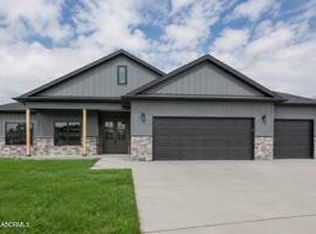 MLS ID #10073843, The Legacy Group. JCMLS
- $425,0003 bd3 ba1.4k sqft2815 County Road 483, Holts Summit, MO 65043For Sale
 MLS ID #10074044, Charlene Allee. JCMLS
