Simplify your life without simplifying your lifestyle. Perched high at The Views on Grays Peak in Covington's sought-after neighborhood, this stunning three-story condo offers 2,700 square feet of thoughtfully designed custom living space with panoramic views of downtown Cincinnati and Northern Kentucky -- including front-row seats to Friday night Reds fireworks right from home.
Whether you're ready to trade the upkeep of a larger home for effortless, elevated living, or you're just starting out and looking for a home built for easy living this property delivers. The gourmet kitchen is built for exceptional entertaining and cooking, anchored by a six-burner gas range, bar seating and open to the family room so everyone can take part. Zoned HVAC, extensive custom closet systems throughout and power window blinds in the family room and bedrooms mean comfort and convenience are already built in. Three bedrooms include a main-floor option -- perfect for single-level living now, or a private guest retreat later -- while the primary suite offers a true spa-day-every-day experience with heated floors, soaking tub, double vanity and large tiled shower.
Downstairs, a lower level built for entertaining awaits, with a theater room, wet bar, and full bath ready for game nights, movie marathons, or hosting the whole family. The oversized two-car garage rounds things out with an epoxy floor and extensive built-in storage -- because even a low-maintenance lifestyle deserves great organization.
This home is minutes from downtown Cincinnati, Mainstrasse in Covington, Roebling Bridge, Hotel Covington and so much more that Covington and Cincinnati offer.
For sale
$684,900
1187 Grays Peak, Covington, KY 41011
3beds
2,700sqft
Condominium, Residential
Built in 2015
-- sqft lot
$-- Zestimate®
$254/sqft
$582/mo HOA
What's special
Theater roomZoned hvacStunning three-story condoWet barSix-burner gas range
- 1 day |
- 214 |
- 16 |
Zillow last checked:
Listing updated:
Listed by:
Shelley Helton 859-462-7036,
eXp Realty, LLC
Source: NKMLS,MLS#: 645654
Facts & features
Interior
Bedrooms & bathrooms
- Bedrooms: 3
- Bathrooms: 4
- Full bathrooms: 4
Primary bedroom
- Features: Bath Adjoins, Carpet Flooring
- Level: Second
- Area: 300
- Dimensions: 15 x 20
Bedroom 2
- Features: Bath Adjoins, Carpet Flooring
- Level: Second
- Area: 156
- Dimensions: 13 x 12
Bedroom 3
- Features: Carpet Flooring
- Level: First
- Area: 168
- Dimensions: 12 x 14
Bathroom 2
- Features: Full Finished Bath, Tile Flooring, Tub With Shower
- Level: Second
- Area: 40
- Dimensions: 5 x 8
Bathroom 3
- Features: Full Finished Bath, Shower, Tile Flooring
- Level: First
- Area: 42
- Dimensions: 6 x 7
Bathroom 4
- Features: Full Finished Bath, Tile Flooring, Tub With Shower
- Level: Third
- Area: 24
- Dimensions: 6 x 4
Bonus room
- Description: High Ceilings
- Features: Closet(s), Carpet Flooring
- Level: Third
- Area: 120
- Dimensions: 12 x 10
Dining room
- Features: Chandelier, Hardwood Floors
- Level: First
- Area: 195
- Dimensions: 13 x 15
Entry
- Features: Hardwood Floors
- Level: First
- Area: 70
- Dimensions: 14 x 5
Kitchen
- Features: Gourmet Kitchen, Hardwood Floors, Pantry, Recessed Lighting
- Level: First
- Area: 220
- Dimensions: 20 x 11
Laundry
- Features: Built-in Features, Tile Flooring, Utility Sink
- Level: Second
- Area: 56
- Dimensions: 8 x 7
Living room
- Features: Built-in Features, Bookcases, Fireplace(s), Hardwood Floors
- Level: First
- Area: 300
- Dimensions: 20 x 15
Media room
- Description: Wet Bar, High Ceilings
- Features: Sound System, Walk-Out Access
- Level: Third
- Area: 330
- Dimensions: 22 x 15
Primary bath
- Features: Shower, Ceramic Tile Flooring, Double Vanity, Soaking Tub
- Level: Second
- Area: 117
- Dimensions: 13 x 9
Heating
- Has Heating (Unspecified Type)
Cooling
- Zoned, Central Air
Appliances
- Included: Stainless Steel Appliance(s), Gas Range, Gas Oven, Dishwasher, Disposal, Dryer, Microwave, Refrigerator, Washer
Features
- Kitchen Island, Wet Bar, Walk-In Closet(s), Storage, Soaking Tub, Pantry, Open Floorplan, High Speed Internet, Granite Counters, Entrance Foyer, Double Vanity, Chandelier, Built-in Features, High Ceilings, Recessed Lighting, Wired for Sound
- Doors: Pocket Door(s), Barn Door(s), Multi Panel Doors
- Windows: Casement
- Basement: Full
- Number of fireplaces: 1
- Fireplace features: Blower Fan, Gas
Interior area
- Total structure area: 2,700
- Total interior livable area: 2,700 sqft
Property
Parking
- Total spaces: 2
- Parking features: Attached, Driveway, Garage, Garage Door Opener, Oversized
- Attached garage spaces: 2
- Has uncovered spaces: Yes
Features
- Levels: Three Or More
- Stories: 3
- Exterior features: Balcony
- Pool features: In Ground
- Has view: Yes
- View description: City, Skyline
Details
- Parcel number: 8413002011.58
- Other equipment: Home Theater
Construction
Type & style
- Home type: Condo
- Architectural style: Transitional
- Property subtype: Condominium, Residential
- Attached to another structure: Yes
Materials
- Brick
- Foundation: Poured Concrete
- Roof: Membrane
Condition
- New construction: No
- Year built: 2015
Utilities & green energy
- Sewer: Public Sewer
- Water: Public
- Utilities for property: Cable Available, Natural Gas Available, Water Available
Community & HOA
Community
- Security: Smoke Detector(s)
HOA
- Has HOA: Yes
- Amenities included: Landscaping, Pool, Clubhouse, Fitness Center, Management
- Services included: Pest Control, Association Fees, Maintenance Grounds, Maintenance Structure, Sewer, Snow Removal, Trash, Water
- HOA fee: $582 monthly
Location
- Region: Covington
Financial & listing details
- Price per square foot: $254/sqft
- Tax assessed value: $509,900
- Annual tax amount: $6,705
- Date on market: 8/13/2026
Estimated market value
Not available
Estimated sales range
Not available
Not available
Price history
| Date | Event | Price |
|---|---|---|
| 8/13/2026 | Listed for sale | $684,900+45.7%$254/sqft |
Source:  NKMLS #645654 Report a problem NKMLS #645654 Report a problem | ||
| 9/15/2015 | Sold | $470,000+4.8%$174/sqft |
Source: Public Record Report a problem | ||
| 12/5/2014 | Sold | $448,324$166/sqft |
Source: Public Record Report a problem | ||
Public tax history
| Year | Property taxes | Tax assessment |
|---|---|---|
| 2024 | $6,705 | $509,900 |
Find assessor info on the county website
Monthly payment
Est. payment
Payment breakdown
Explore the cost of this home by adjusting the details. Changes won't be saved.Climate risks
Neighborhood: 41011
Nearby schools
GreatSchools rating
- 7/10John G Carlisle Elementary SchoolGrades: K-5Distance: 0.7 mi
- 3/10Holmes Middle SchoolGrades: 6-8Distance: 1.4 mi
- 1/10Holmes High SchoolGrades: 9-12Distance: 1.5 mi
Schools provided by the listing agent
- Elementary: John G. Carlisle Elementary
- Middle: Holmes Middle School
- High: Holmes Senior High
Source: NKMLS. This data may not be complete. We recommend contacting the local school district to confirm school assignments for this home.
- $642,5003 bd4 ba2.7k sqft1189 Grays Peak, Covington, KY 41011Sold

- $355,1003 bd2 ba1.9k sqft19025 Highway 69, Indianola, IA 50125Off Market
- $470,0003 bd4 ba2.8k sqft1170 Grays Peak, Covington, KY 41011Off Market
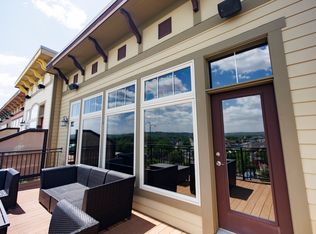
- $438,4003 bd3 ba-- sqft1170 Grays Peak, Covington, KY 41011Off Market
- $340,000-- bd-- ba1.9k sqft1168 Grays Peak, Covington, KY 41011Off Market
- $237,300-- bd-- ba-- sqft1168 Grays Peak, Covington, KY 41011Off Market
- $237,300-- bd-- ba-- sqft1172 Grays Peak, Covington, KY 41011Off Market
- $460,000-- bd-- ba2.8k sqft1166 Grays Peak #366, Covington, KY 41011Off Market
A local agent can set up tours, give advice and negotiate with sellers.
A local lender can help you make sure your offer is ready when you are.
Similar homes
- $675,0003 bd3 ba2.5k sqft550 Scenic Dr, Park Hills, KY 41011For Sale
 MLS ID #645479, Michele Mamo, eXp Realty LLC. NKMLS
 - $549,9002 bd3 ba1.9k sqft1 Roebling Way Unit 301, Covington, KY 41011For Sale
 MLS ID #645586, Lee Robinson, Robinson Sotheby's Int. Realty. NKMLS
 - $578,0003 bd3 ba2.5k sqft630 Bakewell St, Covington, KY 41011For Sale
 MLS ID #645509, Lee Bledsoe, Pivot Realty Group. NKMLS
 - $595,0002 bd3 ba1.9k sqft1172 Grays Peak, Covington, KY 41011For Sale
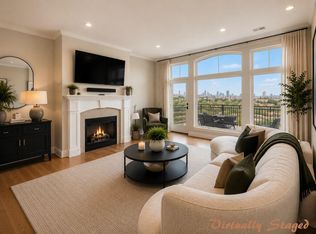 MLS ID #644716, Holly Nally, Huff Realty - Florence. NKMLS
 - $649,9003 bd4 ba3.1k sqft501 Johnson St, Covington, KY 41011For SaleMLS ID #642170, Tonya Holt McMahon, Real Broker, LLC. NKMLS
- from $684,0003 bd3 ba2.7k sqftHUNDLEY Plan, Covington Riverfront Townhomes, Covington, KY 41011New ConstructionDrees Homes
- $849,8003 bd3 ba2.3k sqft1 Roebling Way Unit 1106, Covington, KY 41011For SaleMLS ID #644789, Jane Ashcraft-West, RE/MAX Victory + Affiliates. NKMLS
- $620,0004 bd4 ba3.3k sqft1067 Lawton Rd, Park Hills, KY 41011For SaleMLS ID #642237, Patty Corbit, Sibcy Cline, REALTORS-Florence. NKMLS
- $799,9003 bd4 ba3k sqft801 Scott St, Covington, KY 41011For SaleMLS ID #644776, Rebecca Weber, Comey & Shepherd REALTORS. NKMLS
- from $663,0004 bd3 ba3k sqftLeland Plan, Cityview Station, Ludlow, KY 41016New ConstructionFischer Homes
- $639,0002 bd3 ba1.7k sqft1 Roebling Way Unit 406, Covington, KY 41011For SaleMLS ID #639622, Timothy Roberts, Comey & Shepherd, LLC. NKMLS
- $625,0002 bd3 ba1.9k sqft1 Roebling Way Unit 401, Covington, KY 41011For SaleMLS ID #640816, Michele Mamo, eXp Realty LLC. NKMLS
- $749,0004 bd4 ba4k sqft428 Glengarry Way, Fort Wright, KY 41011For SaleMLS ID #644687, Cindy Cahill, Cahill Real Estate Services. NKMLS
- from $645,0003 bd3 ba2.1k sqftBURMAN Plan, Covington Riverfront Townhomes, Covington, KY 41011New ConstructionDrees Homes
- $650,0003 bd4 ba2.3k sqft93 W 13th St #12, Newport, KY 41071New ConstructionMLS ID #645572, Patrick Gunning, Coldwell Banker Realty. NKMLS
- $775,0002 bd3 ba2.4k sqft223 E 2nd St, Covington, KY 41011For SaleMLS ID #645217, Amy Brooks, Coldwell Banker Realty FM. NKMLS
- from $649,9904 bd2 ba3.1k sqftHuxley Plan, Cityview Station, Ludlow, KY 41016New ConstructionFischer Homes
- from $685,9904 bd3 ba3.6k sqftPearson Plan, Cityview Station, Ludlow, KY 41016New ConstructionFischer Homes
- from $629,9903 bd3 ba2.4k sqftFinley Plan, Cityview Station, Ludlow, KY 41016New ConstructionFischer Homes
- $624,9004 bd3 ba2.8k sqft22 Tower Dr, Newport, KY 41071For SaleMLS ID #643678, Lucie Purcell, Huff Realty - CC. NKMLS
