
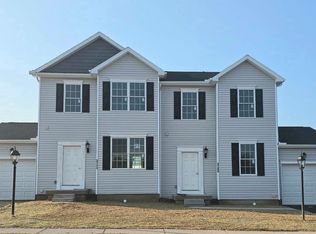
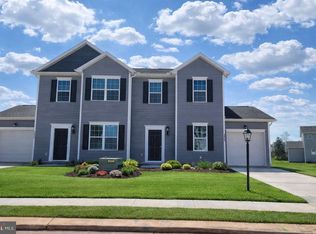
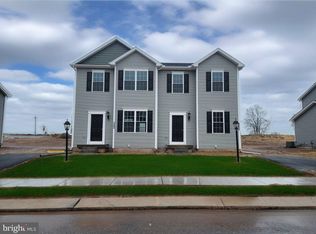
Now is the time! Don’t miss your opportunity to design and build your new home AND Up to $17,000 in builder incentive available with use of preferred lender and title company. This to-be-built home offers an open-concept layout with 9’ ceilings and Luxury Vinyl Plank flooring throughout the main level, creating a bright and functional living space tailored to your style. The kitchen is designed for both everyday living and entertaining, featuring granite countertops, a center island, 36” cabinetry with optional crown molding, a pantry, and stainless steel appliances including an electric range, microwave, dishwasher, and garbage disposal. A 6’ sliding glass door in the dining area leads to an optional composite deck when built with a basement, or an optional concrete patio when built on a slab foundation, providing the perfect space for outdoor enjoyment. Natural gas heat is standard in the community, and with the opportunity to design and build, you can upgrade to gas cooking for added convenience and performance. Upstairs, the spacious owner’s suite includes a walk-in closet and a private bath with a 5’ shower and built-in seat. Two additional bedrooms, a full hall bath with a tub/shower combination, and a conveniently located laundry closet complete the upper level. A brushed nickel lighting package is also included. Enjoy the flexibility of selecting finishes and options that reflect your personal style, all while benefiting from a low-maintenance lifestyle in a community conveniently located near schools, shopping, and major commuter routes. Limited opportunities remain, secure your homesite and start building your dream home today. Note: Price reflects the base price of the Delray A with no basement and no garage. Additional options and upgrades will affect the final sales price.
New construction
Price increase: $2.5K (5/2)
$260,900
3628 Fieldstone Dr Lot 187, Dover, PA 17315
3beds
1,400sqft
Est.: Get pre-qualified
Single Family Residence
Built in 2026
4,008 Square Feet Lot
$260,700 Zestimate®
$186/sqft
$20/mo HOA
What's special
Center islandBrushed nickel lighting packageWalk-in closetTwo additional bedroomsGranite countertopsConveniently located laundry closet
- 42 days |
- 211 |
- 14 |
Zillow last checked:
Listing updated:
Listed by:
Lindsey Wood 443-952-1788,
Joseph A Myers Real Estate, Inc. (717) 632-2067
Source: Bright MLS,MLS#: PAYK2101710
Tour with a local agent
Facts & features
Interior
Bedrooms & bathrooms
- Bedrooms: 3
- Bathrooms: 3
- Full bathrooms: 2
- 1/2 bathrooms: 1
- Main level bathrooms: 1
Rooms
- Room types: Living Room, Dining Room, Primary Bedroom, Bedroom 2, Bedroom 3, Kitchen, Laundry, Bathroom 2, Primary Bathroom, Half Bath
Primary bedroom
- Features: Attic - Access Panel, Flooring - Carpet, Walk-In Closet(s)
- Level: Upper
- Area: 196 Square Feet
- Dimensions: 14 X 14
Bedroom 2
- Features: Flooring - Carpet
- Level: Upper
- Area: 90 Square Feet
- Dimensions: 9 X 10
Bedroom 3
- Features: Flooring - Carpet
- Level: Upper
- Area: 108 Square Feet
- Dimensions: 9 X 12
Primary bathroom
- Features: Flooring - Vinyl
- Level: Upper
Bathroom 2
- Features: Flooring - Vinyl
- Level: Upper
Dining room
- Features: Flooring - Luxury Vinyl Plank
- Level: Main
- Area: 140 Square Feet
- Dimensions: 10 X 14
Half bath
- Features: Flooring - Luxury Vinyl Plank
- Level: Main
Kitchen
- Features: Granite Counters, Kitchen Island, Kitchen - Electric Cooking, Pantry, Flooring - Luxury Vinyl Plank
- Level: Main
- Area: 126 Square Feet
- Dimensions: 9 X 14
Laundry
- Features: Flooring - Vinyl
- Level: Upper
Living room
- Features: Flooring - Luxury Vinyl Plank
- Level: Main
- Area: 273 Square Feet
- Dimensions: 13 X 21
Heating
- Forced Air, Natural Gas
Cooling
- Central Air, Electric
Appliances
- Included: Microwave, Dishwasher, Disposal, Oven/Range - Electric, Stainless Steel Appliance(s), Electric Water Heater
- Laundry: Hookup, Upper Level, Laundry Room
Features
- Attic, Combination Kitchen/Dining, Family Room Off Kitchen, Open Floorplan, Kitchen Island, Pantry, Recessed Lighting, Bathroom - Stall Shower, Bathroom - Tub Shower, Walk-In Closet(s), 9'+ Ceilings
- Flooring: Carpet, Vinyl, Luxury Vinyl
- Windows: Low Emissivity Windows
- Has basement: No
- Has fireplace: No
Interior area
- Total structure area: 1,400
- Total interior livable area: 1,400 sqft
- Finished area above ground: 1,400
- Finished area below ground: 0
Video & virtual tour
Property
Parking
- Total spaces: 1
- Parking features: Asphalt, Driveway, On Street
- Uncovered spaces: 1
Accessibility
- Accessibility features: None
Features
- Levels: Two
- Stories: 2
- Exterior features: Lighting, Flood Lights, Sidewalks
- Pool features: None
Lot
- Size: 4,008 Square Feet
- Features: Front Yard, Rear Yard, SideYard(s)
Details
- Additional structures: Above Grade, Below Grade
- Parcel number: 240003501870000000
- Zoning: RES
- Special conditions: Standard
Construction
Type & style
- Home type: SingleFamily
- Property subtype: Single Family Residence
- Attached to another structure: Yes
Materials
- Concrete, Stick Built, Vinyl Siding, Shake Siding
- Foundation: Passive Radon Mitigation, Concrete Perimeter
- Roof: Architectural Shingle
Condition
- Excellent
- New construction: Yes
- Year built: 2026
Details
- Builder model: DELRAY - B
- Builder name: JA MYERS HOMES
Utilities & green energy
- Electric: 200+ Amp Service
- Sewer: On Site Septic
- Water: Public
- Utilities for property: Cable Available, Natural Gas Available, Phone Available, Sewer Available, Water Available, Broadband, Cable, DSL
Community & HOA
Community
- Security: Carbon Monoxide Detector(s), Smoke Detector(s)
- Subdivision: Kings Court At Brownstone
HOA
- Has HOA: Yes
- Services included: Common Area Maintenance, Management
- HOA fee: $240 annually
- HOA name: KINGS COURT AT BROWNSTONE MANOR
Location
- Region: Dover
- Municipality: DOVER TWP
Financial & listing details
- Price per square foot: $186/sqft
- Tax assessed value: $25,380
- Annual tax amount: $849
- Date on market: 4/18/2026
- Listing agreement: Exclusive Right To Sell
- Listing terms: Cash,Conventional,FHA,VA Loan,PHFA
- Ownership: Fee Simple
Estimated market value
$260,700
$248,000 - $274,000
$1,926/mo
Price history
| Date | Event | Price |
|---|---|---|
| 5/2/2026 | Price change | $260,900+1%$186/sqft |
Source:  Bright MLS #PAYK2101710 Report a problem Bright MLS #PAYK2101710 Report a problem | ||
| 4/18/2026 | Listed for sale | $258,400$185/sqft |
Source: Bright MLS #PAYK2101710 Report a problem | ||
Public tax history
Tax history is unavailable.
Monthly payment
Est. payment$--/mo
Payment breakdown
Explore the cost of this home by adjusting the details. Changes won't be saved.
All calculations are estimates and provided by Zillow, Inc. for informational purposes only. Actual amounts may vary.
HOA fees may include property taxes on listings classified as Co-Ops. Contact the listing agent and/or owner for fee details.
Mortgage interest rates are dependent on a number of factors, including credit score, down payment, and repayment length. Interest rate data provided by Zillow Group Marketplace, Inc. as of 1/1/1970 from various mortgage lenders with which we have lead or other similar arrangements; the Estimated Payment is an average of those rates.
See how much you could borrow to make a competitive offer.
Climate risks
Neighborhood: Weigelstown
Nearby schools
GreatSchools rating
- 5/10Weigelstown El SchoolGrades: K-5Distance: 1.3 mi
- 5/10Dover Area Middle SchoolGrades: 6-8Distance: 1.1 mi
- 6/10Dover Area High SchoolGrades: 9-12Distance: 1.2 mi
Schools provided by the listing agent
- District: Dover Area
Source: Bright MLS. This data may not be complete. We recommend contacting the local school district to confirm school assignments for this home.

A local agent can set up tours, give advice and negotiate with sellers.

- Pennsylvania
- York County
- Dover
- 17315
- Weigelstown
- 3628 Fieldstone Dr Lot 187
Nearby cities
Nearby neighborhoods
Nearby zip codes
Other Dover Topics
