Better than New! Luxury of New Construction, The Comfort of a Finished Home
Welcome to 7536 Southwell Drive, an exceptional 5-bedroom, 4.5-bath residence in the highly sought-after Reeds Vale community of College Grove. Built in late 2024 and offering approximately 4,292 square feet on a generous 0.64-acre homesite, this residence combines the benefits of new construction with thoughtful top of the line upgrades and finished details today's most discerning buyers are looking for. From the moment you enter, the home delivers a sense of space, quality and effortless livability. The open floor plan provides generous areas for entertaining while maintaining comfortable spaces for everyday family living.The huge open kitchen with custom cabinets and high-end GE Café appliances The large island seats six. The kitchen leads into an adjoining butler pantry with mini fridge and food pantry.The living spaces have been enhanced with over $100,000 in selected improvements, including upgraded cabinetry, plantation shutters, custom drapery and shades, custom shelving and closets, professionally enhanced landscaping and a dedicated media room. Retreat to the impressive owners suite with beautiful inlaid wood ceiling, ensuite bathroom with double vanities, vast dual shower area and large walk in closets with custom shelving. The media room includes theater style reclining seating, custom visual and sound equipment and provides the perfect setting for movie nights, sporting events and relaxed entertaining. One of the property's most distinctive features is its five-car garage—an exceptional amenity that provides extraordinary flexibility for vehicles, recreational equipment, hobbies, storage or a dedicated workshop. The finished garage floor and custom cabinetry in the main garage, further elevates this valuable space. Outside, the larger 0.64-acre homesite and professionally enhanced landscaping create a private, established setting that complements the home's impressive scale.
Active
$1,724,828
7536 Southwell Dr, College Grove, TN 37046
5beds
4,292sqft
Single Family Residence, Residential
Built in 2024
0.63 Acres Lot
$-- Zestimate®
$402/sqft
$125/mo HOA
What's special
- 1 day |
- 430 |
- 32 |
Zillow last checked:
Listing updated:
Listed by:
Jane Higgins 615-512-2979,
Benchmark Realty, LLC 615-371-1544,
Lisa Beatty 615-516-9921,
Benchmark Realty, LLC
Source: RealTracs MLS as distributed by MLS GRID,MLS#: 3512675
Facts & features
Interior
Bedrooms & bathrooms
- Bedrooms: 5
- Bathrooms: 5
- Full bathrooms: 4
- 1/2 bathrooms: 1
- Main level bedrooms: 2
Bedroom 1
- Features: Suite
- Level: Suite
- Area: 234 Square Feet
- Dimensions: 13x18
Bedroom 2
- Features: Bath
- Level: Bath
- Area: 156 Square Feet
- Dimensions: 12x13
Bedroom 3
- Features: Walk-In Closet(s)
- Level: Walk-In Closet(s)
- Area: 196 Square Feet
- Dimensions: 14x14
Bedroom 4
- Features: Walk-In Closet(s)
- Level: Walk-In Closet(s)
- Area: 210 Square Feet
- Dimensions: 14x15
Primary bathroom
- Features: Double Vanity
- Level: Double Vanity
Den
- Features: Separate
- Level: Separate
- Area: 288 Square Feet
- Dimensions: 16x18
Dining room
- Area: 165 Square Feet
- Dimensions: 11x15
Other
- Features: Other
- Level: Other
- Area: 140 Square Feet
- Dimensions: 14x10
Kitchen
- Area: 280 Square Feet
- Dimensions: 14x20
Living room
- Features: Great Room
- Level: Great Room
- Area: 288 Square Feet
- Dimensions: 16x18
Other
- Features: Media Room
- Level: Media Room
- Area: 216 Square Feet
- Dimensions: 12x18
Other
- Features: Office
- Level: Office
- Area: 182 Square Feet
- Dimensions: 14x13
Heating
- Central
Cooling
- Central Air
Appliances
- Included: Built-In Gas Oven, Oven, Dishwasher, Disposal, Ice Maker, Refrigerator
- Laundry: Gas Dryer Hookup, Washer Hookup
Features
- Kitchen Island
- Flooring: Wood, Tile
- Basement: None
- Number of fireplaces: 2
- Fireplace features: Family Room, Gas
Interior area
- Total structure area: 4,292
- Total interior livable area: 4,292 sqft
- Finished area above ground: 4,292
Property
Parking
- Total spaces: 5
- Parking features: Garage Door Opener, Assigned
- Garage spaces: 5
Features
- Levels: Two
- Stories: 2
- Patio & porch: Patio, Covered, Porch
- Exterior features: Smart Irrigation, Smart Light(s)
- Pool features: Association
- Fencing: Back Yard
Lot
- Size: 0.63 Acres
- Dimensions: 221 x 256
- Features: Corner Lot, Level
- Topography: Corner Lot,Level
Details
- Parcel number: 094108O B 01300 00023108O
- Special conditions: Standard
- Other equipment: Irrigation System
Construction
Type & style
- Home type: SingleFamily
- Architectural style: Contemporary
- Property subtype: Single Family Residence, Residential
Materials
- Fiber Cement, Brick
- Roof: Shingle
Condition
- New construction: No
- Year built: 2024
Utilities & green energy
- Sewer: STEP System
- Water: Public
- Utilities for property: Water Available, Underground Utilities
Community & HOA
Community
- Security: Smoke Detector(s), Smart Camera(s)/Recording
- Subdivision: Reeds Vale Sec2
HOA
- Has HOA: Yes
- Amenities included: Clubhouse, Fitness Center, Pickleball Court(s), Playground, Pool, Sidewalks, Underground Utilities
- Services included: Recreation Facilities
- HOA fee: $125 monthly
- Second HOA fee: $850 one time
Location
- Region: College Grove
Financial & listing details
- Price per square foot: $402/sqft
- Tax assessed value: $1,343,200
- Annual tax amount: $4,365
- Date on market: 8/13/2026
Estimated market value
Not available
Estimated sales range
Not available
Not available
Price history
| Date | Event | Price |
|---|---|---|
| 8/14/2026 | Listed for sale | $1,724,828+15.8%$402/sqft |
Source:  RealTracs MLS as distributed by MLS GRID #3512675 Report a problem RealTracs MLS as distributed by MLS GRID #3512675 Report a problem | ||
| 12/30/2024 | Sold | $1,489,643$347/sqft |
Source: Public Record Report a problem | ||
Public tax history
| Year | Property taxes | Tax assessment |
|---|---|---|
| 2025 | $4,365 | $335,800 |
Find assessor info on the county website
Monthly payment
Est. payment
Payment breakdown
Explore the cost of this home by adjusting the details. Changes won't be saved.Climate risks
Neighborhood: 37046
Nearby schools
GreatSchools rating
- 8/10Arrington Elementary SchoolGrades: PK-5Distance: 2.6 mi
- 8/10Fred J Page Middle SchoolGrades: 6-8Distance: 1.1 mi
- 9/10Fred J Page High SchoolGrades: 9-12Distance: 1.3 mi
Schools provided by the listing agent
- Elementary: Arrington Elementary School
- Middle: Fred J Page Middle School
- High: Fred J Page High School
Source: RealTracs MLS as distributed by MLS GRID. This data may not be complete. We recommend contacting the local school district to confirm school assignments for this home.
- $1,275,5705 bd5 ba4k sqft7061 Lampkins Crossing Dr LOT 258, College Grove, TN 37046Sold
- $1,499,6896 bd6 ba4.9k sqft7088 Lampkins Crossing Dr LOT 212, College Grove, TN 37046Sold
- $1,347,6516 bd6 ba4.7k sqft7056 Lampkins Crossing Dr LOT 204, College Grove, TN 37046Sold
- $1,465,5536 bd6 ba4.8k sqft7060 Lampkins Crossing Dr LOT 205, College Grove, TN 37046Sold
- $1,296,5536 bd5 ba4.6k sqft7070 Lampkins Crossing Dr LOT 217, College Grove, TN 37046Sold
- $1,461,4876 bd6 ba4.6k sqft7083 Lampkins Crossing Dr LOT 254, College Grove, TN 37046Sold
- $1,156,5775 bd4 ba4k sqft7868 Halewood Dr LOT 244, College Grove, TN 37046Sold
- $1,488,8436 bd6 ba4.8k sqft7875 Halewood Dr LOT 240, College Grove, TN 37046Sold
A local agent can set up tours, give advice and negotiate with sellers.
A local lender can help you make sure your offer is ready when you are.
Similar homes
- $1,850,0006 bd6 ba4.6k sqft7517 Sutcliff Dr, College Grove, TN 37046For Sale

 MLS ID #3319063, Lauren Puckett. RealTracs MLS as distributed by MLS GRID
 - $1,550,0004 bd5 ba3.8k sqft4494 Long Ln, Franklin, TN 37064For Sale
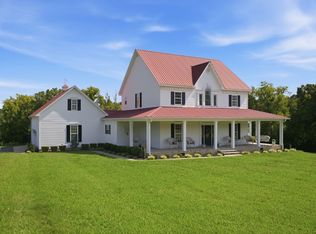 MLS ID #3510736, Tim Earls, Broker. RealTracs MLS as distributed by MLS GRID
 - $1,999,9995 bd4 ba4.2k sqft7124 Newfields Ct, College Grove, TN 37046For Sale
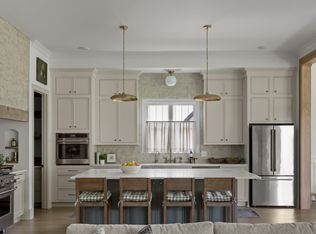 MLS ID #3320599, Shane Nelson. RealTracs MLS as distributed by MLS GRID
 - $1,490,0005 bd5 ba4.3k sqft1198 Meadow Bridge Ln, Arrington, TN 37014For Sale
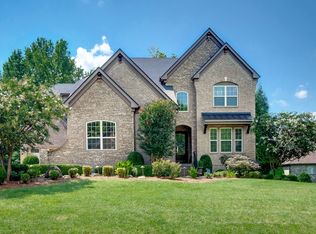 MLS ID #3508135, Julie Casassa. RealTracs MLS as distributed by MLS GRID
 - $1,539,0004 bd4 ba4.4k sqft424 Martingale Dr, Franklin, TN 37067For SaleMLS ID #3211292, Michelle Dominguez. RealTracs MLS as distributed by MLS GRID
- $1,774,9004 bd5 ba4.7k sqft3061 Trotters Ln, Franklin, TN 37067For SaleMLS ID #3251800, Rhonda Baskin, Realtor, ABR, CRS, CLHMS, SRES, ASP. RealTracs MLS as distributed by MLS GRID
- $1,999,0003 bd3 ba3.5k sqft6317 Lampkins Bridge Rd, College Grove, TN 37046For SaleMLS ID #3312375, Pam Klos. RealTracs MLS as distributed by MLS GRID
- $1,950,0004 bd5 ba3.7k sqft5206 Wildings Blvd, College Grove, TN 37046For SaleMLS ID #3231579, Bree Hewitt. RealTracs MLS as distributed by MLS GRID
- $1,875,0004 bd5 ba4.2k sqft4577 Majestic Meadows Dr, Arrington, TN 37014For SaleMLS ID #3319200, Christopher Phillips. RealTracs MLS as distributed by MLS GRID
- $1,450,0006 bd7 ba6k sqft7017 Farm Field Dr, College Grove, TN 37046For SaleMLS ID #3318960, Suzan Hindman. RealTracs MLS as distributed by MLS GRID
- $2,190,0005 bd4 ba3k sqft6234 Les Waggoner Rd, Franklin, TN 37067For SaleMLS ID #3312430, Christian Rasmussen. RealTracs MLS as distributed by MLS GRID
- $1,798,0004 bd4 ba4.2k sqft4206 Cassie Ct, Franklin, TN 37064For SaleMLS ID #3264102, Patrizio Murdocca. RealTracs MLS as distributed by MLS GRID
- $1,595,0006 bd5 ba6.4k sqft7620 Delancey Dr, College Grove, TN 37046For SaleMLS ID #3287606, Krista Jameson. RealTracs MLS as distributed by MLS GRID
- $1,999,9504 bd5 ba4.6k sqft4304 Gallant Ridge Dr, Franklin, TN 37064For SaleMLS ID #3306383, Julianne Richard. RealTracs MLS as distributed by MLS GRID
- $1,199,9005 bd4 ba3.6k sqft7025 Vineyard Valley Dr, College Grove, TN 37046For SaleMLS ID #3499520, Martin Lovelace. RealTracs MLS as distributed by MLS GRID
- $1,799,9994 bd5 ba4k sqft4335 N Chapel Rd, Franklin, TN 37067For SaleMLS ID #3184799, Jenna Flynn. RealTracs MLS as distributed by MLS GRID
- $2,100,0004 bd5 ba5.3k sqft3026 Trotters Ln, Franklin, TN 37067For SaleMLS ID #3499622, Valerie Roberts. RealTracs MLS as distributed by MLS GRID
- $995,0003 bd3 ba2.5k sqft4250 Pate Rd, Franklin, TN 37064For SaleMLS ID #3512546, Lisa Strnad. RealTracs MLS as distributed by MLS GRID
- $2,469,9994 bd6 ba5.4k sqft5182 Wildings Blvd, College Grove, TN 37046For SaleMLS ID #3333612, Amanda Uggla. RealTracs MLS as distributed by MLS GRID
- from $1,824,9005 bd5 ba4.7k sqftRUTLEDGE Plan, Fox Farms, Arrington, TN 37014New ConstructionDrees Homes
