Move right into this updated tiny home! Attached garage, fully fenced in backyard. Conveniently located near shopping, expressway & restaurants. Kitchen renovation in 2021, with brand new appliances 2022, & large walk in pantry. Updated breaker box 2023. Basement completely waterproofed & new hot water tank in 2025! Primary bedroom is very spacious! Schedule your tour today!
Under contract
$79,900
4618 Douglas Rd, Toledo, OH 43613
2beds
601sqft
Single Family Residence
Built in 1912
3,920 Square Feet Lot
$-- Zestimate®
$133/sqft
$-- HOA
What's special
Attached garageUpdated tiny homeFully fenced in backyardLarge walk in pantry
- 55 days
- 368
- 45
Likely to sell faster than
Zillow last checked:
Listing updated:
Listed by:
Jennifer Rayoum 419-708-8608,
Key Realty LTD
Source: NORIS,MLS#: 10012054
Facts & features
Interior
Bedrooms & bathrooms
- Bedrooms: 2
- Bathrooms: 1
- Full bathrooms: 1
Bedroom 2
- Level: Main
- Dimensions: 9 x 9
Other
- Description: carpet
- Level: Main
- Dimensions: 17 x 9
Other
- Level: Main
- Dimensions: 6 x 5
Kitchen
- Features: Ceiling Fan(s)
- Level: Main
- Dimensions: 11 x 6
Living room
- Description: carpet
- Features: Ceiling Fan(s)
- Level: Main
- Dimensions: 15 x 15
Heating
- Forced Air
Cooling
- Window Unit(s)
Appliances
- Included: Dryer, Electric Oven, Refrigerator, Washer
- Laundry: In Basement
Features
- Ceiling Fan(s), Pantry, Walk-In Closet(s)
- Flooring: Carpet, Luxury Vinyl
- Has basement: No
- Has fireplace: No
- Common walls with other units/homes: No Common Walls
Interior area
- Total structure area: 601
- Total interior livable area: 601 sqft
Video & virtual tour
Property
Parking
- Total spaces: 2
- Parking features: Concrete, Off Street, Attached Garage, Driveway
- Garage spaces: 1
- Has uncovered spaces: Yes
Features
- Levels: One
- Patio & porch: Rear Patio
- Exterior features: Fire Pit
- Fencing: Full
Lot
- Size: 3,920 Square Feet
- Dimensions: 80X50
Details
- Parcel number: 1014224
Construction
Type & style
- Home type: SingleFamily
- Architectural style: Ranch
- Property subtype: Single Family Residence
Materials
- Vinyl Siding
- Foundation: Block
- Roof: Shingle
Condition
- New construction: No
- Year built: 1912
Utilities & green energy
- Electric: 100 Amp Service
- Sewer: Public Sewer
- Water: Public
- Utilities for property: Electricity Connected, Natural Gas Connected, Sewer Connected, Water Connected
Community & HOA
Community
- Subdivision: Mellwood
HOA
- Has HOA: No
Location
- Region: Toledo
Financial & listing details
- Price per square foot: $133/sqft
- Tax assessed value: $62,900
- Annual tax amount: $1,503
- Date on market: 8/17/2026
- Listing terms: Cash,Conventional,FHA,VA Loan
- Electric utility on property: Yes
Estimated market value
Not available
Estimated sales range
Not available
$930/mo
Price history
| Date | Event | Price |
|---|---|---|
| 9/27/2026 | Contingent | $79,900$133/sqft |
Source: NORIS #10012054 Report a problem | ||
| 8/17/2026 | Listed for sale | $79,900+343.9%$133/sqft |
Source: NORIS #10012054 Report a problem | ||
| 4/20/2021 | Sold | $18,000$30/sqft |
Source: Public Record Report a problem | ||
Public tax history
| Year | Property taxes | Tax assessment |
|---|---|---|
| 2025 | $1,503 +0.7% | $22,015 |
| 2024 | $1,492 +18.6% | $22,015 +27.1% |
| 2023 | $1,258 -0.5% | $17,325 |
| 2022 | $1,265 -1.6% | $17,325 |
| 2021 | $1,285 +3.1% | $17,325 +20.4% |
| 2020 | $1,247 +3.8% | $14,385 |
| 2019 | $1,201 -1.3% | $14,385 |
| 2018 | $1,216 +4.6% | $14,385 +9.6% |
| 2017 | $1,162 -2.1% | $13,125 -65% |
| 2016 | $1,188 +0.4% | $37,500 |
| 2015 | $1,183 +43.3% | $37,500 +185.6% |
| 2014 | $826 | $13,130 |
| 2013 | $826 +4.2% | $13,130 |
| 2012 | $792 -28.2% | $13,130 -21.9% |
| 2011 | $1,104 -0.7% | $16,810 |
| 2010 | $1,112 -2.8% | $16,810 |
| 2009 | $1,143 -0.6% | $16,810 -13% |
| 2008 | $1,150 +4% | $19,320 |
| 2007 | $1,106 +2.6% | $19,320 |
| 2006 | $1,078 +20.2% | $19,320 +3.2% |
| 2004 | $897 -0.3% | $18,730 |
| 2003 | $900 -7.1% | $18,730 +21% |
| 2002 | $968 +29.6% | $15,480 |
| 2001 | $747 -45% | $15,480 |
| 2000 | $1,358 | $15,480 |
Find assessor info on the county website
Monthly payment
Est. payment
Payment breakdown
Explore the cost of this home by adjusting the details. Changes won't be saved.Climate risks
Neighborhood: DeVeaux
Nearby schools
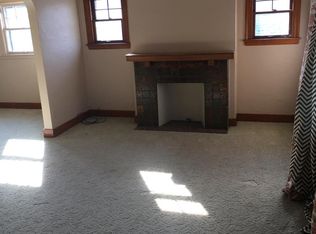
Similar homes
- $74,0002 bd1 ba758 sqft1916 Berkshire Pl, Toledo, OH 43613For Sale
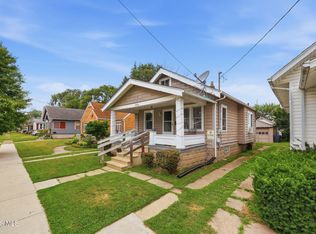 MLS ID #10011447, Dominic Row, The Danberry Co. NORIS
 - $--2 bd1 ba890 sqft3622 Sherbrooke Rd, Toledo, OH 43613Auction
 Auction.com 2
 - $69,9002 bd1 ba871 sqft1728 Loxley Rd, Toledo, OH 43613For Sale
 MLS ID #10012826, Tyler Tresize, Blacktree Realty LLC. NORIS
 - $66,4002 bd1 ba747 sqft2433 Paradise Ave, Toledo, OH 43613For Sale
 MLS ID #10012159, Tyler Tresize, Blacktree Realty LLC. NORIS
