Opportunity is knocking in Garden Ranch Estates! This is a well-maintained ranch- style home featuring an open floor plan ideal for everyday living and entertaining. The main level includes a welcoming living room with hardwood floors leading into a dine-in kitchen with stainless-steele appliances, a primary bedroom, full bathroom, and two additional bedrooms. The finished basement offers exceptional flexibility with a large family room anchored by a wood-burning fireplace, two bonus rooms ideal for a home office, gym, hobby space, or playroom, a dedicated laundry/mechanical room, and a spacious bedroom with an adjacent bathroom-ideal for guests or multigenerational living. Recent improvements include all new windows and patio door, a newer roof- enhancing comfort and efficiency. The large lot features mature trees, fencing, and a concrete patio, providing privacy and ample outdoor space for gardening, recreation, or entertaining. Come build EQUITY with your desired updates in this sought-after established neighborhood. Centrally located- convenient to shopping, parks, schools, dining, and major commuter routes. No HOA. This home offers added flexibility for future customization with your personal touches to make this home truly shine. Strong opportunity to add value. Set your showing today!
Under contract
Price cut: $5.1K (8/7)
$379,900
4618 Ridgeglen Rd, Colorado Springs, CO 80918
4beds
2,146sqft
Single Family Residence
Built in 1971
7,901 Square Feet Lot
$376,100 Zestimate®
$177/sqft
$-- HOA
What's special
- 144 days
- 16
- 0
Zillow last checked:
Listing updated:
Listed by:
Deborah Cayce 303-520-9066,
Brokers Guild Homes
Source: elevateMLS,MLS#: 2735844
Facts & features
Interior
Bedrooms & bathrooms
- Bedrooms: 4
- Bathrooms: 2
- Full bathrooms: 1
- 3/4 bathrooms: 1
Other
- Level: Main
Heating
- Forced Air, Natural Gas
Cooling
- Ceiling Fan(s), Central Air
Appliances
- Included: Dishwasher, Disposal, Microwave, Range, Refrigerator, Self Cleaning Oven
- Laundry: In Basement, Electric Hook-up, Gas Hook-up
Features
- Flooring: Vinyl/Linoleum
- Windows: Window Coverings
- Basement: Full,Partially Finished
- Has fireplace: Yes
- Fireplace features: Basement
Interior area
- Total structure area: 2,146
- Total interior livable area: 2,146 sqft
- Finished area above ground: 1,073
- Finished area below ground: 1,073
Property
Parking
- Total spaces: 2
- Parking features: Attached, Garage Door Opener
- Attached garage spaces: 2
Features
- Patio & porch: Concrete
Lot
- Size: 7,901 Square Feet
- Features: Wooded
Details
- Parcel number: 6322307051
Construction
Type & style
- Home type: SingleFamily
- Architectural style: Ranch
- Property subtype: Single Family Residence
Materials
- Brick, Wood Siding, Frame
- Roof: Composite Shingle
Condition
- Existing Home
- New construction: No
- Year built: 1971
Utilities & green energy
- Water: Municipal
- Utilities for property: Cable Available, Electricity Available, Electricity Connected, Natural Gas Available, Natural Gas Connected
Community & HOA
Community
- Security: Security System
Location
- Region: Colorado Springs
Financial & listing details
- Price per square foot: $177/sqft
- Tax assessed value: $413,371
- Annual tax amount: $1,088
- Date on market: 5/29/2026
- Listing terms: Cash,Conventional,FHA,VA Loan,See Show/Agent Remarks
- Electric utility on property: Yes
Estimated market value
$376,100
$357,000 - $395,000
$2,526/mo
Price history
| Date | Event | Price |
|---|---|---|
| 8/31/2026 | Pending sale | $379,900$177/sqft |
Source:  REcolorado as distributed by MLS GRID #5212078 Report a problem REcolorado as distributed by MLS GRID #5212078 Report a problem | ||
| 8/31/2026 | Contingent | $379,900$177/sqft |
Source:  elevateMLS #2735844 Report a problem elevateMLS #2735844 Report a problem | ||
| 8/7/2026 | Price change | $379,900-1.3%$177/sqft |
Source: elevateMLS #2735844 Report a problem | ||
| 6/15/2026 | Listed for sale | $385,000$179/sqft |
Source: elevateMLS #2735844 Report a problem | ||
| 6/4/2026 | Pending sale | $385,000$179/sqft |
Source: elevateMLS #2735844 Report a problem | ||
| 5/29/2026 | Listed for sale | $385,000$179/sqft |
Source: elevateMLS #2735844 Report a problem | ||
Public tax history
| Year | Property taxes | Tax assessment |
|---|---|---|
| 2025 | $961 -21.2% | $29,150 +2.7% |
| 2024 | $1,219 +59.4% | $28,380 |
| 2023 | $765 -7.9% | $28,380 +37.6% |
| 2022 | $830 | $20,620 -2.8% |
| 2021 | -- | $21,220 +16% |
| 2020 | $757 +0.5% | $18,300 |
| 2019 | $753 +50.4% | $18,300 +27.1% |
| 2018 | $500 -5.3% | $14,400 |
| 2017 | $528 +5.6% | $14,400 +2% |
| 2016 | $500 +22.3% | $14,120 |
| 2015 | $409 -46.5% | $14,120 +11% |
| 2014 | $765 | $12,720 |
| 2013 | -- | -- |
| 2012 | -- | $13,110 |
| 2011 | $860 | $13,110 -10% |
| 2010 | -- | $14,570 |
| 2009 | -- | $14,570 +2% |
| 2008 | -- | $14,280 |
| 2006 | -- | $14,280 +24.9% |
| 2004 | -- | $11,430 |
| 2003 | $742 +3.7% | $11,430 -12.3% |
| 2002 | $715 +5.5% | $13,040 +11.6% |
| 2001 | $678 | $11,680 |
Find assessor info on the county website
Monthly payment
Est. payment
Payment breakdown
Explore the cost of this home by adjusting the details. Changes won't be saved.Climate risks
Neighborhood: Northeast Colorado Springs
Nearby schools
Schools provided by the listing agent
- Elementary: Grant
- District: Colorado Springs 11
Source: elevateMLS. This data may not be complete. We recommend contacting the local school district to confirm school assignments for this home.
- $277,2383 bd2 ba1.6k sqft4622 Ridgeglen Rd, Colorado Springs, CO 80918Off Market
- $327,3004 bd1 ba978 sqft4614 Ridgeglen Rd, Colorado Springs, CO 80918Off Market
- $368,2003 bd1 ba1.2k sqft4626 Ridgeglen Rd, Colorado Springs, CO 80918Off Market
- $354,6005 bd2 ba1k sqft4617 Ridgeglen Rd, Colorado Springs, CO 80918Off Market
Similar homes
- $394,0005 bd2 ba1.9k sqft3842 Vaquero Cir N, Colorado Springs, CO 80918For Sale

 MLS ID #5494411, Janet Mall CMRS , Keller Williams Clients Choice Realty. elevateMLS
 - $435,0004 bd3 ba2k sqft5090 Flintridge Dr, Colorado Springs, CO 80918For Sale
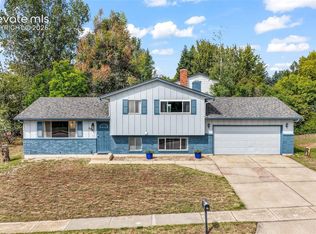 MLS ID #8673653, Aimee Fletcher CLHMS GRI , Exp Realty LLC. elevateMLS
 - $359,0003 bd2 ba2k sqft6555 Montarbor Dr, Colorado Springs, CO 80918For Sale
 MLS ID #4121762, Hector Hernandez, Inside Edge Real Estate Inc. elevateMLS
 - $385,0003 bd2 ba1.6k sqft4865 W Old Farm Cir, Colorado Springs, CO 80917For Sale
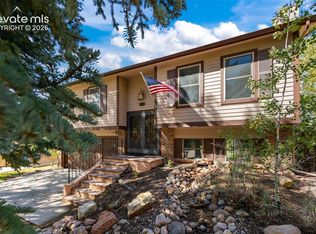 MLS ID #4941192, Amy Kunce-Martinez, The Cutting Edge. elevateMLS
 - $395,0004 bd2 ba1.6k sqft4830 Turquoise Cir, Colorado Springs, CO 80917For SaleMLS ID #2752186, Tony Casados, Real Broker, LLC DBA Real. elevateMLS
- $437,5005 bd4 ba2.2k sqft6675 Buffalo Dr, Colorado Springs, CO 80918For SaleMLS ID #7280534, Jed Johnson, Exp Realty LLC. elevateMLS
- $389,9994 bd2 ba2.2k sqft1759 Palmer Park Blvd, Colorado Springs, CO 80909For SaleMLS ID #1391526, Andrew Martinovich MRP , HomeSmart. elevateMLS
- $375,0004 bd2 ba1.8k sqft65 S Roosevelt St, Colorado Springs, CO 80910For SaleMLS ID #3629318, Sydney Burnett, LIV Sotheby's International Realty CO Springs. elevateMLS
- $410,0004 bd2 ba1.6k sqft4958 Wood Brook Ct, Colorado Springs, CO 80917For SaleMLS ID #7200885, Aimee Fletcher CLHMS GRI , Exp Realty LLC. elevateMLS
- $415,0004 bd3 ba2k sqft3760 Catalpa Dr, Colorado Springs, CO 80907For SaleMLS ID #7295218, Valerie Bays ABR GREEN , Bays Real Estate Corp. elevateMLS
- $395,0003 bd2 ba1.5k sqft4874 Splitrail Pl, Colorado Springs, CO 80917For SaleMLS ID #3318205, Alzira Escobar-Pruitt ABR CLP GRI MRP PMN PPRES SRES , REMAX PROPERTIES. elevateMLS
- $365,5004 bd2 ba1.8k sqft4119 Palmer Park Blvd, Colorado Springs, CO 80909For SaleMLS ID #4058929, Stephen Sato ABR MRP , HomeSmart. elevateMLS
- $399,9004 bd2 ba2k sqft1430 Laurette Dr, Colorado Springs, CO 80909For SaleMLS ID #3670831, Tara King, Smart Referral Network. elevateMLS
- $399,9005 bd3 ba2.2k sqft3811 Dixon Way, Colorado Springs, CO 80909For SaleMLS ID #3502996, Jed Johnson, Exp Realty LLC. elevateMLS
- $386,9993 bd3 ba1.6k sqft3310 Mirage Dr, Colorado Springs, CO 80920For SaleMLS ID #4375048, Julie Robertson ABR C2EX MRP , RE/MAX Real Estate Group LLC. elevateMLS
- $435,0004 bd3 ba1.6k sqft5050 Chickweed Dr, Colorado Springs, CO 80917For SaleMLS ID #7094837, Tami Jo Belsey ABR CDPE CRS MRP , REMAX PROPERTIES. elevateMLS
- $365,0004 bd2 ba1.6k sqft838 Kingsley Dr, Colorado Springs, CO 80909For SaleMLS ID #6860076, Lauren Schneider C2EX GRI MRP , Exp Realty LLC. elevateMLS
- $369,9994 bd2 ba1.6k sqft7165 White Mountain Dr, Colorado Springs, CO 80915For SaleMLS ID #9689920, Jacob Kurz, Better Homes and Gardens Real Estate Kenney & Company. elevateMLS
- $439,0003 bd3 ba2.9k sqft6125 Northwind Dr, Colorado Springs, CO 80918For SaleMLS ID #8606635, Jeremy Wynia GREEN SFR , REMAX PROPERTIES. elevateMLS
- $415,0003 bd3 ba2k sqft5430 Wagon Master Dr, Colorado Springs, CO 80917For SaleMLS ID #9967548, Lauren Schneider C2EX GRI MRP , Exp Realty LLC. elevateMLS
