Beautiful new construction home at 4618 Spring Garden offering just under 1,500 sq ft with 3 bedrooms, 2 bathrooms, and a 2-car garage. This modern-designed home features an open-concept layout, stylish finishes, and a bright living space ideal for everyday living and entertaining. The private primary suite includes an en-suite bath, while two additional bedrooms provide flexibility for guests, family, or a home office. Enjoy a fully fenced backyard with brand-new sod, perfect for outdoor relaxation or pets. Move-in ready with thoughtful design and modern appeal throughout.
For sale
Price cut: $5K (6/8)
$319,999
4618 Spring Garden Rd, Dallas, TX 75215
3beds
1,485sqft
:
Get pre-qualified$2,314/mo
Single Family Residence
Built in 2026
6,011 Square Feet Lot
$318,700 Zestimate®
$215/sqft
$-- HOA
What's special
Stylish finishesBrand-new sodBright living spaceFully fenced backyardPrivate primary suiteEn-suite bathOpen-concept layout
- 144 days |
- 482 |
- 90 |
Zillow last checked:
Listing updated:
Listed by:
Aaron Scheibley 0732697 214-995-1289,
Premier Realty Service 214-995-1289
Source: NTREIS,MLS#: 21200296
Facts & features
Interior
Bedrooms & bathrooms
- Bedrooms: 3
- Bathrooms: 2
- Full bathrooms: 2
Primary bedroom
- Level: First
- Dimensions: 15 x 15
Living room
- Level: First
- Dimensions: 13 x 19
Appliances
- Included: Dishwasher, Electric Oven, Electric Range, Disposal, Microwave
Features
- Decorative/Designer Lighting Fixtures, Double Vanity, Kitchen Island, Open Floorplan, Pantry, Paneling/Wainscoting
- Has basement: No
- Number of fireplaces: 1
- Fireplace features: Electric
Interior area
- Total interior livable area: 1,485 sqft
Video & virtual tour
Property
Parking
- Total spaces: 2
- Parking features: Door-Multi, Garage Faces Front, Garage
- Attached garage spaces: 2
Features
- Levels: One
- Stories: 1
- Pool features: None
Lot
- Size: 6,011 Square Feet
Details
- Parcel number: 00000175627000000
Construction
Type & style
- Home type: SingleFamily
- Architectural style: Detached
- Property subtype: Single Family Residence
- Attached to another structure: Yes
Condition
- Year built: 2026
Utilities & green energy
- Sewer: Public Sewer
- Water: Public
- Utilities for property: Electricity Connected, Sewer Available, Water Available
Community & HOA
Community
- Subdivision: Morningside
HOA
- Has HOA: No
Location
- Region: Dallas
Financial & listing details
- Price per square foot: $215/sqft
- Tax assessed value: $65,000
- Annual tax amount: $1,447
- Date on market: 3/6/2026
- Cumulative days on market: 144 days
Estimated market value
$318,700
$303,000 - $335,000
$1,863/mo
Price history
| Date | Event | Price |
|---|---|---|
| 6/8/2026 | Price change | $319,999-1.5%$215/sqft |
Source: NTREIS #21200296 Report a problem | ||
| 5/7/2026 | Price change | $324,999-1.5%$219/sqft |
Source: NTREIS #21200296 Report a problem | ||
| 3/6/2026 | Listed for sale | $329,999$222/sqft |
Source: NTREIS #21200296 Report a problem | ||
Public tax history
| Year | Property taxes | Tax assessment |
|---|---|---|
| 2025 | $1,447 -0.4% | $65,000 |
| 2024 | $1,453 +40.7% | $65,000 +44.4% |
| 2023 | $1,033 +17.5% | $45,000 +28.6% |
| 2022 | $879 +122% | $35,000 +133.3% |
| 2021 | $396 -2.8% | $15,000 |
| 2020 | $407 +24.1% | $15,000 +25% |
| 2019 | $328 +92.2% | $12,000 +100% |
| 2018 | $171 +4.6% | $6,000 |
| 2017 | $163 -76.4% | $6,000 -76.4% |
| 2016 | $692 | $25,460 |
| 2015 | -- | $25,460 |
| 2014 | -- | $25,460 |
| 2013 | -- | -- |
| 2012 | -- | -- |
| 2011 | -- | -- |
| 2010 | -- | -- |
| 2009 | -- | -- |
| 2008 | -- | -- |
| 2007 | -- | -- |
| 2005 | -- | -- |
| 2004 | -- | -- |
| 2003 | -- | -- |
| 2002 | -- | -- |
| 2001 | -- | -- |
Find assessor info on the county website
Monthly payment
Est. payment
Payment breakdown
Explore the cost of this home by adjusting the details. Changes won't be saved.Climate risks
Neighborhood: 75215
Nearby schools
GreatSchools rating
- 5/10High School Thompson Learning CenterGrades: K-5Distance: 1.1 mi
- 4/10Billy Earl Dade Middle SchoolGrades: 6-8Distance: 1.5 mi
- 3/10Lincoln Humanities/CommunicationsGrades: 9-12Distance: 0.5 mi
Schools provided by the listing agent
- Elementary: Thompson Learning Center
- Middle: Dade
- High: Lincoln
- District: Dallas ISD
Source: NTREIS. This data may not be complete. We recommend contacting the local school district to confirm school assignments for this home.
- $205,7003 bd2 ba1.2k sqft4620 Spring Garden St, Dallas, TX 75215Off Market
- $111,1001 bd1 ba764 sqft4614 Spring Garden Rd, Dallas, TX 75215Off Market
- $218,5004 bd2 ba1.7k sqft4610 Spring Garden Rd, Dallas, TX 75215Off Market
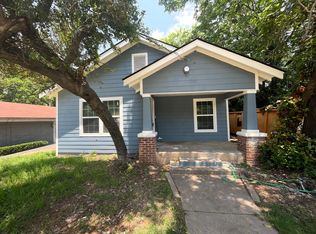
- $185,3003 bd1 ba1k sqft4624 Spring Garden Rd, Dallas, TX 75241Off Market
- $195,5005 bd2 ba1.5k sqft4619 Verdun Ave, Dallas, TX 75215Off Market
- $138,900-- bd1 ba1k sqft4623 Verdun Ave, Dallas, TX 75215Off Market
- $151,000-- bd1 ba1.2k sqft4615 Verdun Ave, Dallas, TX 75215Off Market
- $225,7003 bd2 ba995 sqft4630 Spring Garden Rd, Dallas, TX 75219Off Market
A local agent can set up tours, give advice and negotiate with sellers.
Similar homes
- $320,0004 bd3 ba1.7k sqft2534 Lowery St, Dallas, TX 75215For Sale
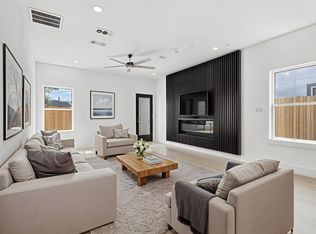 MLS ID #21328587, Madhu Masand. NTREIS
 - $299,0003 bd2 ba1.3k sqft2555 Hooper St, Dallas, TX 75215For Sale
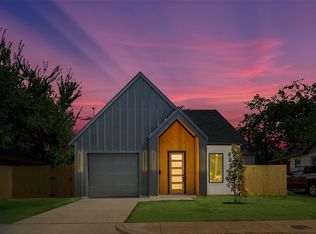 MLS ID #21320331, Tyler Hogan. NTREIS
 - $349,9994 bd3 ba1.8k sqft5130 Echo Ave, Dallas, TX 75215For Sale
 MLS ID #21300009, DeShawn Pryor. NTREIS
 - $384,9004 bd3 ba1.9k sqft3210 Carpenter Ave, Dallas, TX 75215For Sale
 MLS ID #21314596, Mustafa Jawadwala. NTREIS
 - $382,0004 bd2 ba1.8k sqft3323 Reed Ln, Dallas, TX 75215For SaleMLS ID #21281899, Cherie Maurer. NTREIS
- $329,9993 bd2 ba1.6k sqft4503 Jamaica St, Dallas, TX 75210For SaleMLS ID #21305857, Alex Cortez. NTREIS
- $275,0003 bd3 ba1.5k sqft2515 Macon St, Dallas, TX 75215For SaleMLS ID #21232345, Alex Cortez. NTREIS
- $295,0003 bd2 ba1.2k sqft3134 W Jefferson Blvd, Dallas, TX 75211For SaleMLS ID #21329161, Labeebah Thomas. NTREIS
- $234,0003 bd2 ba1.2k sqft2834 Tanner St, Dallas, TX 75215For SaleMLS ID #21281609, Jordan Davis. NTREIS
- $329,0004 bd3 ba1.8k sqft2606 Fordham Rd, Dallas, TX 75216For SaleMLS ID #21307893, Dorothy Michel. NTREIS
- $328,0003 bd2 ba1.6k sqft2536 56th St, Dallas, TX 75241For SaleMLS ID #21329921, Diana Torres. NTREIS
- $309,0003 bd2 ba1.4k sqft201 Conrad St, Dallas, TX 75224For SaleMLS ID #21267835, Clayton Gumm. NTREIS
- $339,9004 bd2 ba1.6k sqft3104 Delafield Ln, Dallas, TX 75227New ConstructionMLS ID #21246239, Janie Nieto. NTREIS
- $275,0004 bd2 ba1.5k sqft1507 E Waco Ave, Dallas, TX 75216For SaleMLS ID #21278470, Jesus Castillo. NTREIS
- $335,0003 bd2 ba1.2k sqft922 S Windomere Ave, Dallas, TX 75208For SaleMLS ID #21245580, Lola Martinez. NTREIS
- $259,9003 bd2 ba1.4k sqft4607 Metropolitan Ave, Dallas, TX 75210For SaleMLS ID #21222716, Kelly Aldridge. NTREIS
- $298,0003 bd2 ba1.3k sqft9704 Valley Mills Ln, Dallas, TX 75227For SaleMLS ID #21317886, Janie Nieto. NTREIS
- $300,0004 bd2 ba2k sqft3027 Morgan Dr, Dallas, TX 75241For SaleMLS ID #21320131, Samuel Austin. NTREIS
- $339,9994 bd2 ba1.7k sqft10185 Budtime Ln, Dallas, TX 75217For SaleMLS ID #21218934, Alma Davalos. NTREIS
- $349,9004 bd2 ba1.6k sqft2511 Leacrest Dr, Dallas, TX 75216For SaleMLS ID #21195681, Cynthia Guel. NTREIS
