Skip main navigation
Active
  • $239,000

    4618 State Rte N, Pomona, MO 65789

    4beds
    1,740sqft
    : 
    $1,532/mo
    Get pre-qualified
    Single Family Residence
    Built in 1980
    1.9 Acres Lot
    $76,400 Zestimate®
    $137/sqft
    $-- HOA

    What's special

    Cozy functional fireplaceDetached garageRefrigerator and stove includedBathroom vanitiesBrand new vinyl sidingFreshly remodeledThree covered parking spaces
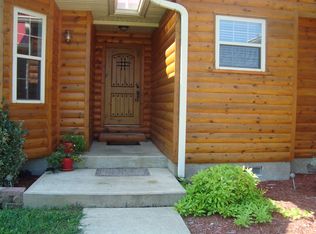
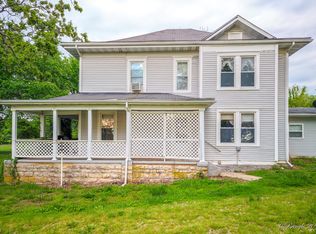
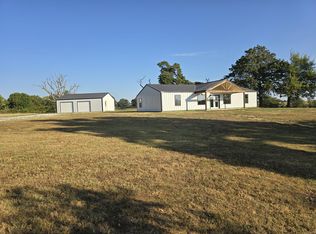
    Freshly Remodeled and Move In Ready!Step inside this beautifully updated 4-bedroom, 2-bath home has undergone a complete transformation! The interior features brand new wood kitchen cabinets and bathroom vanities, luxury vinyl plank flooring throughout the main living areas, fresh carpet in the bedrooms, and a cozy, functional fireplace that adds comfort and character to the living room.Major updates include a brand new professionally installed roof with a 10 year transferable warranty, updated PEX plumbing throughout the majority of the home, and a brand new water heater. The refreshed kitchen also features a new microwave and dishwasher, along with a refrigerator and stove included with the home!The updates continue outside with brand new vinyl siding, soffits, gutters, and new construction, dual pane argon energy efficient windows throughout. The property also features a detached garage and three covered parking spaces, providing plenty of room for vehicles, storage, or additional workspace.With major updates completed inside and out, this home offers the peace of mind that comes with updated major components. Move in, unpack, and make it yours! +/-1.9 acresowner/agent
    1 day
    132
    5

    Zillow last checked:

    Listing updated:

    Listed by:

    Colt Tompkins Mantooth 417-293-7459,

    Iron Brand Realty LLC

    Source: SOMOMLS as distributed by MLS GRID,MLS#: 60333350MLS Logo

      Facts & features

      Interior

      Bedrooms & bathrooms
      • Bedrooms: 4
      • Bathrooms: 2
      • Full bathrooms: 2
      Rooms
      • Room types: Master Bedroom, Mud Room, Living Room, Family Room
      Heating
      • Forced Air, Central, Fireplace(s), Electric, Propane
      Cooling
      • Central Air, Ceiling Fan(s)
      Appliances
      • Included: Dishwasher, Free-Standing Propane Oven, Propane Water Heater, Exhaust Fan, Microwave, Refrigerator, Disposal
      • Laundry: Main Level, W/D Hookup
      Features
      • Laminate Counters
      • Flooring: Carpet, Concrete, Luxury Vinyl
      • Windows: Double Pane Windows
      • Has basement: No
      • Attic: Pull Down Stairs
      • Has fireplace: Yes
      • Fireplace features: Dining Room, Electric, Insert, Living Room
      Interior area
      • Total structure area: 1,740
      • Total interior livable area: 1,740 sqft
      • Finished area above ground: 1,740
      • Finished area below ground: 0

      Property

      Parking
      • Total spaces: 4
      • Parking features: Parking Space, Workshop in Garage, Private, Golf Cart Garage, Garage Faces Side, Driveway, Covered, Additional Parking
      • Garage spaces: 4
      • Carport spaces: 3
      • Has uncovered spaces: Yes
      Features
      • Levels: One
      • Stories: 1
      • Patio & porch: Patio, Front Porch, Covered
      • Exterior features: Rain Gutters
      • Fencing: Barbed Wire
      Lot
      • Size: 1.9 Acres
      • Features: Easements, Paved, Mature Trees, Level
      Details
      • Additional structures: Shed(s)
      • Parcel number: 11100200000003400000

      Construction

      Type & style
      • Home type: SingleFamily
      • Architectural style: Ranch
      • Property subtype: Single Family Residence
      Materials
      • Brick, Vinyl Siding
      • Foundation: Poured Concrete, Crawl Space
      • Roof: Fiberglass
      Condition
      • Year built: 1980

      Utilities & green energy

      • Sewer: Septic Tank
      • Water: Other
      Green energy
      • Energy efficient items: Lighting

      Community & HOA

      Community
      • Subdivision: N/A
      Location
      • Region: Pomona

      Financial & listing details

      • Price per square foot: $137/sqft
      • Annual tax amount: $1,156
      • Date on market: 9/8/2026
      • Listing terms: Cash,Conventional
      • Road surface type: Asphalt, Gravel

        Estimated market value

        $76,400

        Estimated sales range

        Not available

        $1,126/mo

        Price history

        DateEventPrice
        9/8/2026Listed for sale$239,000+199.1%$137/sqft
        Source: SOMOMLS as distributed by MLS GRID #60333350 Report a problem
        6/12/2025Sold--
        Source: SOMOMLS as distributed by MLS GRID #60294170 Report a problem
        5/14/2025Pending sale$79,900$46/sqft
        Source: SOMOMLS as distributed by MLS GRID #60294170 Report a problem
        5/9/2025Listed for sale$79,900$46/sqft
        Source: SOMOMLS as distributed by MLS GRID #60294170 Report a problem

        Public tax history

        Tax history is unavailable.

        Monthly payment

        Est. payment

        Payment breakdown

        Explore the cost of this home by adjusting the details. Changes won't be saved.
        All calculations are estimates and provided by Zillow, Inc. for informational purposes only. Actual amounts may vary.
        HOA fees may include property taxes on listings classified as Co-Ops. Contact the listing agent and/or owner for fee details.
        See how much you could borrow to make a competitive offer.

        Climate risks

        Neighborhood: 65789

        Getting around

        6 / 100
        Car-Dependent
        25 / 100
        Somewhat Bikeable

        Nearby schools

        GreatSchools rating
        Schools provided by the listing agent
        • Elementary: Willow Springs
        • Middle: Willow Springs
        • High: Willow Springs

        Source: SOMOMLS as distributed by MLS GRID. This data may not be complete. We recommend contacting the local school district to confirm school assignments for this home.

        A local agent can set up tours, give advice and negotiate with sellers.

        Browse local experts