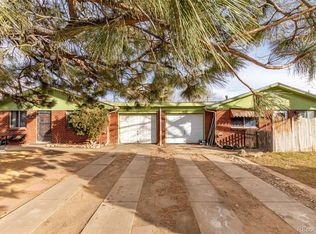
Welcome home to this beautifully updated duplex, ideally located just minutes from the brand new Intermountain Health Lutheran Hospital, as well as downtown Denver, Golden, and Red Rocks. This home offers three updated bedrooms and a modern kitchen, perfect for everyday living and meal prep. The cozy living room provides a comfortable space to relax and unwind, while the spacious backyard is ideal for gatherings, gardening, or simply enjoying the outdoors. A private hot tub adds an extra touch of comfort for year-round enjoyment.
With easy access to I-70, you'll be perfectly situated for both mountain getaways and everything the Denver metro area has to offer. This duplex combines convenience, comfort, and location making it a great place to call home.
This is a fully furnished unit, which includes beds, TV's, an fashionable mid-century modern decor. There is a hot tub on the patio, which the renter will be expected to maintain with regards to pH balance, and water sanitation.
Preferred rental term is 3 to 6 months (mid term rental) but this is negotiable.
Last month's rent due at signing, no smoking, no pets.
House for rent
Accepts Zillow applications
$2,300/mo
4618 Swadley St, Wheat Ridge, CO 80033
3beds
1,000sqft
This listing now includes required monthly fees in the total monthly price. Price shown reflects the lease term provided. Learn more|
Single family residence
Available now
No pets
Air conditioner, central air
In unit laundry
Attached garage parking
Central, forced air
What's special
Fully furnished unitFashionable mid-century modern decorUpdated duplexPrivate hot tubThree updated bedroomsModern kitchenSpacious backyard
- 6 days |
- -- |
- -- |
Zillow last checked:
Listing updated:
Travel times
Facts & features
Interior
Bedrooms & bathrooms
- Bedrooms: 3
- Bathrooms: 1
- Full bathrooms: 1
Heating
- Central, Forced Air
Cooling
- Air Conditioner, Central Air
Appliances
- Included: Dishwasher, Dryer, Freezer, Microwave Oven, Oven, Refrigerator, Washer
- Laundry: In Unit
Features
- Smart Thermostat
- Flooring: Hardwood
- Furnished: Yes
Interior area
- Total interior livable area: 1,000 sqft
Property
Parking
- Parking features: Attached, Garage
- Has attached garage: Yes
- Details: Contact manager
Features
- Patio & porch: Patio
- Exterior features: Air Fryer, Smart Lock, Smart TV
- Has spa: Yes
- Spa features: Spa
Details
- Additional structures: Garage(s)
- Parcel number: 3920102010
Construction
Type & style
- Home type: SingleFamily
- Property subtype: Single Family Residence
Community & HOA
Location
- Region: Wheat Ridge
Financial & listing details
- Lease term: 1 Year
Price history
| Date | Event | Price |
|---|---|---|
| 9/4/2026 | Listed for rent | $2,300$2/sqft |
Source: Zillow Rentals Report a problem | ||
| 9/14/2025 | Listing removed | $2,300$2/sqft |
Source: Zillow Rentals Report a problem | ||
| 8/26/2025 | Price change | $2,300-4.2%$2/sqft |
Source: Zillow Rentals Report a problem | ||
| 8/20/2025 | Price change | $2,400-14.3%$2/sqft |
Source: Zillow Rentals Report a problem | ||
| 8/16/2025 | Listed for rent | $2,800$3/sqft |
Source: Zillow Rentals Report a problem | ||
| 3/6/2025 | Listing removed | $2,800$3/sqft |
Source: Zillow Rentals Report a problem | ||
| 2/13/2025 | Listed for rent | $2,800$3/sqft |
Source: Zillow Rentals Report a problem | ||
| 9/14/2021 | Sold | $670,000+152.8%$670/sqft |
Source: Public Record Report a problem | ||
| 8/28/2007 | Sold | $265,000$265/sqft |
Source: Public Record Report a problem | ||
Neighborhood: 80033
Nearby schools
GreatSchools rating
- 8/10Prospect Valley Elementary SchoolGrades: K-5Distance: 1.1 mi
- 4/10Everitt Middle SchoolGrades: 6-8Distance: 1.3 mi
- 6/10Wheat Ridge High SchoolGrades: 9-12Distance: 1.8 mi