The Windsor Plan - This beautiful two-story home features 4 bedrooms, 4.5 baths, and a 2-car garage. The grand two-story foyer leads to an open living space with casual dining, a spacious family room, and kitchen. The primary suite includes his and her walk-in closets, and a game room adds extra space for entertainment. Enjoy the outdoors with a covered patio.
Additional add-ons: Media room, covered patio, fireplace, beams at primary suite, double entry doors, free standing tub.
New construction
$699,173
19618 Jessica View Ct, Cypress, TX 77433
4beds
3,789sqft
Single Family Residence
Built in 2026
8,537 Square Feet Lot
$682,900 Zestimate®
$185/sqft
$92/mo HOA
What's special
Open living spaceGrand two-story foyerSpacious family roomCovered patioPrimary suiteCasual dining
- 1 day |
- 23 |
- 1 |
Likely to sell faster than
Zillow last checked:
Listing updated:
Listed by:
Jared Turner 346-266-0958,
Tri Pointe Homes
Source: HAR,MLS#: 62870528
Facts & features
Interior
Bedrooms & bathrooms
- Bedrooms: 4
- Bathrooms: 5
- Full bathrooms: 4
- 1/2 bathrooms: 1
Rooms
- Room types: Family Room, Media Room, Utility Room
Primary bedroom
- Level: First
- Area: 252
- Dimensions: 18x14
Bedroom
- Level: Second
- Area: 155.76
- Dimensions: 11.8x13.2
Bedroom
- Level: Second
- Area: 151.8
- Dimensions: 11x13.8
Bedroom
- Level: First
- Area: 132
- Dimensions: 12x11
Other
- Level: First
- Area: 120
- Dimensions: 12x10
Dining room
- Level: First
- Area: 241.5
- Dimensions: 13.8x17.5
Family room
- Level: First
- Area: 348.48
- Dimensions: 19.8x17.6
Game room
- Level: Second
- Area: 252
- Dimensions: 18x14
Heating
- Natural Gas
Cooling
- Electric
Appliances
- Included: Disposal, Gas Oven, Microwave, Gas Cooktop, Dishwasher
- Laundry: Electric Dryer Hookup, Gas Dryer Hookup, Washer Hookup
Features
- High Ceilings, 1 Bedroom Down - Not Primary BR, Primary Bed - 1st Floor, Walk-In Closet(s)
- Windows: Insulated/Low-E windows
- Number of fireplaces: 1
- Fireplace features: Gas Log
Interior area
- Total structure area: 3,789
- Total interior livable area: 3,789 sqft
Video & virtual tour
Property
Parking
- Total spaces: 2
- Parking features: Attached, Oversized
- Attached garage spaces: 2
Features
- Stories: 2
- Patio & porch: Covered
Lot
- Size: 8,537 Square Feet
- Features: Back Yard, Subdivided, 0 Up To 1/4 Acre
Construction
Type & style
- Home type: SingleFamily
- Architectural style: Traditional
- Property subtype: Single Family Residence
Materials
- Brick, Other
- Foundation: Slab
- Roof: Composition,Energy Star/Reflective Roof
Condition
- New construction: Yes
- Year built: 2026
Details
- Builder name: Tri Pointe Homes
Utilities & green energy
- Water: Water District
Green energy
- Energy efficient items: HVAC, HVAC>13 SEER, Other Energy Features
Community & HOA
Community
- Subdivision: Dunham Pointe
HOA
- Has HOA: Yes
- HOA fee: $1,100 annually
Location
- Region: Cypress
Financial & listing details
- Price per square foot: $185/sqft
- Date on market: 8/17/2026
- Listing terms: Cash,Conventional
- Road surface type: Concrete, Curbs
Estimated market value
$682,900
$649,000 - $717,000
$4,286/mo
Price history
| Date | Event | Price |
|---|---|---|
| 8/18/2026 | Listed for sale | $699,173-3.3%$185/sqft |
Source:  HAR #62870528 Report a problem HAR #62870528 Report a problem | ||
| 8/17/2026 | Listing removed | $723,173$191/sqft |
Source: HAR #75768622 Report a problem | ||
| 7/28/2026 | Price change | $723,173-1.4%$191/sqft |
Source: HAR #75768622 Report a problem | ||
| 5/19/2026 | Price change | $733,173-1.3%$194/sqft |
Source: HAR #75768622 Report a problem | ||
| 4/20/2026 | Listed for sale | $743,173$196/sqft |
Source: HAR #75768622 Report a problem | ||
Public tax history
Tax history is unavailable.
Monthly payment
Est. payment
Payment breakdown
Explore the cost of this home by adjusting the details. Changes won't be saved.Climate risks
Neighborhood: 77433
Nearby schools
GreatSchools rating
- 8/10Robison Elementary SchoolGrades: PK-5Distance: 2.6 mi
- 10/10Spillane Middle SchoolGrades: 6-8Distance: 2.7 mi
- 9/10Bridgeland High SchoolGrades: 9-12Distance: 3.7 mi
Schools provided by the listing agent
- Elementary: A Robison Elementary School
- Middle: Spillane Middle School
- High: Cypress Woods High School
Source: HAR. This data may not be complete. We recommend contacting the local school district to confirm school assignments for this home.
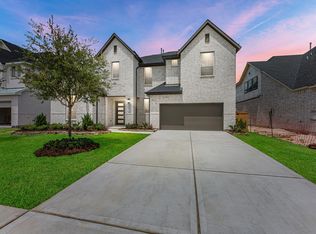
- $723,1735 bd4 ba3.6k sqft19618 Jessica View Cir, Cypress, TX 77433New Construction
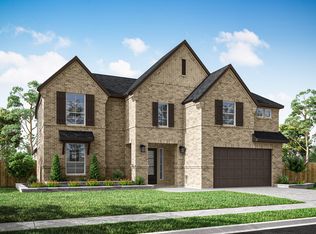
- $717,5254 bd4 ba3.5k sqft19702 Jessica View Cir, Cypress, TX 77433New Construction
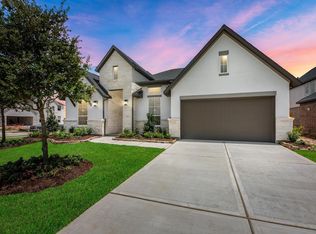
- $699,4725 bd5 ba3.1k sqft14218 Angelica View Ln, Cypress, TX 77433New Construction
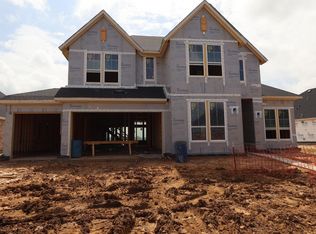
- $771,1464 bd5 ba3.7k sqft14214 Angelica View Ln, Cypress, TX 77433New Construction
- $722,5664 bd4 ba3.4k sqft19711 Jessica View Cir, Cypress, TX 77433New Construction
- $717,5254 bd4 ba3.8k sqft19702 Jessica View Ct, Cypress, TX 77433New Construction
- $738,4005 bd5 ba3.7k sqft19715 Jessica View Cir, Cypress, TX 77433Off Market
- $766,2284 bd4 ba3.7k sqft19715 Jessica View Ln, Cypress, TX 77433Pending
A local agent can set up tours, give advice and negotiate with sellers.
A local lender can help you make sure your offer is ready when you are.
Similar homes
- $722,5664 bd4 ba3.4k sqft19711 Jessica View Cir, Cypress, TX 77433New Construction
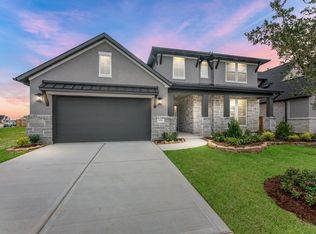 HAR
HAR - $719,9254 bd3 ba2.9k sqft14406 Via San Clemente Dr, Cypress, TX 77433New Construction
 HAR
HAR - $724,9254 bd4 ba3.1k sqft14418 Via San Clemente Dr, Cypress, TX 77433New Construction
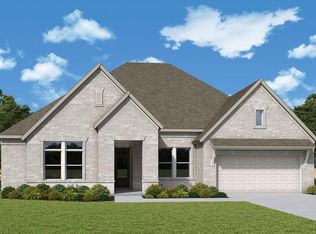 HAR
HAR - $674,9905 bd4 ba3k sqft20050 Sunset Serenade Trl, Cypress, TX 77433New Construction
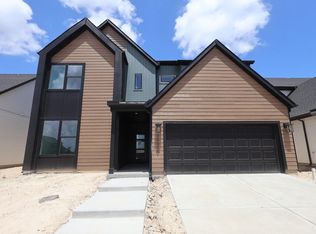 HAR
HAR - $694,9904 bd3 ba3.1k sqft10619 Dina Yellow Dr, Cypress, TX 77433New ConstructionHAR
- $650,0004 bd4 ba3.2k sqft21003 Casting Line Ct, Cypress, TX 77433New ConstructionMLS ID #25690691, Lance Loken, Ravenna Homes. HAR
- $469,5005 bd6 ba3.7k sqft20315 Lakeland Falls Dr, Cypress, TX 77433For SaleMLS ID #26024208, Bo Liu, KingFay Inc. HAR
- $764,9904 bd3 ba3.3k sqft21926 Bay Skipper Dr, Cypress, TX 77433New ConstructionHAR
- $694,5004 bd4 ba4k sqft21422 Rose Loch Ln, Tomball, TX 77377For SaleMLS ID #40037059, Tenisha Barnes, eXp Realty LLC. HAR
- $559,9904 bd3 ba2.2k sqft20030 Sunset Serenade Trl, Cypress, TX 77433New ConstructionHAR
- $869,9754 bd4 ba4k sqft22106 Dion Skipper Way, Cypress, TX 77433New ConstructionMLS ID #6028599, Jared Turner, Tri Pointe Homes. HAR
- $550,0004 bd3 ba2.4k sqft21018 Magnolia Mill Dr, Cypress, TX 77433New ConstructionMLS ID #43426272, Lance Loken, Ravenna Homes. HAR
- $529,9394 bd3 ba2.5k sqft21514 Felders Orangetip Dr, Cypress, TX 77433New ConstructionMLS ID #37669739, Jimmy Franklin, Newmark Homes. HAR
- $749,9004 bd5 ba3.7k sqft38688 Night Brood Ct, Magnolia, TX 77354New ConstructionMLS ID #71882862, Lance Loken, Ravenna Homes. HAR
- $739,9004 bd4 ba3.1k sqft38646 Night Brood Ct, Magnolia, TX 77354New ConstructionMLS ID #49616870, Lance Loken, Ravenna Homes. HAR
- $570,5854 bd4 ba2.9k sqft10615 Swamp Bay Dr, Cypress, TX 77433New ConstructionHAR
- $614,9905 bd5 ba3.5k sqft21707 Hibscus Hedge Trl, Tomball, TX 77447New ConstructionHAR
- $570,9903 bd2 ba2.3k sqft12415 Emerald Enclave Dr, Cypress, TX 77433New ConstructionHAR
- $524,8894 bd3 ba2.5k sqft11407 London Rocket Ct, Cypress, TX 77433New ConstructionMLS ID #25149168, Jimmy Franklin, Newmark Homes. HAR
- $660,8354 bd3 ba3.4k sqft5001 Bluebell Way, Waller, TX 77484New ConstructionHAR
