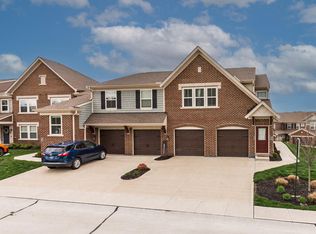
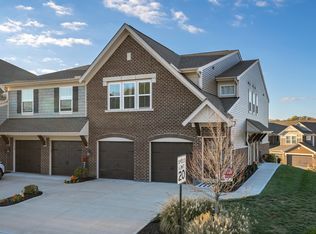
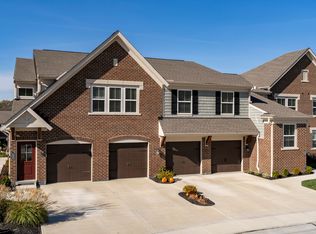
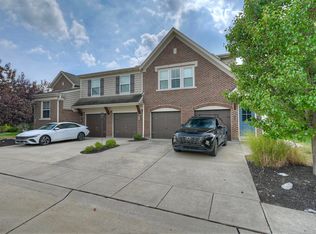
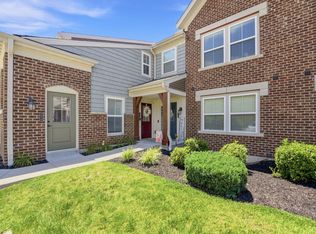
Why wait to build when you can move right into this stunning Hayward floor plan by Fischer Homes in the sought-after Shire at Arcadia community? This beautifully appointed condo features an upgraded kitchen with stainless steel appliances, granite countertops, a walk-in pantry, and upgraded multi-height maple cabinetry with soft-close hinges, all flowing seamlessly into the spacious family room and dining area. The owner's suite offers a private retreat with an en-suite bath featuring dual vanity, walk-in shower, and two walk-in closets. A private study with french doors provides the perfect work-from-home space and could easily serve as a third bedroom. An additional bedroom, full bath, and attached one-car garage with direct unit access add convenience and functionality. Unwind on the covered deck and enjoy maintenance-free living with HOA services that include water, sewer, trash, snow removal, landscaping, exterior maintenance, plus access to the community pool and clubhouse. Enjoy carefree living at its finest in this exceptional move-in-ready home.
For sale
$300,000
7596 Woodhaven Ct, Alexandria, KY 41001
2beds
--sqft
Condominium, Residential
Built in 2022
-- sqft lot
$-- Zestimate®
$--/sqft
$211/mo HOA
What's special
Covered deckGranite countertopsAdditional bedroomWalk-in pantryTwo walk-in closetsWalk-in shower
- 1 day
- 35
- 2
Zillow last checked:
Listing updated:
Listed by:
Steven Booth 248-408-7021,
Sibcy Cline, REALTORS-Florence
Source: NKMLS,MLS#: 647035
Facts & features
Interior
Bedrooms & bathrooms
- Bedrooms: 2
- Bathrooms: 2
- Full bathrooms: 2
Primary bedroom
- Features: Carpet Flooring, Walk-In Closet(s), Bath Adjoins, Ceiling Fan(s)
- Level: First
- Area: 180
- Dimensions: 15 x 12
Bedroom 2
- Features: Walk-In Closet(s), Ceiling Fan(s)
- Level: First
- Area: 168
- Dimensions: 14 x 12
Bathroom 2
- Description: LVP flooring
- Features: Tub With Shower
- Level: First
- Area: 35
- Dimensions: 7 x 5
Dining room
- Features: Carpet Flooring
- Level: First
- Area: 130
- Dimensions: 13 x 10
Entry
- Features: Closet(s)
- Level: Lower
- Area: 7
- Dimensions: 7 x 1
Family room
- Features: Carpet Flooring, Ceiling Fan(s)
- Level: First
- Area: 260
- Dimensions: 20 x 13
Kitchen
- Features: Breakfast Bar, Kitchen Island, Pantry, Luxury Vinyl Flooring
- Level: First
- Area: 165
- Dimensions: 15 x 11
Laundry
- Features: Luxury Vinyl Flooring
- Level: First
- Area: 42
- Dimensions: 7 x 6
Office
- Features: Carpet Flooring, French Doors
- Level: First
- Area: 121
- Dimensions: 11 x 11
Primary bath
- Description: LVP Flooring, walk in closet
- Features: Laminate Flooring, Double Vanity, Shower
- Level: First
- Area: 80
- Dimensions: 10 x 8
Heating
- Heat Pump, Electric
Cooling
- Central Air
Appliances
- Included: Stainless Steel Appliance(s), Electric Oven, Electric Range, Dishwasher, Disposal, Dryer, Microwave, Refrigerator, Washer
- Laundry: Electric Dryer Hookup, Main Level, Washer Hookup
Features
- Kitchen Island, Walk-In Closet(s), Pantry, Open Floorplan, Granite Counters, Entrance Foyer, Double Vanity, Ceiling Fan(s), High Ceilings, Recessed Lighting
- Doors: Multi Panel Doors
- Windows: Vinyl Frames
Property
Parking
- Total spaces: 1
- Parking features: Attached, Driveway, Garage, Garage Door Opener, Garage Faces Front, Off Street
- Attached garage spaces: 1
- Has uncovered spaces: Yes
Features
- Levels: One
- Stories: 1
- Patio & porch: Covered
- Exterior features: Balcony
- Has view: Yes
- View description: Neighborhood
Details
- Parcel number: 9999939555.00
- Zoning description: Residential
Construction
Type & style
- Home type: Condo
- Architectural style: Traditional
- Property subtype: Condominium, Residential
- Attached to another structure: Yes
Materials
- Brick, Vinyl Siding
- Foundation: Slab
- Roof: Shingle
Condition
- Existing Structure
- New construction: No
- Year built: 2022
Utilities & green energy
- Sewer: Public Sewer
- Water: Public
Community & HOA
Community
- Subdivision: The Shire At Arcadia
HOA
- Has HOA: Yes
- Amenities included: Landscaping, Pool, Clubhouse, Management
- Services included: Association Fees, Maintenance Grounds, Maintenance Structure, Sewer, Trash, Water
- HOA fee: $175 monthly
- Second HOA fee: $215 semi-annually
Location
- Region: Alexandria
Financial & listing details
- Tax assessed value: $264,667
- Annual tax amount: $3,155
- Date on market: 9/28/2026
- Road surface type: Paved
Estimated market value
Not available
Estimated sales range
Not available
Not available
Price history
| Date | Event | Price |
|---|---|---|
| 9/28/2026 | Listed for sale | $300,000+13.3% |
Source:  NKMLS #647035 Report a problem NKMLS #647035 Report a problem | ||
| 4/4/2022 | Sold | $264,667 |
Source: Public Record Report a problem | ||
Public tax history
| Year | Property taxes | Tax assessment |
|---|---|---|
| 2025 | $3,155 -1.3% | $264,667 |
| 2024 | $3,197 +2.4% | $264,667 |
| 2023 | $3,123 | $264,667 |
Find assessor info on the county website
Monthly payment
Est. payment
Payment breakdown
Explore the cost of this home by adjusting the details. Changes won't be saved.Climate risks
Neighborhood: 41001
Nearby schools
Schools provided by the listing agent
- Elementary: Donald E.Cline Elem
- Middle: Campbell County Middle School
- High: Campbell County High
Source: NKMLS. This data may not be complete. We recommend contacting the local school district to confirm school assignments for this home.

Similar homes
- $295,0003 bd2 ba-- sqft700 Streamside Dr #Upper, Alexandria, KY 41001For Sale
 MLS ID #646340, Brian Weber, eXp Realty, LLC. NKMLS
 - $307,0003 bd2 ba1.9k sqft7423 Devonshire Dr, Alexandria, KY 41001For Sale
 MLS ID #645533, Martha Leach, Huff Realty - Florence. NKMLS
 - $282,0002 bd2 ba1.5k sqft7389 Flintshire Dr, Alexandria, KY 41001For Sale
 MLS ID #646467, Kim Hermann, Huff Realty - CC. NKMLS
 - $237,5002 bd2 ba-- sqft7610 Woodhaven Ct, Alexandria, KY 41001For Sale
 MLS ID #645810, Alex Wagner, Coldwell Banker Realty. NKMLS
