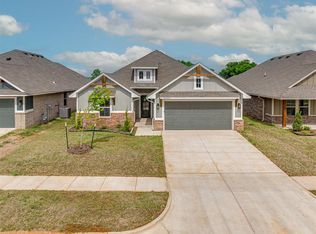
Ask about our incentives! Welcome to our John floorplan. This thoughtfully designed home is where functionality meets everyday comfort. The open-concept layout centers around a spacious living and dining area that flows seamlessly into a modern kitchen with custom cabinetry, ample counter space, and an oversized island perfect for gathering. The private primary suite offers a relaxing retreat with a well-appointed en-suite bath and generous closet space, while secondary
bedrooms are strategically placed for privacy and flexibility. A dedicated utility area, smart storage throughout, and an attached garage add convenience, while the included security system and full sprinkler system provide added peace of mind. Builder and lender incentives are available, and the home is backed by a 1-year builder warranty and a 10-year
structural warranty, making this an exceptional opportunity in a highly desirable location.
For sale
$339,900
12509 Dolche Vita Dr, Yukon, OK 73099
4beds
1,776sqft
Single Family Residence
Built in 2026
7,801 Square Feet Lot
$339,700 Zestimate®
$191/sqft
$21/mo HOA
What's special
Full sprinkler systemOpen-concept layoutWell-appointed en-suite bathSmart storage throughoutAmple counter spaceDedicated utility areaGenerous closet space
- 4 days |
- 73 |
- 6 |
Likely to sell faster than
Zillow last checked:
Listing updated:
Listed by:
Wagner Rushing 405-259-5003,
Hamilwood Real Estate
Source: MLSOK/OKCMAR as distributed by MLS GRID,MLS#: 1243963
Facts & features
Interior
Bedrooms & bathrooms
- Bedrooms: 4
- Bathrooms: 2
- Full bathrooms: 2
Heating
- Has Heating (Unspecified Type)
Cooling
- Has cooling: Yes
Appliances
- Included: Free-Standing Gas Oven, Free-Standing Gas Range
Features
- Combo Woodwork, Stained Wood
- Flooring: Tile, Wood
- Windows: Double Pane, Low E, Vinyl Frame
- Number of fireplaces: 1
- Fireplace features: Electric
Interior area
- Total structure area: 1,776
- Total interior livable area: 1,776 sqft
Property
Parking
- Total spaces: 2
- Parking features: Concrete
- Garage spaces: 2
Features
- Levels: One
- Stories: 1
- Patio & porch: Patio, Porch
Lot
- Size: 7,801 Square Feet
- Features: Greenbelt, Interior Lot
Details
- Parcel number: 12509NONEDolcheVita73099
- Special conditions: None
Construction
Type & style
- Home type: SingleFamily
- Architectural style: Craftsman,Modern
- Property subtype: Single Family Residence
Materials
- Brick & Frame
- Foundation: Conventional
- Roof: Composition
Condition
- Year built: 2026
Details
- Builder name: The Builder's Collective
- Warranty included: Yes
Utilities & green energy
- Utilities for property: Cable Available, High Speed Internet, Public
Community & HOA
HOA
- Has HOA: Yes
- Services included: Common Area Maintenance, Exterior Maintenance
- HOA fee: $250 annually
Location
- Region: Yukon
Financial & listing details
- Price per square foot: $191/sqft
- Date on market: 8/11/2026
- Listing terms: Cash,Conventional,Sell FHA or VA
- Electric utility on property: Yes
Estimated market value
$339,700
$323,000 - $357,000
$2,034/mo
Price history
| Date | Event | Price |
|---|---|---|
| 8/11/2026 | Listed for sale | $339,900+1.8%$191/sqft |
Source:  MLSOK/OKCMAR as distributed by MLS GRID #1243963 Report a problem MLSOK/OKCMAR as distributed by MLS GRID #1243963 Report a problem | ||
| 8/11/2026 | Listing removed | $333,990$188/sqft |
Source: MLSOK/OKCMAR as distributed by MLS GRID #1237086 Report a problem | ||
| 7/28/2026 | Price change | $333,990-3.2%$188/sqft |
Source: MLSOK/OKCMAR as distributed by MLS GRID #1237086 Report a problem | ||
| 6/29/2026 | Listed for sale | $344,900$194/sqft |
Source: MLSOK/OKCMAR as distributed by MLS GRID #1237086 Report a problem | ||
| 6/29/2026 | Listing removed | $344,900$194/sqft |
Source: MLSOK/OKCMAR as distributed by MLS GRID #1225330 Report a problem | ||
| 4/21/2026 | Listed for sale | $344,900$194/sqft |
Source: MLSOK/OKCMAR as distributed by MLS GRID #1225330 Report a problem | ||
Public tax history
Tax history is unavailable.
Monthly payment
Est. payment
Payment breakdown
Explore the cost of this home by adjusting the details. Changes won't be saved.Climate risks
Neighborhood: 73099
Nearby schools
GreatSchools rating
- 9/10Stone Ridge Elementary SchoolGrades: 1-4Distance: 1.3 mi
- 9/10Piedmont Middle SchoolGrades: 7-8Distance: 5.2 mi
- 10/10Piedmont High SchoolGrades: 9-12Distance: 5.9 mi
Schools provided by the listing agent
- Elementary: Piedmont Intermediate ES
- Middle: Piedmont MS
- High: Piedmont HS
Source: MLSOK/OKCMAR as distributed by MLS GRID. This data may not be complete. We recommend contacting the local school district to confirm school assignments for this home.
- $344,9004 bd2 ba1.7k sqft12401 Dolche Vita Dr, Yukon, OK 73099Sold

- $329,9003 bd2 ba1.7k sqft12501 Dolche Vita Dr, Yukon, OK 73099For Sale

- $309,9003 bd2 ba1.5k sqft12429 Dolche Vita Dr, Yukon, OK 73099For Sale
- $309,9003 bd2 ba1.5k sqft12417 Dolche Vita Dr, Yukon, OK 73099For Sale

- $260,0003 bd2 ba1.6k sqft12409 Dolche Vita Dr, Yukon, OK 73099Off Market
- $280,4003 bd2 ba1.7k sqft12421 Dolche Vita Dr, Yukon, OK 73099Off Market
- $349,9003 bd2 ba1.8k sqft12413 Dolche Vita Dr, Yukon, OK 73099Sold
- $350,5003 bd2 ba2.1k sqft9136 NW 124th St, Yukon, OK 73099Off Market
A local agent can set up tours, give advice and negotiate with sellers.
Similar homes
- $329,9003 bd2 ba1.7k sqft12501 Dolche Vita Dr, Yukon, OK 73099For SaleMLS ID #1244306, Wagner Rushing, Hamilwood Real Estate. MLSOK/OKCMAR as distributed by MLS GRID
- $319,9003 bd2 ba1.6k sqft12513 Dolche Vita Dr, Yukon, OK 73099For Sale
 MLS ID #1243957, Wagner Rushing, Hamilwood Real Estate. MLSOK/OKCMAR as distributed by MLS GRID
 - $335,5003 bd2 ba1.8k sqft10808 NW 28th Ter, Yukon, OK 73099For Sale
 MLS ID #1244723, Judy Nelson, Flotilla Real Estate Partners. MLSOK/OKCMAR as distributed by MLS GRID
 - $329,9003 bd2 ba1.7k sqft12405 Dolche Vita Dr, Yukon, OK 73099For Sale
 MLS ID #1237082, Wagner Rushing, Hamilwood Real Estate. MLSOK/OKCMAR as distributed by MLS GRID
 - $335,0003 bd2 ba1.8k sqft13920 Hutchinson Pl, Yukon, OK 73099For SaleMLS ID #1223730, Shelley Galyon, KG Realty LLC. MLSOK/OKCMAR as distributed by MLS GRID
- $309,9003 bd2 ba1.5k sqft12429 Dolche Vita Dr, Yukon, OK 73099For SaleMLS ID #1237103, Wagner Rushing, Hamilwood Real Estate. MLSOK/OKCMAR as distributed by MLS GRID
- $395,0004 bd3 ba2.1k sqft10709 Coeur Ct, Yukon, OK 73099For SaleMLS ID #1243916, Kayla Matthews, Brix Realty. MLSOK/OKCMAR as distributed by MLS GRID
- $329,5004 bd2 ba2k sqft9060 NW 149th Ter, Yukon, OK 73099For SaleMLS ID #1227971, Tiffany Hardeman, Rustic Charm Realty. MLSOK/OKCMAR as distributed by MLS GRID
- $290,0003 bd2 ba1.6k sqft9108 NW 121st St, Yukon, OK 73099For SaleMLS ID #1220983, Kathryn Stark, McGraw REALTORS (BO). MLSOK/OKCMAR as distributed by MLS GRID
- $355,0004 bd2 ba2k sqft11117 NW 133rd Ter, Yukon, OK 73099For SaleMLS ID #1218179, Rachel Hageman, Villa Realty. MLSOK/OKCMAR as distributed by MLS GRID
- $309,9004 bd2 ba1.7k sqft14109 Giverny Ave, Yukon, OK 73099New ConstructionMLSOK/OKCMAR as distributed by MLS GRID
- $329,9004 bd2 ba1.7k sqft7712 Three Woods Ln, Yukon, OK 73099New ConstructionMLSOK/OKCMAR as distributed by MLS GRID
- $310,5004 bd2 ba1.7k sqft12009 NW 121st Cir, Yukon, OK 73099For SaleMLS ID #1225230, Tucker Brollier, McGraw REALTORS (BO). MLSOK/OKCMAR as distributed by MLS GRID
- $399,9904 bd3 ba2.2k sqft9052 NW 144th St, Yukon, OK 73099For SaleMLS ID #1233903, Brian Rush, Bailee & Co. Real Estate. MLSOK/OKCMAR as distributed by MLS GRID
- $409,9004 bd3 ba2.2k sqft9309 NW 145th Pl, Yukon, OK 73099For SaleMLS ID #1240070, Jenny Burns, Keller Williams Central OK. MLSOK/OKCMAR as distributed by MLS GRID
- $346,1504 bd2 ba1.7k sqft7620 Three Woods Ln, Yukon, OK 73099For SaleMLS ID #1231719, Cassie Good, Copper Creek Real Estate. MLSOK/OKCMAR as distributed by MLS GRID
- $279,9003 bd2 ba1.7k sqft8912 Stacy Lynn Ln, Yukon, OK 73099For SaleMLS ID #1232280, Paul David, Rock Property Group. MLSOK/OKCMAR as distributed by MLS GRID
- $367,0004 bd2 ba1.8k sqft15401 Jasper Ln, Edmond, OK 73013For SaleMLS ID #1234119, Lesley Worley, Collection 7 Realty. MLSOK/OKCMAR as distributed by MLS GRID
- $333,0003 bd2 ba1.8k sqft8221 NW 152nd Ter, Edmond, OK 73013For SaleMLS ID #1232552, Daniel Markus, C21/Judge Fite Edmond. MLSOK/OKCMAR as distributed by MLS GRID
- $355,0004 bd2 ba1.8k sqft6717 NW 149th St, Oklahoma City, OK 73142For SaleMLS ID #1238997, Cory Alexander, Copper Creek Real Estate. MLSOK/OKCMAR as distributed by MLS GRID
