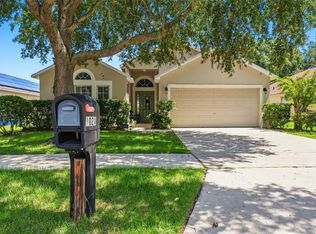
Welcome to Historic Winter Garden, Florida. NO HOA! Where small-town charm, community, and modern living come together, and you keep more of what's yours with no HOA fees. Built in 2023, this beautifully designed 4-bedroom, 2-bath home with a 1-car garage offers the perfect blend of contemporary comfort and timeless neighborhood character. Start your mornings on the inviting front porch, the ideal spot for coffee, fresh air, and easy neighborhood conversations. Step inside to an open-concept layout that feels bright, spacious, and instantly welcoming, whether you're hosting friends or enjoying a quiet evening in. The modern kitchen impresses with granite countertops, sleek cabinetry, and a generous workspace that flows seamlessly into the main living areas. Laminate flooring throughout the main living spaces adds a clean, low-maintenance finish. Beyond your front door, downtown Winter Garden is just minutes away, a historic district one of Central Florida's most beloved. Spend your weekends at the popular Saturday Farmers Market, dining at local restaurants ranging from cozy cafés to fine-dining establishments, or soaking up the seasonal festivals and community events that give this area its unmistakable energy. Newer construction. Modern finishes. A welcoming, active community. And no HOA. This Winter Garden gem checks every box, so don't miss your chance to make it yours.
For sale
$372,500
884 KLONDIKE STREET, WINTER GARDEN, FL 34787
4beds
1,485sqft
Single Family Residence
Built in 2023
4,257 Square Feet Lot
$367,100 Zestimate®
$251/sqft
$-- HOA
What's special
Modern finishesGranite countertopsGenerous workspaceOpen-concept layoutInviting front porchSleek cabinetryModern kitchen
- 225 days
- 1,657
- 132
Zillow last checked:
Listing updated:
Listed by:
Nicole Mickle 407-353-0826,
OLYMPUS EXECUTIVE REALTY INC 407-469-0090
Source: Stellar MLS,MLS#: O6389922 Originating MLS: Orlando Regional
Facts & features
Interior
Bedrooms & bathrooms
- Bedrooms: 4
- Bathrooms: 2
- Full bathrooms: 2
Primary bedroom
- Features: Built-in Closet
- Level: Second
- Area: 148.96 Square Feet
- Dimensions: 11.2x13.3
Bathroom 2
- Features: No Closet
- Level: First
- Area: 103 Square Feet
- Dimensions: 10.3x10
Bathroom 3
- Level: First
- Area: 100 Square Feet
- Dimensions: 10x10
Bathroom 4
- Level: First
- Area: 118.8 Square Feet
- Dimensions: 10.8x11
Kitchen
- Level: First
- Area: 40 Square Feet
- Dimensions: 10x4
Living room
- Level: First
- Area: 416 Square Feet
- Dimensions: 26x16
Heating
- Central
Cooling
- Central Air
Appliances
- Included: Dishwasher, Microwave, Range, Range Hood, Refrigerator
- Laundry: Laundry Room
Features
- Kitchen/Family Room Combo, Primary Bedroom Main Floor, Stone Counters
- Flooring: Carpet, Other, Vinyl
- Has fireplace: No
Interior area
- Total structure area: 1,842
- Total interior livable area: 1,485 sqft
Video & virtual tour
Property
Parking
- Total spaces: 1
- Parking features: Common
- Attached garage spaces: 1
Features
- Levels: One
- Stories: 1
- Patio & porch: Porch, Rear Porch
- Exterior features: Other
- Fencing: Vinyl
Lot
- Size: 4,257 Square Feet
- Features: Cul-De-Sac
Details
- Parcel number: 242227525603180
- Zoning: RNC-2
- Special conditions: None
Construction
Type & style
- Home type: SingleFamily
- Architectural style: Custom
- Property subtype: Single Family Residence
Materials
- Stucco
- Foundation: Slab
- Roof: Shingle
Condition
- New construction: No
- Year built: 2023
Utilities & green energy
- Sewer: Public Sewer
- Water: Public
- Utilities for property: Cable Available, Electricity Available, Other
Community & HOA
Community
- Pet fee: $0 monthly
- Subdivision: LOVELESS J S ADD 01
HOA
- Has HOA: No
Location
- Region: Winter Garden
Financial & listing details
- Price per square foot: $251/sqft
- Tax assessed value: $285,488
- Annual tax amount: $4,849
- Date on market: 3/13/2026
- Cumulative days on market: 225 days
- Listing terms: Cash,Conventional,FHA,VA Loan
- Ownership: Fee Simple
- Total actual rent: 0
- Electric utility on property: Yes
- Road surface type: Asphalt
Estimated market value
$367,100
$349,000 - $385,000
$2,366/mo
Price history
| Date | Event | Price |
|---|---|---|
| 10/3/2026 | Price change | $2,600-7.1%$2/sqft |
Source: Stellar MLS #O6416439 Report a problem | ||
| 7/7/2026 | Price change | $372,500-0.7%$251/sqft |
Source:  Stellar MLS #O6389922 Report a problem | ||
| 6/27/2026 | Listed for rent | $2,800$2/sqft |
Source: Stellar MLS #O6416439 Report a problem | ||
| 3/13/2026 | Listed for sale | $375,000+10.6%$253/sqft |
Source: Stellar MLS #O6389922 Report a problem | ||
| 4/20/2023 | Pending sale | $339,000$228/sqft |
Source: Stellar MLS #O6090964 Report a problem | ||
| 4/1/2023 | Listed for sale | $339,000$228/sqft |
Source: Stellar MLS #O6090964 Report a problem | ||
| 2/25/2023 | Pending sale | $339,000$228/sqft |
Source: Stellar MLS #O6090964 Report a problem | ||
| 2/20/2023 | Listed for sale | $339,000+5115.4%$228/sqft |
Source: Stellar MLS #O6090964 Report a problem | ||
| 9/1/2017 | Sold | $6,500+124.1%$4/sqft |
Source: Agent Provided Report a problem | ||
| 4/20/2017 | Sold | $2,900-39.8%$2/sqft |
Source: Public Record Report a problem | ||
| 12/20/2010 | Sold | $4,820$3/sqft |
Source: Public Record Report a problem | ||
Public tax history
| Year | Property taxes | Tax assessment |
|---|---|---|
| 2024 | $4,554 +1509.1% | $285,488 +2854.1% |
| 2023 | $283 +2.5% | $9,664 +10% |
| 2022 | $276 +25.8% | $8,785 +10% |
| 2021 | $219 +6.3% | $7,986 +10% |
| 2020 | $206 +77.4% | $7,260 +10% |
| 2019 | $116 +15% | $6,600 +10% |
| 2018 | $101 | $6,000 |
| 2017 | $101 +0.4% | $6,000 |
| 2016 | $101 -2.1% | $6,000 |
| 2015 | $103 -9.8% | $6,000 -6.1% |
| 2014 | $114 +0.6% | $6,392 |
| 2013 | $113 -40.4% | $6,392 -40% |
| 2012 | $190 -0.4% | $10,653 |
| 2011 | $191 -11.7% | $10,653 -14.5% |
| 2010 | $216 | $12,460 -62.8% |
| 2009 | -- | $33,523 -28% |
| 2008 | $734 -6.7% | $46,560 -6.9% |
| 2007 | $787 -0.3% | $50,000 +11.1% |
| 2006 | $789 +361.7% | $45,000 +377.3% |
| 2005 | $171 | $9,429 -51.4% |
| 2004 | -- | $19,389 +5.5% |
| 2003 | -- | $18,375 -25.3% |
| 2002 | -- | $24,604 +12.1% |
| 2001 | -- | $21,939 +5.6% |
| 2000 | -- | $20,772 |
Find assessor info on the county website
Monthly payment
Est. payment
Payment breakdown
Explore the cost of this home by adjusting the details. Changes won't be saved.Climate risks
Neighborhood: 34787
Nearby schools
Schools provided by the listing agent
- Elementary: Dillard Street Elem
- Middle: Lakeview Middle
- High: West Orange High
Source: Stellar MLS. This data may not be complete. We recommend contacting the local school district to confirm school assignments for this home.
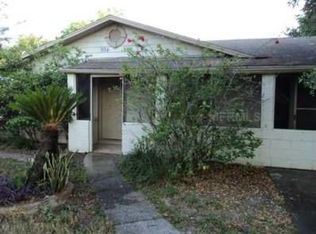
- $208,2003 bd1 ba1.3k sqft894 Klondike St, Winter Garden, FL 34787Off Market
- $254,1007 bd-- ba1.6k sqft870 Klondike St, Winter Garden, FL 34787Off Market
- $40,442-- bd-- ba-- sqft902 Klondike St, Winter Garden, FL 34787Off Market
- $172,4003 bd1 ba1.1k sqft862 Klondike St, Winter Garden, FL 34787Off Market
Similar homes
- $464,9993 bd3 ba1.7k sqft5685 NEW INDEPENDENCE PARKWAY, WINTER GARDEN, FL 34787For Sale
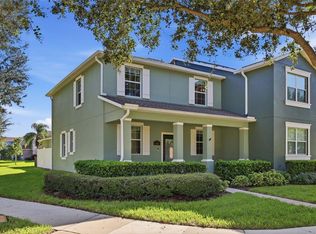
 MLS ID #O6452105, Gabriella Philippone, INDEPENDENCE REALTY GROUP LLC. Stellar MLS
- $365,0004 bd3 ba1.9k sqft945 CLEAR CREEK CIRCLE, CLERMONT, FL 34714For Sale
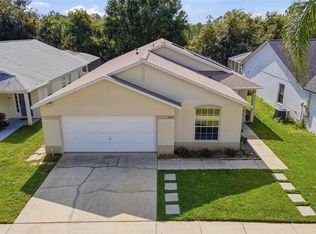 MLS ID #G5118821, Lindsay Sanders, MORRIS REALTY AND INVESTMENTS. Stellar MLS
- $365,0003 bd3 ba1.7k sqft14031 PICARD ALLEY, WINTER GARDEN, FL 34787For Sale
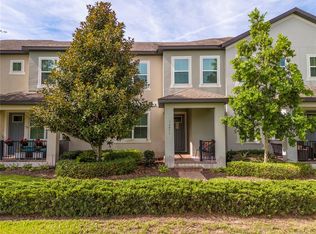 MLS ID #O6421215, Diller de Abreu Junior, ELITE INTERNATIONAL REALTY INC. Stellar MLS
- $367,9994 bd2 ba1.8k sqft1021 OSPREY COVE CIRCLE, GROVELAND, FL 34736For Sale
 MLS ID #S5157391, Wilmer Arocha, AXEN REALTY LLC. Stellar MLS
- $399,9003 bd2 ba1.8k sqft3516 KINLEY BROOKE LANE, CLERMONT, FL 34711For SaleMLS ID #O6433965, Patti Kincaid, BHHS FLORIDA REALTY. Stellar MLS
- $475,9003 bd2 ba1.6k sqft9357 JAYWOOD ROAD, WINTER GARDEN, FL 34787For SaleMLS ID #S5156518, Javin Lopez, AVANTI WAY REALTY LLC. Stellar MLS
- $404,0003 bd3 ba1.6k sqft11025 SUSPENSE DRIVE, WINTER GARDEN, FL 34787For SaleMLS ID #G5113196, Carla Connelly, SCATES REALTY & INVESTMENT PRO. Stellar MLS
- $410,0003 bd2 ba1.7k sqft14825 GREATER PINES BOULEVARD, CLERMONT, FL 34711For SaleMLS ID #G5113117, Brandie Mathison-Klein, KELLER WILLIAMS ELITE PARTNERS III REALTY. Stellar MLS
- $325,0004 bd2 ba1.5k sqft955 ASPEN VIEW CIRCLE, GROVELAND, FL 34736For SaleMLS ID #G5118450, Sierra Pereira, LPT REALTY, LLC. Stellar MLS
- $469,0004 bd3 ba2k sqft9231 GRAND ISLAND WAY, WINTER GARDEN, FL 34787For SaleMLS ID #O6405710, Diller de Abreu Junior, ELITE INTERNATIONAL REALTY INC. Stellar MLS
- $379,9003 bd3 ba1.4k sqft8608 BROOKVALE DRIVE, WINDERMERE, FL 34786For SaleMLS ID #S5157627, Carola Garcia De Montenegro, AGENT TRUST REALTY CORPORATION. Stellar MLS
- $410,0003 bd3 ba1.7k sqft15066 BOOK CLUB ROAD, WINTER GARDEN, FL 34787For SaleMLS ID #S5153929, Carmen Torres Berra, LEVO REAL ESTATE LLC. Stellar MLS
- $369,9993 bd3 ba1.6k sqft2155 VALENCIA BLOSSOM STREET, CLERMONT, FL 34711For SaleMLS ID #V4951209, Cindy Egeli, ELITE REAL ESTATE PROFESSIONAL. Stellar MLS
- $389,9004 bd3 ba1.7k sqft1022 36TH, ORLANDO, FL 32805For SaleMLS ID #O6428498, Parker Blanchard, OLDE TOWN BROKERS INC. Stellar MLS
- $375,0003 bd2 ba1.5k sqft524 E HILLCREST STREET, ALTAMONTE SPRINGS, FL 32701For SaleMLS ID #O6405175, Kathryn Stelljes, KELLER WILLIAMS REALTY AT THE PARKS. Stellar MLS
- $390,0004 bd2 ba1.7k sqft313 ALBA LANE, LAKE MARY, FL 32746For SaleMLS ID #O6447719, Veronica Figueroa, EXP REALTY LLC. Stellar MLS
- $365,0004 bd2 ba1.8k sqft9537 BLACK WALNUT DRIVE, CLERMONT, FL 34715For SaleMLS ID #O6358257, Yadira Batchelor, EMPIRE NETWORK REALTY. Stellar MLS
- $335,0003 bd2 ba1.5k sqft15806 GREEN COVE BOULEVARD, CLERMONT, FL 34714For SaleMLS ID #G5118919, Brandie Mathison-Klein, KELLER WILLIAMS ELITE PARTNERS III REALTY. Stellar MLS
- $339,0003 bd2 ba1.2k sqft10752 CRESCENDO LOOP, CLERMONT, FL 34711For SaleMLS ID #G5112390, Pam Eddy, COLDWELL BANKER HUBBARD HANSEN. Stellar MLS
- $444,5004 bd2 ba1.8k sqft1013 SADIE RIDGE ROAD, CLERMONT, FL 34715For SaleMLS ID #G5113221, Karin Arellano, ARELLANO REALTY & INVESTMENTS. Stellar MLS
