Welcome to this beautiful Ponderosa home nestled on a spacious 1-acre lot in a safe, quiet & highly coveted neighborhood. Enjoy the best of both worlds—peaceful privacy w/immediate access to Iller Creek & the Dishman Hills hiking trails right next door. The inviting property features a beautifully fenced heated pool, perfect for summer gatherings, plus a versatile 2-stall barn w/shop, storage & a finished game room complete w/wet bar & bathroom—ideal for hobbies, recreation or entertaining. The home has been freshly painted outside & boasts a brand-new roof. Inside, a spacious living & dining area overlooks the large backyard, creating a comfortable setting for everyday living & entertaining. W/4 bedrooms, 3 bathrooms & wonderful updates throughout, this home combines comfort & functionality w/exceptional outdoor amenities, including an 8x8 chicken coop, 20x10 fenced run & irrigation for gardening. A rare opportunity to enjoy space, privacy & outdoor adventure in one of the area’s most desirable neighborhoods
Active
Price cut: $40.9K (10/1)
$599,000
4619 S Raymond Rd, Spokane, WA 99206
4beds
3baths
2,132sqft
Single Family Residence
Built in 1969
1 Acres Lot
$595,400 Zestimate®
$281/sqft
$-- HOA
What's special
Beautifully fenced heated poolIrrigation for gardeningFreshly painted outsideWonderful updates throughoutBrand-new roof
- 45 days
- 890
- 58
Zillow last checked:
Listing updated:
Listed by:
Gregg Patterson Phone:509-468-2622,
Amplify Real Estate Services
Source: SMLS as distributed by MLS GRID,MLS#: 202622924
Facts & features
Interior
Bedrooms & bathrooms
- Bedrooms: 4
- Bathrooms: 3
Basement
- Level: Basement
First floor
- Level: First
- Area: 1396 Square Feet
Other
- Level: Second
Heating
- Natural Gas, Forced Air
Cooling
- Central Air
Appliances
- Included: Range, Dishwasher, Refrigerator
- Laundry: In Basement
Features
- Hard Surface Counters
- Flooring: Wood
- Basement: Partial,Finished,Daylight,Rec/Family Area,Walk-Out Access
- Number of fireplaces: 2
- Fireplace features: Wood Burning
Interior area
- Total structure area: 2,132
- Total interior livable area: 2,132 sqft
Property
Parking
- Total spaces: 2
- Parking features: Attached, RV Access/Parking, Workshop in Garage
- Garage spaces: 2
Features
- Levels: Three Story
- Stories: 3
- Has private pool: Yes
- Pool features: In Ground
- Fencing: Cross Fenced
Lot
- Size: 1 Acres
- Features: Sprinkler - Automatic, Level, Secluded, Oversized Lot
Details
- Additional structures: Workshop, Barn(s), Hay, See Remarks, Guest House
- Parcel number: 44051.0706
- Horse amenities: Barn
Construction
Type & style
- Home type: SingleFamily
- Property subtype: Single Family Residence
Materials
- Wood Siding
- Roof: Composition
Condition
- New construction: No
- Year built: 1969
Community & HOA
Location
- Region: Spokane
Financial & listing details
- Price per square foot: $281/sqft
- Tax assessed value: $523,900
- Annual tax amount: $5,518
- Date on market: 8/21/2026
- Listing terms: FHA,VA Loan,Conventional,Cash
- Road surface type: Paved
Estimated market value
$595,400
$566,000 - $625,000
$3,247/mo
Price history
| Date | Event | Price |
|---|---|---|
| 10/1/2026 | Price change | $599,000-6.4%$281/sqft |
Source:  SMLS as distributed by MLS GRID #202622924 Report a problem SMLS as distributed by MLS GRID #202622924 Report a problem | ||
| 9/9/2026 | Price change | $639,900-5.2%$300/sqft |
Source: SMLS as distributed by MLS GRID #202622924 Report a problem | ||
| 8/27/2026 | Price change | $674,900-2%$317/sqft |
Source: SMLS as distributed by MLS GRID #202622924 Report a problem | ||
| 8/21/2026 | Listed for sale | $689,000+19.8%$323/sqft |
Source: SMLS as distributed by MLS GRID #202622924 Report a problem | ||
| 9/14/2023 | Sold | $575,000$270/sqft |
Source: SMLS as distributed by MLS GRID #202319492 Report a problem | ||
| 8/15/2023 | Pending sale | $575,000$270/sqft |
Source: SMLS as distributed by MLS GRID #202319492 Report a problem | ||
| 8/7/2023 | Price change | $575,000-4%$270/sqft |
Source: SMLS as distributed by MLS GRID #202319492 Report a problem | ||
| 7/28/2023 | Listed for sale | $599,000$281/sqft |
Source: SMLS as distributed by MLS GRID #202319492 Report a problem | ||
Public tax history
| Year | Property taxes | Tax assessment |
|---|---|---|
| 2025 | $5,517 +11.2% | $523,900 +8.5% |
| 2024 | $4,963 +30.6% | $482,800 +16.9% |
| 2023 | $3,801 +484.4% | $413,000 +9.2% |
| 2022 | $650 -9.7% | $378,300 +23% |
| 2021 | $720 -77.5% | $307,500 +9.9% |
| 2020 | $3,196 +15% | $279,700 +13% |
| 2019 | $2,778 | $247,600 +6% |
| 2018 | $2,778 -12.4% | $233,600 +4% |
| 2017 | $3,172 +5.5% | $224,700 +11.6% |
| 2016 | $3,006 +12% | $201,400 +2.5% |
| 2015 | $2,684 | $196,400 -9.7% |
| 2014 | $2,684 | $217,500 |
| 2013 | $2,684 -6.3% | -- |
| 2011 | $2,866 +2.9% | -- |
| 2010 | $2,785 | -- |
| 2009 | $2,785 +11.4% | -- |
| 2008 | $2,501 | -- |
| 2007 | $2,501 +16.9% | $221,100 |
| 2005 | $2,140 -0.9% | -- |
| 2004 | $2,159 +2.8% | -- |
| 2003 | $2,100 | -- |
| 2002 | $2,100 +0.3% | -- |
| 2001 | $2,093 -6.5% | $140,600 |
| 1999 | $2,239 | $140,600 |
Find assessor info on the county website
Monthly payment
Est. payment
Payment breakdown
Explore the cost of this home by adjusting the details. Changes won't be saved.Climate risks
Neighborhood: 99206
Nearby schools
Schools provided by the listing agent
- District: Central Valley
Source: SMLS as distributed by MLS GRID. This data may not be complete. We recommend contacting the local school district to confirm school assignments for this home.
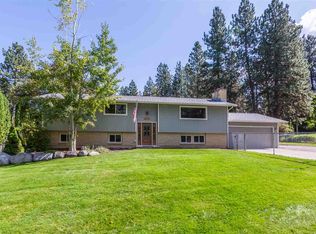
Similar homes
- $499,0005 bd3 ba2.7k sqft4105 S Schafer Rd, Spokane Valley, WA 99206For Sale
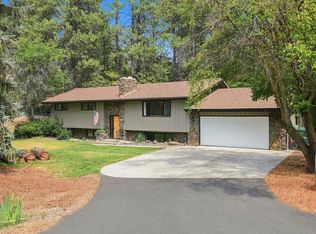 MLS ID #202621435, Kylie Richard, Keller Williams Spokane - Main. SMLS as distributed by MLS GRID
 - $619,9004 bd2 ba2.6k sqft509 S Cavalier Ct, Greenacres, WA 99016For Sale
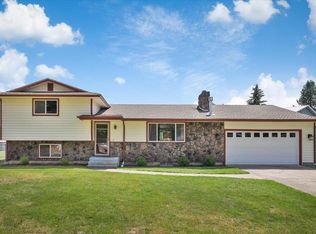 MLS ID #202625260, Romi Banna, Crane Real Estate Group. SMLS as distributed by MLS GRID
 - $510,0003 bd3 ba2.1k sqft3625 S Loretta Dr, Spokane, WA 99206For Sale
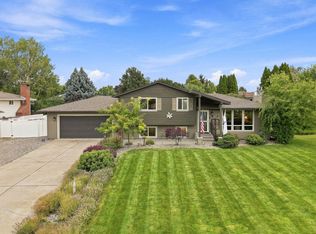 MLS ID #202623913, Kylie Richard, Keller Williams Spokane - Main. SMLS as distributed by MLS GRID
 - $475,0004 bd3 ba2.8k sqft3315 S Glenn Rd, Spokane, WA 99206For Sale
 MLS ID #202619821, Yolande Johnson, Kelly Right Real Estate of Spokane. SMLS as distributed by MLS GRID
