
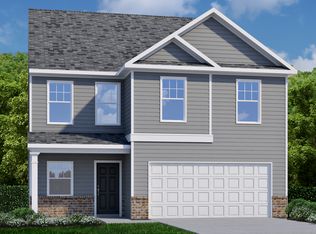
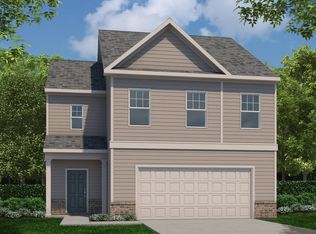
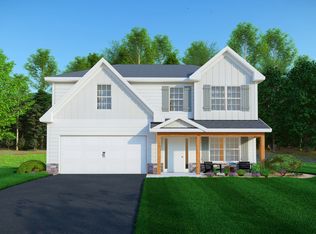
SMART LIVING. PRIME LOCATION. ROOM TO GROW. Located in Coweta County with easy access to Interstate 85, commuting to Atlanta or Columbus is simple, whether you're on the go or working from home and need convenience nearby. FRESH DESIGN. EASY FLOW. Meet the Imani A floorplan offering 1,736 sq. ft., 3 bedrooms, and 2.5 baths. An inviting foyer opens to a stylish dining space with detailed trim, perfect for everyday meals or hosting. OPEN + FUNCTIONAL LIVING. The great room features a sleek electric fireplace and flows seamlessly into the kitchen. A large center island, granite countertops, tile backsplash, and stainless steel appliances (electric range, microhood, dishwasher) make daily life and entertaining effortless. OUTDOOR SPACE TO ENJOY. Private garden patio ideal for morning coffee, winding down, or time with pets. SMART DETAILS THAT MATTER. Tucked-away half bath for guests, plus a drop zone with cubbies at the garage entry to keep life organized. SPACE FOR EVERYONE. Upstairs offers two additional bedrooms, a full bath, and a laundry room. The owner's suite features a tray ceiling, ceiling fan, double vanity, spacious shower, and a large walk-in closet with extra attic storage. MODERN + LOW-MAINTENANCE. Luxury flooring throughout main living areas and thoughtfully selected finishes. AFFORDABLE STYLE THAT WORKS FOR YOU. Roomy lot, smart layout, and a location that keeps you connected, this Imani plan checks all the boxes.
Active
$389,900
LOT 200 N Highway 29, Newnan, GA 30265
3beds
1,736sqft
Est.: Get pre-qualified
Single Family Residence
Built in 2026
0.83 Acres Lot
$389,500 Zestimate®
$225/sqft
$-- HOA
What's special
Private garden patioLarge center islandStainless steel appliancesSpacious showerTile backsplashGranite countertopsThoughtfully selected finishes
- 38 days |
- 373 |
- 18 |
Zillow last checked:
Listing updated:
Listed by:
Jedidiah Baker 706-397-5905,
Hughston Homes Marketing
Source: GAMLS,MLS#: 10738588
Tour with a local agent
Facts & features
Interior
Bedrooms & bathrooms
- Bedrooms: 3
- Bathrooms: 3
- Full bathrooms: 2
- 1/2 bathrooms: 1
Rooms
- Room types: Foyer, Great Room, Laundry, Other
Dining room
- Features: Separate Room
Kitchen
- Features: Breakfast Area, Breakfast Bar, Kitchen Island, Solid Surface Counters
Heating
- Electric, Central, Heat Pump
Cooling
- Electric, Ceiling Fan(s), Central Air, Heat Pump
Appliances
- Included: Dishwasher, Electric Water Heater, Microwave, Oven/Range (Combo), Stainless Steel Appliance(s)
- Laundry: Upper Level
Features
- High Ceilings, Other, Separate Shower, Tile Bath, Tray Ceiling(s), Vaulted Ceiling(s), Walk-In Closet(s)
- Flooring: Carpet, Other, Tile
- Basement: None
- Attic: Pull Down Stairs
- Number of fireplaces: 1
- Fireplace features: Factory Built, Other
Interior area
- Total structure area: 1,736
- Total interior livable area: 1,736 sqft
- Finished area above ground: 1,736
- Finished area below ground: 0
Video & virtual tour
Property
Parking
- Total spaces: 2
- Parking features: Attached, Garage, Garage Door Opener
- Has attached garage: Yes
Features
- Levels: Two
- Stories: 2
- Patio & porch: Patio, Porch
Lot
- Size: 0.83 Acres
- Features: Corner Lot
Details
- Parcel number: LOT 200, HWY. 29
Construction
Type & style
- Home type: SingleFamily
- Architectural style: Craftsman
- Property subtype: Single Family Residence
Materials
- Concrete, Other, Stone
- Foundation: Slab
- Roof: Composition
Condition
- To Be Built
- New construction: Yes
- Year built: 2026
Details
- Warranty included: Yes
Utilities & green energy
- Sewer: Septic Tank
- Water: Public
- Utilities for property: Underground Utilities
Green energy
- Energy efficient items: Insulation, Thermostat, Windows
Community & HOA
Community
- Features: None
- Security: Security System, Carbon Monoxide Detector(s), Smoke Detector(s)
- Subdivision: None
HOA
- Has HOA: No
- Services included: None
Location
- Region: Newnan
Financial & listing details
- Price per square foot: $225/sqft
- Date on market: 4/22/2026
- Cumulative days on market: 38 days
- Listing agreement: Exclusive Right To Sell
Estimated market value
$389,500
$370,000 - $409,000
$2,386/mo
Price history
| Date | Event | Price |
|---|---|---|
| 4/22/2026 | Listed for sale | $389,900$225/sqft |
Source:  CBORGA #231326 Report a problem CBORGA #231326 Report a problem | ||
Public tax history
Tax history is unavailable.
Monthly payment
Est. payment$--/mo
Payment breakdown
Explore the cost of this home by adjusting the details. Changes won't be saved.
All calculations are estimates and provided by Zillow, Inc. for informational purposes only. Actual amounts may vary.
HOA fees may include property taxes on listings classified as Co-Ops. Contact the listing agent and/or owner for fee details.
Mortgage interest rates are dependent on a number of factors, including credit score, down payment, and repayment length. Interest rate data provided by Zillow Group Marketplace, Inc. as of 1/1/1970 from various mortgage lenders with which we have lead or other similar arrangements; the Estimated Payment is an average of those rates.
See how much you could borrow to make a competitive offer.
Climate risks
Neighborhood: 30265
Nearby schools
GreatSchools rating
- 3/10Atkinson Elementary SchoolGrades: PK-5Distance: 0.5 mi
- 4/10Smokey Road Middle SchoolGrades: 6-8Distance: 3.1 mi
- 6/10Newnan High SchoolGrades: 9-12Distance: 1.1 mi
Schools provided by the listing agent
- Elementary: Arbor Springs
- Middle: Madras
- High: Northgate
Source: GAMLS. This data may not be complete. We recommend contacting the local school district to confirm school assignments for this home.


A local agent can set up tours, give advice and negotiate with sellers.



- Georgia
- Coweta County
- Newnan
- 30265
- LOT 200 N Highway 29
Nearby cities
Nearby neighborhoods
Nearby zip codes
Other Newnan Topics
