Well maintained home in Zellwood Station this 2015 Palm Harbor SIESTA KEY II 2 bedrooms with a den/bedroom and 2 bathrooms. Roof replaced 22/2023, A/C was replaced 11/2022, double pane windows replaced 11/2024. 2 Car Garage measures 22x22.8. The home has laminate flooring in all rooms. There is a 6 ft x 25 ft front screened porch and an 11.8 ft x22 ft rear screened porch with room for a hot tub and a beautiful tree lined greenspace view. It is pet friendly. Zellwood Station isa resident-owned community for those 55 and older, located between Apopka and Mt Dora. Amenities include a 72-par golf course, four swimming pools, pickleball and tennis courts, water exercise and line dancing classes, along with a restaurant and lounge. The location is convenient to the 429, shopping, dining, medical facilities and churches. Discover everything Zellwood Station can offer!
For sale
$325,000
4139 GREENBLUFF COURT #795, ZELLWOOD, FL 32798
2beds
1,488sqft
Manufactured Home, Single Family Residence
Built in 2015
6,057 Square Feet Lot
$311,800 Zestimate®
$218/sqft
$415/mo HOA
What's special
- 2 days |
- 100 |
- 1 |
Likely to sell faster than
Zillow last checked:
Listing updated:
Listed by:
Marilyn Polson 407-408-9392,
KELLER WILLIAMS HERITAGE REALTY 407-862-9700
Source: Stellar MLS,MLS#: O6432916 Originating MLS: West Volusia
Originating MLS: West Volusia
Facts & features
Interior
Bedrooms & bathrooms
- Bedrooms: 2
- Bathrooms: 2
- Full bathrooms: 2
Rooms
- Room types: Utility Room
Primary bedroom
- Features: Ceiling Fan(s), Dual Sinks, En Suite Bathroom, Walk-In Closet(s)
- Level: First
- Area: 156.09 Square Feet
- Dimensions: 12.9x12.1
Bedroom 2
- Features: Ceiling Fan(s), Built-in Closet
- Level: First
- Area: 144 Square Feet
- Dimensions: 12x12
Primary bathroom
- Features: Dual Sinks, En Suite Bathroom, Shower No Tub
- Level: First
Bathroom 2
- Features: Tub With Shower
- Level: First
Den
- Features: Ceiling Fan(s), Storage Closet
- Level: First
- Area: 125.73 Square Feet
- Dimensions: 9.9x12.7
Dining room
- Level: First
- Area: 132 Square Feet
- Dimensions: 11x12
Kitchen
- Features: Kitchen Island
- Level: First
- Area: 143 Square Feet
- Dimensions: 11x13
Laundry
- Level: First
Laundry
- Level: First
Living room
- Features: Ceiling Fan(s)
- Level: First
- Area: 240 Square Feet
- Dimensions: 20x12
Heating
- Central
Cooling
- Central Air
Appliances
- Included: Dishwasher, Disposal, Dryer, Electric Water Heater, Microwave, Range, Refrigerator, Washer
- Laundry: Inside, Laundry Room
Features
- Ceiling Fan(s), Crown Molding, Eating Space In Kitchen, High Ceilings, Kitchen/Family Room Combo, Open Floorplan, Walk-In Closet(s)
- Flooring: Laminate
- Windows: Window Treatments
- Has fireplace: No
Interior area
- Total structure area: 1,488
- Total interior livable area: 1,488 sqft
Video & virtual tour
Property
Parking
- Total spaces: 2
- Parking features: Driveway, Garage Door Opener
- Attached garage spaces: 2
- Has uncovered spaces: Yes
- Details: Garage Dimensions: 22x22
Features
- Levels: One
- Stories: 1
- Patio & porch: Covered, Enclosed, Front Porch, Rear Porch, Screened
- Exterior features: Irrigation System, Rain Gutters
- Has view: Yes
- View description: Park/Greenbelt, Trees/Woods
- Body of water: LAKE GRASSMERE AND LAKE COHEN
Lot
- Size: 6,057 Square Feet
- Features: Cleared, Cul-De-Sac, Greenbelt, In County, Landscaped, Level, Near Golf Course
- Residential vegetation: Mature Landscaping
Details
- Parcel number: 252027982500795
- Zoning: P-D
- Special conditions: None
Construction
Type & style
- Home type: MobileManufactured
- Architectural style: Contemporary
- Property subtype: Manufactured Home, Single Family Residence
Materials
- Block, Vinyl Siding, Wood Frame
- Foundation: Crawlspace
- Roof: Shingle
Condition
- Completed
- New construction: No
- Year built: 2015
Utilities & green energy
- Sewer: Public Sewer
- Water: Public
- Utilities for property: BB/HS Internet Available, Cable Connected, Electricity Connected, Sewer Connected, Water Connected
Community & HOA
Community
- Features: Association Recreation - Owned, Buyer Approval Required, Clubhouse, Deed Restrictions, Fitness Center, Gated Community - Guard, Golf Carts OK, Golf, No Truck/RV/Motorcycle Parking, Pool, Restaurant, Special Community Restrictions, Tennis Court(s)
- Pet fee: $0 monthly
- Senior community: Yes
- Subdivision: ZELLWOOD STATION COOP MH PARK
HOA
- Has HOA: Yes
- Amenities included: Cable TV, Clubhouse, Fence Restrictions, Fitness Center, Gated, Golf Course, Optional Additional Fees, Pickleball Court(s), Pool, Recreation Facilities, Security, Shuffleboard Court, Spa/Hot Tub, Tennis Court(s), Vehicle Restrictions
- Services included: 24-Hour Guard, Cable TV, Community Pool, Manager, Recreational Facilities, Security, Trash
- HOA fee: $415 monthly
- HOA name: Trudi Rock
- HOA phone: 407-886-0000
Location
- Region: Zellwood
Financial & listing details
- Price per square foot: $218/sqft
- Tax assessed value: $241,708
- Annual tax amount: $604
- Date on market: 8/13/2026
- Cumulative days on market: 2 days
- Listing terms: Cash,Conventional
- Ownership: Co-op
- Total actual rent: 0
- Electric utility on property: Yes
- Road surface type: Paved, Asphalt
- Body type: Double Wide
Estimated market value
$311,800
$296,000 - $327,000
$2,094/mo
Price history
| Date | Event | Price |
|---|---|---|
| 8/13/2026 | Price change | $325,000+30.1%$218/sqft |
Source:  Stellar MLS #O6432916 Report a problem Stellar MLS #O6432916 Report a problem | ||
| 6/29/2023 | Pending sale | $249,900$168/sqft |
Source: Stellar MLS #O6122046 Report a problem | ||
| 6/27/2023 | Listed for sale | $249,900+108.3%$168/sqft |
Source: Stellar MLS #O6122046 Report a problem | ||
| 7/31/2014 | Sold | $120,000+450.5%$81/sqft |
Source: Agent Provided Report a problem | ||
| 5/14/2003 | Sold | $21,800$15/sqft |
Source: Agent Provided Report a problem | ||
Public tax history
| Year | Property taxes | Tax assessment |
|---|---|---|
| 2024 | $577 -80.8% | $75,802 -46.7% |
| 2023 | $3,013 +16.3% | $142,133 +10% |
| 2022 | $2,590 +11.5% | $129,212 +10% |
| 2021 | $2,322 +6.1% | $117,465 +10% |
| 2020 | $2,188 +39.1% | $106,786 +10% |
| 2019 | $1,573 +0.5% | $97,078 +1.7% |
| 2018 | $1,566 | $95,422 +2.9% |
| 2017 | $1,566 +1.7% | $92,765 -2.5% |
| 2016 | $1,540 -4.5% | $95,108 +853% |
| 2015 | $1,613 +815.6% | $9,980 |
| 2014 | $176 +0.6% | $9,980 |
| 2013 | $175 -0.7% | $9,980 |
| 2012 | $176 -0.4% | $9,980 |
| 2011 | $177 -53.1% | $9,980 -54.6% |
| 2010 | $378 | $22,000 -18.2% |
| 2009 | -- | $26,888 -1% |
| 2008 | $446 -2.8% | $27,160 -3% |
| 2007 | $459 -10.2% | $28,000 -1.8% |
| 2006 | $511 +10.4% | $28,500 +14% |
| 2005 | $463 +20.5% | $25,000 +19% |
| 2004 | $385 -1.9% | $21,000 |
| 2003 | $392 +0% | $21,000 |
| 2002 | $392 | $21,000 |
Find assessor info on the county website
Monthly payment
Climate risks
Neighborhood: 32798
Nearby schools
GreatSchools rating
- 5/10Zellwood Elementary SchoolGrades: PK-5Distance: 1.4 mi
- 6/10Wolf Lake Middle SchoolGrades: 6-8Distance: 2.4 mi
- 4/10Apopka High SchoolGrades: 9-12Distance: 4.2 mi
- $297,0003 bd2 ba1.9k sqft4135 Greenbluff Ct #796, Zellwood, FL 32798Sold

- $260,0003 bd2 ba2k sqft4143 Greenbluff Ct #794, Zellwood, FL 32798Off Market
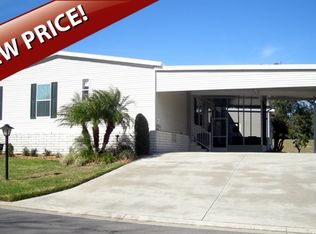
- $---- bd-- ba-- sqft4143 Greenbluff Ct, Zellwood, FL 32798Off Market
- $250,0003 bd2 ba1.4k sqft4138 Greenbluff Ct #778, Zellwood, FL 32798Sold
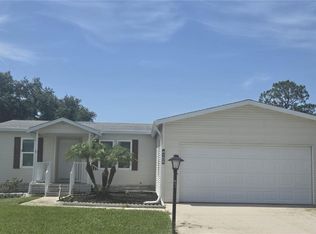
- $251,7003 bd2 ba1.8k sqft4134 Greenbluff Ct #777, Zellwood, FL 32798Off Market
- $280,9003 bd2 ba2k sqft4131 Greenbluff Ct #797, Zellwood, FL 32798Off Market
- $328,500-- bd-- ba-- sqft4131 Greenbluff Ct, Zellwood, FL 32798Off Market
- $212,0003 bd2 ba1.4k sqft4147 Greenbluff Ct #793, Zellwood, FL 32798Off Market
A local agent can set up tours, give advice and negotiate with sellers.
Similar homes
- $325,0003 bd2 ba1.9k sqft4121 GREENBLUFF ROAD #1895, ZELLWOOD, FL 32798For Sale

 MLS ID #O6431973, Marilyn Polson, KELLER WILLIAMS HERITAGE REALTY. Stellar MLS
 - $295,0002 bd2 ba1.7k sqft3931 COHEN DRIVE #734, ZELLWOOD, FL 32798For Sale
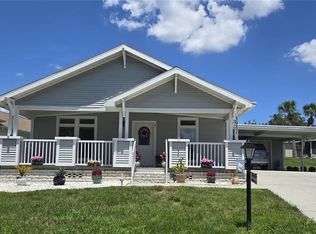 MLS ID #O6432411, Marilyn Polson, KELLER WILLIAMS HERITAGE REALTY. Stellar MLS
 - $295,0003 bd2 ba1.8k sqft2723 LAKE GRASSMERE CIRCLE #910, ZELLWOOD, FL 32798For Sale
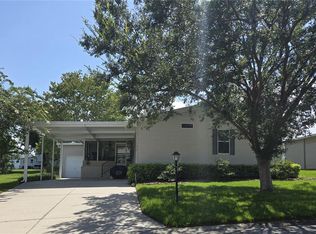 MLS ID #O6426529, Marilyn Polson, KELLER WILLIAMS HERITAGE REALTY. Stellar MLS
 - $259,0003 bd2 ba1.9k sqft4114 MYRTLE OAK COURT #852, ZELLWOOD, FL 32798For Sale
 MLS ID #O6396909, Brenda Broadway, KELLER WILLIAMS REALTY AT THE PARKS. Stellar MLS
 - $319,9003 bd2 ba1.2k sqft3492 GREENBLUFF ROAD #1119, ZELLWOOD, FL 32798New ConstructionMLS ID #O6404230, William Starkey, KELLER WILLIAMS ADVANTAGE 2 REALTY. Stellar MLS
- $179,0002 bd2 ba1.4k sqft4122 GREENBLUFF ROAD #821, ZELLWOOD, FL 32798For SaleMLS ID #O6401503, Marilyn Polson, KELLER WILLIAMS HERITAGE REALTY. Stellar MLS
- $350,0003 bd2 ba1.6k sqft6524 CORAL BERRY DRIVE, MOUNT DORA, FL 32757For SaleMLS ID #S5154977, Gabriela Cantos, GOLDEN KEY HOMES REALTY INC. Stellar MLS
- $309,9003 bd2 ba1.2k sqft3496 GREENBLUFF ROAD #1118, ZELLWOOD, FL 32798New ConstructionMLS ID #O6404171, William Starkey, KELLER WILLIAMS ADVANTAGE 2 REALTY. Stellar MLS
- $279,9002 bd2 ba1.9k sqft3511 Parway Rd, Zellwood, FL 32798For Sale By Owner
- $229,0003 bd2 ba1.8k sqft2632 LAKE GRASSMERE CIRCLE #1854, ZELLWOOD, FL 32798For SaleMLS ID #O6369459, Brenda Broadway, KELLER WILLIAMS REALTY AT THE PARKS. Stellar MLS
- $284,9002 bd2 ba1k sqft3428 GREENBLUFF ROAD #1135, ZELLWOOD, FL 32798New ConstructionMLS ID #O6404231, William Starkey, KELLER WILLIAMS ADVANTAGE 2 REALTY. Stellar MLS
- $170,0002 bd2 ba1.4k sqft3746 PARWAY ROAD #1349, ZELLWOOD, FL 32798For SaleMLS ID #O6382913, Barbara Riddell, ZELLWOOD PROPERTIES LLC. Stellar MLS
- $279,9992 bd1 ba1k sqft5612 WOODWARD AVENUE, ZELLWOOD, FL 32798For SaleMLS ID #O6370975, Deporshia Blackmon, LPT REALTY, LLC. Stellar MLS
- $189,9002 bd2 ba1.2k sqft3712 S CITRUS CIRCLE #GE, ZELLWOOD, FL 32798For SaleMLS ID #O6424925, Sandra Da Silva, KELLER WILLIAMS HERITAGE REALTY. Stellar MLS
- $395,0003 bd2 ba1.6k sqft11244 AMBER RIDGE DRIVE, ZELLWOOD, FL 32798For SaleMLS ID #G5113795, Moises Alvelo, EMPIRE NETWORK REALTY. Stellar MLS
- $165,0002 bd2 ba1.2k sqft2218 ORANGEWOOD CIRCLE #1540, ZELLWOOD, FL 32798For SaleMLS ID #O6377366, Caroline Rubanick, CHARLES RUTENBERG REALTY ORLANDO. Stellar MLS
- $164,4002 bd2 ba1.6k sqft3833 OLAX COURT, ZELLWOOD, FL 32798For SaleMLS ID #O6364369, Barbara Riddell, ZELLWOOD PROPERTIES LLC. Stellar MLS
- $389,9003 bd3 ba1.7k sqft5710 JACQULYN DRIVE, ZELLWOOD, FL 32798For SaleMLS ID #O6383195, Norman Vazquez, ELITE REAL ESTATE SOLUTIONS. Stellar MLS
- $351,9904 bd3 ba1.6k sqft5100 GREENSHADE GROVE AVENUE, APOPKA, FL 32712New ConstructionMLS ID #O6431753, Elizabeth Manchester, MATTAMY REAL ESTATE SERVICES. Stellar MLS
- $169,9002 bd2 ba1.4k sqft2002 S CITRUS CIRCLE #1728, ZELLWOOD, FL 32798For SaleMLS ID #O6317005, Dan Conlon, HEIRLOOM REALTY INTERNATIONAL. Stellar MLS
