Privacy fence already installed!
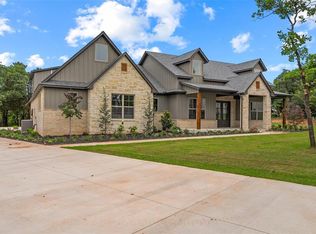
Welcome to 13000 Stagecoach Trail, a stunning new construction home that blends exceptional craftsmanship, thoughtful design, and modern comfort. From the moment you walk in, you'll be impressed by the expansive living room featuring soaring ceilings and beautiful wood beams that create a warm, inviting atmosphere with just the right touch of elegance.
The open-concept layout flows seamlessly into a designer kitchen with abundant storage, generous workspace, and a spacious butler’s pantry complete with double ovens, a microwave, and refrigerator hookup—making entertaining easy and everyday living even more convenient.
This thoughtfully designed home offers 4 bedrooms, a dedicated office, and 3.5 bathrooms, providing plenty of flexibility for families, guests, or working from home. Built with spray foam insulation, you'll enjoy enhanced energy efficiency and year-round comfort, along with the convenience of a spacious 3-car garage.
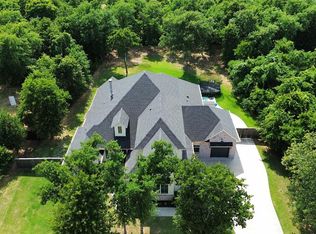
Step outside to a peaceful wooded backyard that offers privacy and a beautiful natural backdrop. With high-end finishes, custom details, and careful attention given to every space, this home truly stands out from the rest.
If you're looking for a home that combines luxury, functionality, and a serene setting, 13000 Stagecoach Trail is a must-see to fully appreciate all it has to offer.
For sale
$749,000
13000 Stagecoach Trl, Arcadia, OK 73007
4beds
3,019sqft
:
Get pre-qualified$4,908/mo
Single Family Residence
Built in 2025
0.75 Acres Lot
$-- Zestimate®
$248/sqft
$50/mo HOA
What's special
High-end finishesWarm inviting atmosphereBeautiful natural backdropPrivacy fenceOpen-concept layoutCustom detailsBeautiful wood beams
- 12 days |
- 276 |
- 10 |
Likely to sell faster than
Zillow last checked:
Listing updated:
Listed by:
Lauren Wright 405-406-4899,
Keller Williams Realty Elite
Source: MLSOK/OKCMAR as distributed by MLS GRID,MLS#: 1239637
Facts & features
Interior
Bedrooms & bathrooms
- Bedrooms: 4
- Bathrooms: 4
- Full bathrooms: 3
- 1/2 bathrooms: 1
Heating
- Heat Pump
Cooling
- Has cooling: Yes
Appliances
- Included: Built-In Electric Oven, Built-In Gas Range
- Laundry: Laundry Room
Features
- Combo Woodwork, Paint Woodwork, Stained Wood
- Flooring: Combination, Concrete, Tile, Wood
- Number of fireplaces: 2
Interior area
- Total structure area: 3,019
- Total interior livable area: 3,019 sqft
Video & virtual tour
Property
Parking
- Total spaces: 3
- Parking features: Garage
- Garage spaces: 3
Features
- Levels: One and One Half
- Stories: 1.5
- Patio & porch: Patio, Porch
- Fencing: Wood
Lot
- Size: 0.75 Acres
- Features: Interior Lot
Details
- Parcel number: 13000NONEStagecoach73007
- Special conditions: None
Construction
Type & style
- Home type: SingleFamily
- Architectural style: Modern
- Property subtype: Single Family Residence
Materials
- Brick & Frame
- Foundation: Slab
- Roof: Composition
Condition
- Year built: 2025
Details
- Builder name: C.L. Smith Custom Homes
Utilities & green energy
- Sewer: Septic Tank
- Water: Rural
- Utilities for property: Aerobic System, Cable Available
Community & HOA
HOA
- Has HOA: Yes
- Services included: Greenbelt, Common Area Maintenance
- HOA fee: $600 annually
Location
- Region: Arcadia
Financial & listing details
- Price per square foot: $248/sqft
- Annual tax amount: $1
- Date on market: 7/16/2026
- Electric utility on property: Yes
Estimated market value
Not available
Estimated sales range
Not available
Not available
Price history
| Date | Event | Price |
|---|---|---|
| 7/16/2026 | Listed for sale | $749,000$248/sqft |
Source:  MLSOK/OKCMAR as distributed by MLS GRID #1239637 Report a problem MLSOK/OKCMAR as distributed by MLS GRID #1239637 Report a problem | ||
| 7/15/2026 | Listing removed | $749,000$248/sqft |
Source: MLSOK/OKCMAR as distributed by MLS GRID #1236073 Report a problem | ||
| 6/24/2026 | Listed for sale | $749,000$248/sqft |
Source: MLSOK/OKCMAR as distributed by MLS GRID #1236073 Report a problem | ||
| 6/24/2026 | Listing removed | $749,000$248/sqft |
Source: MLSOK/OKCMAR as distributed by MLS GRID #1225800 Report a problem | ||
| 6/4/2026 | Price change | $749,000+1.2%$248/sqft |
Source: MLSOK/OKCMAR as distributed by MLS GRID #1225800 Report a problem | ||
| 4/23/2026 | Listed for sale | $739,900$245/sqft |
Source: MLSOK/OKCMAR as distributed by MLS GRID #1225800 Report a problem | ||
Public tax history
Tax history is unavailable.
Monthly payment
Est. payment
Payment breakdown
Explore the cost of this home by adjusting the details. Changes won't be saved.Climate risks
Neighborhood: 73007
Nearby schools
GreatSchools rating
- 9/10Redbud Elementary SchoolGrades: PK-5Distance: 4.1 mi
- 7/10Central Middle SchoolGrades: 6-8Distance: 10.6 mi
- 9/10Memorial High SchoolGrades: 9-12Distance: 10.8 mi
Schools provided by the listing agent
- Elementary: Red Bud ES
- Middle: Central MS
- High: Memorial HS
Source: MLSOK/OKCMAR as distributed by MLS GRID. This data may not be complete. We recommend contacting the local school district to confirm school assignments for this home.
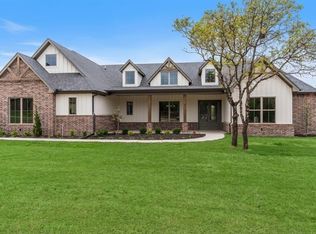
- $690,9005 bd4 ba2.9k sqft13051 Stagecoach Trl, Arcadia, OK 73007Sold
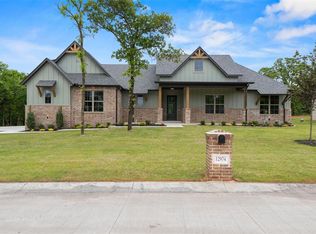
- $724,0004 bd4 ba2.9k sqft12974 Stagecoach Trl, Arcadia, OK 73007For Sale
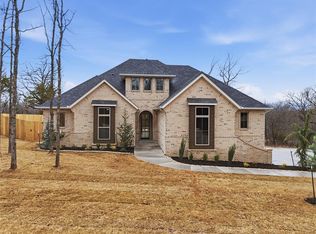
- $779,5005 bd4 ba3.3k sqft12925 Stagecoach Trl, Arcadia, OK 73007Sold
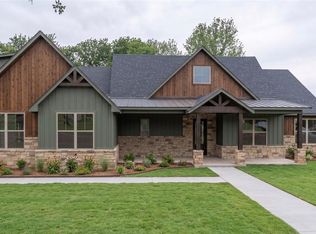
- $706,1565 bd4 ba2.9k sqft12975 Stagecoach Trl, Arcadia, OK 73007Pending
- $749,9905 bd4 ba3.2k sqft13025 Stagecoach Trl, Arcadia, OK 73007For Sale
- $702,7565 bd4 ba2.9k sqft12951 Stagecoach Trl, Arcadia, OK 73007Sold
- $855,0004 bd4 ba3.2k sqft7940 Stagecoach Cir, Arcadia, OK 73007Sold
- $815,0004 bd4 ba3.2k sqft7921 Stagecoach Cir, Arcadia, OK 73007Sold
A local agent can set up tours, give advice and negotiate with sellers.
Similar homes
- $748,9605 bd4 ba3k sqft7960 Stagecoach Cir, Arcadia, OK 73007For Sale
 MLS ID #1239640, Lauren Wright, Keller Williams Realty Elite. MLSOK/OKCMAR as distributed by MLS GRID
 - $724,0004 bd4 ba2.9k sqft12974 Stagecoach Trl, Arcadia, OK 73007For SaleMLS ID #1239634, Lauren Wright, Keller Williams Realty Elite. MLSOK/OKCMAR as distributed by MLS GRID
- $739,0004 bd3 ba3k sqft8320 Wind Talker, Arcadia, OK 73007For Sale
 MLS ID #1228917, Brooke Wood, Sage Sotheby's Realty. MLSOK/OKCMAR as distributed by MLS GRID
 - $649,5004 bd4 ba3.1k sqft12951 Broken Arrow, Arcadia, OK 73007For Sale
 MLS ID #1234984, Kelly Morrison, Modern Abode Realty. MLSOK/OKCMAR as distributed by MLS GRID
 - $644,0004 bd4 ba3.1k sqft12925 Broken Arrow, Arcadia, OK 73007For SaleMLS ID #1234030, Tristan Edge, C21/Judge Fite Edmond. MLSOK/OKCMAR as distributed by MLS GRID
- $690,0004 bd3 ba2.9k sqft8395 Talking Stick, Arcadia, OK 73007For SaleMLS ID #1225285, Patricia Azzam, Chalk Realty LLC. MLSOK/OKCMAR as distributed by MLS GRID
- $559,8884 bd3 ba2.6k sqft13075 Broken Arrow, Arcadia, OK 73007For SaleMLS ID #1237858, Terra Myers, Keller Williams Central OK. MLSOK/OKCMAR as distributed by MLS GRID
- $660,0004 bd3 ba2.7k sqft12800 Hidden Trl, Arcadia, OK 73007For SaleMLS ID #1199633, Adam Aguilar, ERA Courtyard Real Estate. MLSOK/OKCMAR as distributed by MLS GRID
- $594,0004 bd4 ba2.4k sqft8041 Sacred Frst, Arcadia, OK 73007For SaleMLS ID #1239624, Lauren Wright, Keller Williams Realty Elite. MLSOK/OKCMAR as distributed by MLS GRID
- $574,8004 bd4 ba2.4k sqft8020 Sacred Frst, Arcadia, OK 73007For SaleMLS ID #1236760, Tara Levinson, LRE Realty, LLC. MLSOK/OKCMAR as distributed by MLS GRID
- $574,9004 bd4 ba2.5k sqft8100 Sacred Frst, Arcadia, OK 73007For SaleMLS ID #1231446, Tara Levinson, LRE Realty, LLC. MLSOK/OKCMAR as distributed by MLS GRID
- $524,9003 bd3 ba2.3k sqft13132 Painted Sky, Arcadia, OK 73007For SaleMLS ID #1202183, Kelsy Webb, Chinowth & Cohen. MLSOK/OKCMAR as distributed by MLS GRID
- $699,9004 bd4 ba3.5k sqft9314 Bergamo Blvd, Edmond, OK 73034For SaleMLS ID #1237683, Heidi Rose, Rose Homes LLC. MLSOK/OKCMAR as distributed by MLS GRID
- $730,0004 bd3 ba3.1k sqft14170 Fox Lair Ln, Edmond, OK 73025For SaleMLS ID #1232114, Kelsy Webb, Chinowth & Cohen. MLSOK/OKCMAR as distributed by MLS GRID
- $539,5003 bd3 ba2.3k sqft8040 Sacred Frst, Arcadia, OK 73007For SaleMLS ID #1225112, Leesa Williams, Keller Williams-Yukon. MLSOK/OKCMAR as distributed by MLS GRID
- $825,0004 bd4 ba3.3k sqft460 Old Farm Rd, Edmond, OK 73034For SaleMLS ID #1236014, Destinee Smith, Weichert Realtors, Centennial. MLSOK/OKCMAR as distributed by MLS GRID
- $699,0004 bd3 ba3.2k sqft499 Old Farm Rd, Edmond, OK 73034For SaleMLS ID #1230631, Brittany White, Sage Sotheby's Realty. MLSOK/OKCMAR as distributed by MLS GRID
- $780,0006 bd4 ba3.8k sqft2013 Spirit Wood Ln, Edmond, OK 73025For SaleMLS ID #1237963, Janet Helms, Sage Sotheby's Realty. MLSOK/OKCMAR as distributed by MLS GRID
- $699,9004 bd4 ba3.2k sqft8101 Amber Ridge Dr, Edmond, OK 73034For SaleMLS ID #1214836, Kasey Reyes, Listorshow. MLSOK/OKCMAR as distributed by MLS GRID
- $800,0004 bd5 ba3k sqft22297 Forester Ln, Edmond, OK 73025For SaleMLS ID #1238795, Kaylee Wiles, OklaHome Real Estate. MLSOK/OKCMAR as distributed by MLS GRID
