Brand-new 3 bedroom, 2 bath home plus office, by local builder TAG Homes Inc. offers the perfect blend of luxury, comfort, and convenience—just minutes from local parks, the airport, shopping, and dining. Thoughtfully designed- this open floor plan features timeless finishes and modern function throughout. The kitchen impresses with sleek stone counters, and custom cabinetry. The living area centers around a cozy fireplace, creating an inviting space for entertaining or relaxing. The luxurious primary suite includes a large walk-in closet and spa-style bath, while two additional bedrooms offer versatility for family/guests and the office is a perfect work-from-home space. Enjoy outdoor living year-round on the covered patio overlooking the fully fenced yard. The home also includes a two-car garage and durable brick and Hardie exterior for lasting curb appeal. X flood Zone and Fortified Roof!
Active
$549,000
1733 Vegas Dr, Metairie, LA 70003
3beds
1,955sqft
Single Family Residence
Built in 2026
-- sqft lot
$544,700 Zestimate®
$281/sqft
$-- HOA
What's special
Two-car garageOpen floor planSpa-style bathLasting curb appealFully fenced yardCustom cabinetryLuxurious primary suite
- 2 days |
- 129 |
- 5 |
Likely to sell faster than
Zillow last checked:
Listing updated:
Listed by:
Katheryn Best 504-905-0773,
TAG Realty LLC 504-875-2100
Source: GSREIN,MLS#: 2572277
Facts & features
Interior
Bedrooms & bathrooms
- Bedrooms: 3
- Bathrooms: 2
- Full bathrooms: 2
Primary bedroom
- Description: Flooring: Engineered Hardwood
- Level: Lower
- Dimensions: 15.5x14
Bedroom
- Description: Flooring: Engineered Hardwood
- Level: Lower
- Dimensions: 12.5x13.25
Bedroom
- Description: Flooring: Engineered Hardwood
- Level: Lower
- Dimensions: 12x12
Dining room
- Description: Flooring: Engineered Hardwood
- Level: Lower
- Dimensions: 13.5x14
Living room
- Description: Flooring: Engineered Hardwood
- Level: Lower
- Dimensions: 18x16.5
Office
- Description: Flooring: Engineered Hardwood
- Level: Lower
- Dimensions: 7x6
Heating
- Central
Cooling
- Central Air, 1 Unit
Appliances
- Included: Dishwasher, Disposal, Oven, Range, Refrigerator, ENERGY STAR Qualified Appliances
- Laundry: Washer Hookup, Dryer Hookup
Features
- Ceiling Fan(s), Carbon Monoxide Detector, Pantry, Stone Counters, Stainless Steel Appliances
- Has fireplace: Yes
- Fireplace features: Gas
Interior area
- Total structure area: 2,450
- Total interior livable area: 1,955 sqft
Property
Parking
- Total spaces: 2
- Parking features: Garage, Two Spaces
- Has garage: Yes
Features
- Levels: One
- Stories: 1
- Patio & porch: Concrete, Porch
- Exterior features: Fence, Porch
- Pool features: None
Lot
- Dimensions: 164 x 55.5 x 113 x 47.8
- Features: City Lot, Irregular Lot
Details
- Special conditions: None
Construction
Type & style
- Home type: SingleFamily
- Architectural style: Traditional
- Property subtype: Single Family Residence
Materials
- Brick, HardiPlank Type
- Foundation: Slab
- Roof: Shingle
Condition
- New Construction
- New construction: Yes
- Year built: 2026
Details
- Warranty included: Yes
Utilities & green energy
- Sewer: Public Sewer
- Water: Public
Green energy
- Energy efficient items: Appliances, Lighting, Water Heater, Windows
Community & HOA
Community
- Security: Smoke Detector(s)
HOA
- Has HOA: No
Location
- Region: Metairie
Financial & listing details
- Price per square foot: $281/sqft
- Date on market: 8/13/2026
Estimated market value
$544,700
$517,000 - $572,000
$2,603/mo
Price history
| Date | Event | Price |
|---|---|---|
| 8/13/2026 | Listed for sale | $549,000+1.9%$281/sqft |
Source:  GSREIN #2572277 Report a problem GSREIN #2572277 Report a problem | ||
| 5/25/2026 | Listing removed | $539,000$276/sqft |
Source: GSREIN #2554693 Report a problem | ||
| 4/23/2026 | Listed for sale | $539,000$276/sqft |
Source: GSREIN #2554693 Report a problem | ||
Public tax history
Tax history is unavailable.
Monthly payment
Est. payment
Payment breakdown
Explore the cost of this home by adjusting the details. Changes won't be saved.Climate risks
Neighborhood: Delta
Nearby schools
GreatSchools rating
- 6/10Green Park Elementary SchoolGrades: PK-5Distance: 0.3 mi
- 3/10T.H. Harris Middle SchoolGrades: 6-8Distance: 1.5 mi
- 4/10East Jefferson High SchoolGrades: 9-12Distance: 2.6 mi
- $291,000-- bd-- ba-- sqft1718 Vegas Dr, Metairie, LA 70003Off Market
- $388,4004 bd4 ba1.7k sqft1714 Vegas Dr, New Orleans, LA 70003Off Market
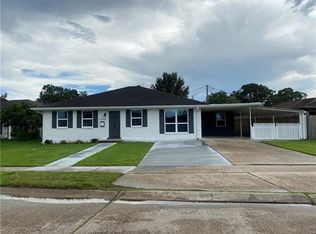
- $335,0004 bd3 ba2.3k sqft1713 Vegas Dr, Metairie, LA 70003For Sale
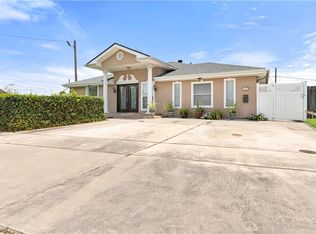
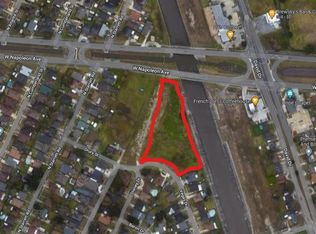
- $--3.28 acres1712 Vegas Dr, Metairie, LA 70003Sold
- $304,800-- bd-- ba-- sqft1709 Vegas Dr, Metairie, LA 70003Off Market
- $276,1003 bd2 ba1.4k sqft1708 Vegas Dr, Metairie, LA 70003Off Market
- $274,600-- bd-- ba-- sqft1717 Disney Dr, Metairie, LA 70003Off Market
- $326,100-- bd-- ba-- sqft1713 Disney Dr, Metairie, LA 70003Off Market
A local agent can set up tours, give advice and negotiate with sellers.
A local lender can help you make sure your offer is ready when you are.
Similar homes
- $495,0004 bd2 ba2k sqft2505 Elise Ave, Metairie, LA 70003New Construction
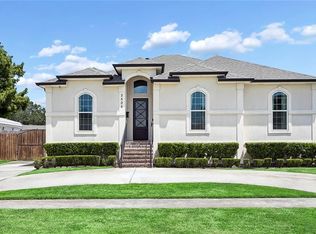
 MLS ID #2569582, Eric Hernandez, NOLA Living Realty. GSREIN
 - $399,9004 bd3 ba2k sqft2509 Sells St, Metairie, LA 70003For Sale
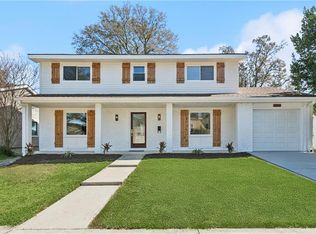 MLS ID #2572281, Feras Ayyad, NOLA Living Realty. GSREIN
 - $289,9004 bd2 ba1.6k sqft6201 Boutall St, Metairie, LA 70003For Sale
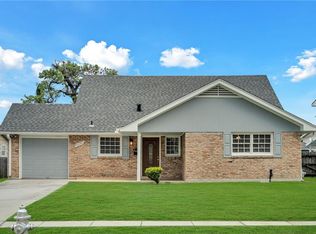 MLS ID #2571294, Diana Parsons, United Real Estate Partners LLC. GSREIN
 - $--3 bd2 ba2.5k sqft1303 Compromise St, Kenner, LA 70062Auction
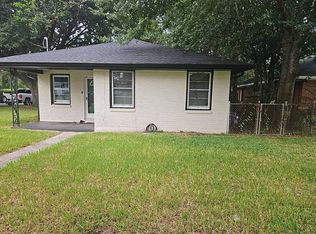 Auction.com 2
 - $499,0004 bd2 ba1.9k sqft2512 Elise Ave, Metairie, LA 70003For SaleMLS ID #2562486, David Oestreicher, Crescent Sotheby's International Realty. GSREIN
- $370,0004 bd3 ba1.9k sqft6308 Blanke St, Metairie, LA 70003For SaleMLS ID #2571698, Maria Best, Homesmart Realty South. GSREIN
- $539,9004 bd2 ba1.9k sqft1713 Mississippi Ave, Kenner, LA 70062For SaleMLS ID #2561531, Angelle Fruge'-Smith, NOLA Living Realty. GSREIN
- $399,0004 bd4 ba2.2k sqft2505 Judith St, Metairie, LA 70003For SaleMLS ID #2570816, Jacob Watts, Engel & Völkers New Orleans. GSREIN
- $340,0003 bd2 ba1.5k sqft416 N Bengal Rd, Metairie, LA 70003For Sale By Owner
- $475,9004 bd2 ba1.8k sqft416 Airline Park Blvd, Metairie, LA 70003For SaleMLS ID #2558773, Brian Gros, 1st BMG REALTY, L.L.C.. GSREIN
- $349,9003 bd2 ba1.5k sqft5037 Loveland St, Metairie, LA 70006For SaleMLS ID #2572220, Dana Bennett, Pintat Realty LLC. GSREIN
- $335,0004 bd3 ba2.3k sqft1713 Vegas Dr, Metairie, LA 70003For SaleMLS ID #2568314, Monika Sood, NOLA Living Realty. GSREIN
- $368,0003 bd2 ba1.8k sqft3312 Lake Trail Dr, Metairie, LA 70003For SaleMLS ID #2570814, Blake Quinlivan, NOLA Living Realty. GSREIN
- $360,0003 bd2 ba1.7k sqft6313 Carmen St, Metairie, LA 70003For SaleMLS ID #2570342, Jared English, Congress Realty, Inc.. GSREIN
- $429,0004 bd3 ba2.4k sqft6000 Rosalie Ct, Metairie, LA 70003For SaleMLS ID #2566698, Jacob Watts, Engel & Völkers New Orleans. GSREIN
- $294,9004 bd3 ba1.7k sqft5913 Lafreniere St, Metairie, LA 70003For SaleMLS ID #2571015, Louis Williams, Keller Williams Realty Services. GSREIN
- $309,9003 bd2 ba1.6k sqft2028 Francis Ave, Metairie, LA 70003For SaleMLS ID #2569191, Ronald Ranatza, Crescent Sotheby's International Realty. GSREIN
- $350,0003 bd2 ba1.8k sqft5708 Camphor St, Metairie, LA 70003For SaleMLS ID #2570836, Tangie Stephens, KELLER WILLIAMS REALTY 455-0100. GSREIN
- $450,0005 bd4 ba2k sqft1608 Princeton St, Metairie, LA 70003For SaleMLS ID #2567236, Stephen Bodden, United Real Estate Partners LLC. GSREIN
- $435,0004 bd3 ba1.7k sqft1404 Lucille Ave, Metairie, LA 70003New ConstructionMLS ID #2570592, Osiris Ferreira, Realty One Group Immobilia. GSREIN
