Reeves House is an established and sought after condominium complex that is extremely well cared for and with relatively low dues, especially when considering everything that comes with ownership here. There is a very high percentage of owner occupants vs tenant occupancy of the 39 units here and a very low turnover. Access to the building is restricted including to the parking garage. Each condo has one assigned space in the parking garage with a potential of another which could be rented. Expansive views from every condo of the pool, hot tub, Lake Eola, and the city skyline. Amenities include elevators, storage space, clubhouse, fitness center, billiards room, and the pool. This condo includes all appliances and is ready to move in! Check it out today.
For sale
$450,000
401 E Robinson St APT 304, Orlando, FL 32801
2beds
1,196sqft
:
Get pre-qualified$3,702/mo
Condominium
Built in 1985
-- sqft lot
$426,400 Zestimate®
$376/sqft
$662/mo HOA
What's special
Includes all appliances
- 6 hours |
- 63 |
- 4 |
Zillow last checked:
Listing updated:
Listed by:
Marilyn Singer 407-694-7001,
LIST RIGHT REALTY 407-888-9484
Source: Stellar MLS,MLS#: O6428184 Originating MLS: Orlando Regional
Originating MLS: Orlando Regional
Facts & features
Interior
Bedrooms & bathrooms
- Bedrooms: 2
- Bathrooms: 2
- Full bathrooms: 2
Rooms
- Room types: Utility Room, Storage Rooms
Primary bedroom
- Features: Walk-In Closet(s)
- Level: First
- Area: 165 Square Feet
- Dimensions: 15x11
Dining room
- Level: First
- Area: 143 Square Feet
- Dimensions: 13x11
Kitchen
- Level: First
- Area: 119 Square Feet
- Dimensions: 17x7
Living room
- Level: First
- Area: 240 Square Feet
- Dimensions: 16x15
Heating
- Central
Cooling
- Central Air
Appliances
- Included: Dishwasher, Disposal, Dryer, Ice Maker, Microwave, Refrigerator, Tankless Water Heater, Washer
- Laundry: In Kitchen, Inside
Features
- Built-in Features, Ceiling Fan(s), Eating Space In Kitchen, Living Room/Dining Room Combo, Primary Bedroom Main Floor, Solid Surface Counters, Walk-In Closet(s)
- Flooring: Hardwood
- Doors: Sliding Doors
- Windows: Window Treatments
- Has fireplace: No
Interior area
- Total structure area: 1,196
- Total interior livable area: 1,196 sqft
Video & virtual tour
Property
Parking
- Total spaces: 1
- Parking features: Garage Door Opener, Ground Level, Guest
- Garage spaces: 1
Features
- Levels: One
- Stories: 1
- Patio & porch: Covered
- Exterior features: Balcony, Courtyard, Storage
- Has view: Yes
- View description: City, Park/Greenbelt, Trees/Woods, Water
- Water view: Water
Lot
- Size: 7,258 Square Feet
Details
- Parcel number: 252229734003040
- Zoning: O-3/T
- Special conditions: None
Construction
Type & style
- Home type: Condo
- Property subtype: Condominium
Materials
- Block
- Foundation: Slab
- Roof: Membrane
Condition
- Completed
- New construction: No
- Year built: 1985
Utilities & green energy
- Sewer: Public Sewer
- Water: Public
- Utilities for property: Electricity Connected, Sewer Connected, Water Connected
Community & HOA
Community
- Features: Buyer Approval Required, Clubhouse, Community Mailbox, Deed Restrictions, Fitness Center, Pool, Wheelchair Access
- Security: Fire Sprinkler System, Smoke Detector(s)
- Pet fee: $0 monthly
- Subdivision: REEVES HOUSE CONDO
HOA
- Has HOA: Yes
- Amenities included: Clubhouse, Elevator(s), Fitness Center, Lobby Key Required, Maintenance, Pool, Storage
- Services included: Common Area Taxes, Community Pool, Reserve Fund, Insurance, Maintenance Structure, Maintenance Grounds, Manager, Pest Control, Pool Maintenance, Recreational Facilities, Trash, Water
- HOA fee: $662 monthly
- HOA name: Beth Palmer
- HOA phone: 407-282-6795
Location
- Region: Orlando
Financial & listing details
- Price per square foot: $376/sqft
- Tax assessed value: $344,947
- Annual tax amount: $3,955
- Date on market: 7/25/2026
- Listing terms: Cash,Conventional
- Ownership: Condominium
- Total actual rent: 0
- Electric utility on property: Yes
- Road surface type: Asphalt
Estimated market value
$426,400
$405,000 - $448,000
$2,973/mo
Price history
| Date | Event | Price |
|---|---|---|
| 7/25/2026 | Listed for sale | $450,000+52.5%$376/sqft |
Source:  Stellar MLS #O6428184 Report a problem Stellar MLS #O6428184 Report a problem | ||
| 9/15/2009 | Sold | $295,000+18.5%$247/sqft |
Source: Public Record Report a problem | ||
| 3/26/2003 | Sold | $249,000+115.6%$208/sqft |
Source: Public Record Report a problem | ||
| 3/26/1996 | Sold | $115,500+1.8%$97/sqft |
Source: Public Record Report a problem | ||
| 12/19/1995 | Sold | $113,500$95/sqft |
Source: Public Record Report a problem | ||
Public tax history
| Year | Property taxes | Tax assessment |
|---|---|---|
| 2024 | $3,818 +4.3% | $253,537 +3% |
| 2023 | $3,659 +3.3% | $246,152 +3% |
| 2022 | $3,541 +1.9% | $238,983 +3% |
| 2021 | $3,474 +1% | $232,022 +1.4% |
| 2020 | $3,441 +1.3% | $228,819 +2.3% |
| 2019 | $3,396 +1.2% | $223,674 +1.9% |
| 2018 | $3,356 | $219,503 -13.1% |
| 2017 | $3,356 +1.6% | $252,556 +2.2% |
| 2016 | $3,305 +0.6% | $247,200 +8.2% |
| 2015 | $3,284 -1.8% | $228,454 +1% |
| 2014 | $3,345 +7.4% | $226,236 +10% |
| 2013 | $3,116 +1.5% | $205,668 +2.3% |
| 2012 | $3,070 -4.5% | $200,960 -3.3% |
| 2011 | $3,214 -5.9% | $207,794 -7.2% |
| 2010 | $3,415 | $223,990 +11% |
| 2009 | -- | $201,793 -21% |
| 2008 | $4,906 -22.8% | $255,434 -26% |
| 2007 | $6,353 +23.9% | $345,334 +35.1% |
| 2006 | $5,128 +6.3% | $255,550 +9.5% |
| 2005 | $4,826 +22.2% | $233,452 +15% |
| 2004 | $3,948 +37.5% | $203,002 |
| 2003 | $2,871 +8.1% | $203,002 +27.6% |
| 2002 | $2,657 | $159,038 |
Find assessor info on the county website
Monthly payment
Est. payment
Payment breakdown
Explore the cost of this home by adjusting the details. Changes won't be saved.Climate risks
Neighborhood: Lake Eola Heights
Nearby schools
GreatSchools rating
- 7/10Lake Como Elementary SchoolGrades: PK-8Distance: 1.7 mi
- 6/10Edgewater High SchoolGrades: 9-12Distance: 2.7 mi
- $472,0002 bd2 ba1.2k sqft401 E Robinson St UNIT 101, Orlando, FL 32801Sold

- $395,3002 bd2 ba1.1k sqft401 E Robinson St UNIT 103, Orlando, FL 32801Off Market

- $417,0002 bd2 ba1.1k sqft401 E Robinson St APT 202, Orlando, FL 32801Sold
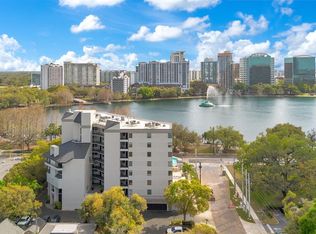
- $384,1002 bd2 ba1.1k sqft401 E Robinson St APT 302, Orlando, FL 32801Off Market
- $431,0002 bd2 ba1.1k sqft401 E Robinson St UNIT 303, Orlando, FL 32801Sold
- $384,1002 bd2 ba1.1k sqft401 E Robinson St UNIT 305, Orlando, FL 32801Off Market
- $440,0002 bd2 ba1.2k sqft401 E Robinson St APT 306, Orlando, FL 32801Sold
- $479,5002 bd2 ba1.1k sqft401 E Robinson St APT 402, Orlando, FL 32801Sold
A local agent can set up tours, give advice and negotiate with sellers.
Similar homes
- $459,0002 bd2 ba1.1k sqft150 E Robinson St Unit 26B, Orlando, FL 32801For Sale

 MLS ID #O6424583, Poliana De Souza, WRA BUSINESS & REAL ESTATE. Stellar MLS
 - $424,9002 bd2 ba1.1k sqft150 E Robinson St Unit 1810, Orlando, FL 32801For Sale
 MLS ID #O6421566, Marcus Moffatt, MOFFATT. Stellar MLS
 - $419,9002 bd2 ba1.4k sqft530 E Central Blvd Unit 405, Orlando, FL 32801For Sale
 MLS ID #O6425694, Paul Richards, CORCORAN PREMIER REALTY. Stellar MLS
 - $368,0002 bd2 ba1.1k sqft322 E Central Blvd Unit 1913, Orlando, FL 32801For Sale
 MLS ID #O6421881, Meg Dolan, FANNIE HILLMAN & ASSOCIATES. Stellar MLS
 - $499,0002 bd2 ba1.2k sqft150 E Robinson St Unit 3409, Orlando, FL 32801For SaleMLS ID #O6413752, Paul Jimenez, URBANISTA BROKERS. Stellar MLS
- $325,0001 bd2 ba921 sqft150 E Robinson St Unit 1415, Orlando, FL 32801For SaleMLS ID #O6427201, Jose Ole Mussenden, CHARLES RUTENBERG REALTY ORLANDO. Stellar MLS
- $489,0002 bd2 ba1.1k sqft150 E Robinson St Unit 3106, Orlando, FL 32801For SaleMLS ID #O6390821, Carlos Carreno Ledezma, EXP REALTY LLC. Stellar MLS
- $239,0002 bd2 ba1.3k sqft151 E Washington St Unit 217, Orlando, FL 32801For SaleMLS ID #O6426075, Andrey Bustamante, BUSTAMANTE REAL ESTATE INC. Stellar MLS
- $399,0002 bd2 ba1.1k sqft322 E Central Blvd Unit 912, Orlando, FL 32801For SaleMLS ID #O6417637, Paul Jimenez, URBANISTA BROKERS. Stellar MLS
- $429,9002 bd2 ba1.5k sqft151 E Washington St Penthouse 5B, Orlando, FL 32801For SaleMLS ID #O6314910, Andrey Bustamante, BUSTAMANTE REAL ESTATE INC. Stellar MLS
- $499,9002 bd2 ba1.2k sqft150 E Robinson St Unit 2709, Orlando, FL 32801For SaleMLS ID #O6391426, Alex Vastardis, COLDWELL BANKER REALTY. Stellar MLS
- $--2 bd2 ba1.2k sqft206 E South St, Orlando, FL 32801AuctionAuction.com 2
- $449,0002 bd3 ba1.6k sqft542 S Osceola Ave #34, Orlando, FL 32801For SaleMLS ID #V4948949, Jenna Hoskin, 386REALESTATE.COM. Stellar MLS
- $425,0002 bd2 ba1.2k sqft525 E Jackson St Unit 506, Orlando, FL 32801For SaleMLS ID #O6385013, Nabeel Ansari, PRIME PROPERTIES INT'L LLC. Stellar MLS
- $400,0002 bd2 ba1.3k sqft322 E Central Blvd Unit 710, Orlando, FL 32801For SaleMLS ID #O6215904, Thomas Nickley, Jr, KELLER WILLIAMS REALTY AT THE PARKS. Stellar MLS
- $459,9002 bd3 ba1.4k sqft465 E South St Unit 6, Orlando, FL 32801For SaleMLS ID #O6422848, Mary Barker, ORLANDO REALTY & PROPERTY MGNT. Stellar MLS
- $405,0002 bd2 ba1.2k sqft525 E Jackson St Unit 604, Orlando, FL 32801For SaleMLS ID #O6386981, Justin Cabral, PROPERTY LOGIC RE. Stellar MLS
- $473,9002 bd2 ba1.7k sqft101 S Eola Dr Unit 1209, Orlando, FL 32801For SaleMLS ID #O6356643, Thomas Williams, URBANISTA BROKERS. Stellar MLS
- $379,0002 bd2 ba1.1k sqft322 E Central Blvd Unit 1005, Orlando, FL 32801For SaleMLS ID #O6383624, Shawn Layton, SERHANT. Stellar MLS
- $355,0002 bd2 ba1.1k sqft322 E Central Blvd Unit 1104, Orlando, FL 32801For SaleMLS ID #O6409689, Elizabeth Petters, DON ASHER & ASSOCIATES, INC.. Stellar MLS
