Charming Tri-Level Townhome — Sherman Oaks Luxury Living
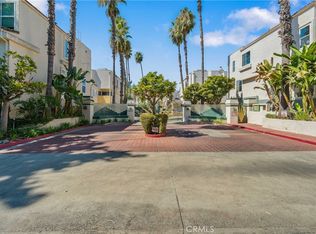
Tucked behind a private gated entry, this exceptional tri-level townhome offers the privacy and feel of a single-family residence without the exterior upkeep. A lush, tree-lined walkway and twilight-ready curb appeal invite you in.
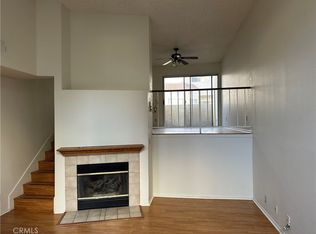
Step into a luminous living room with soaring vaulted ceilings, a cozy fireplace, and an oversized arched picture window that bathes the space in natural light. Rich wood floors and an open, versatile layout create an elegant backdrop for both intimate evenings and effortless entertaining.
The well-appointed galley kitchen features ample cabinetry, tile countertops and a full suite of appliances, flowing into a bright breakfast nook. A separate formal dining room—accented by a chic chandelier—makes hosting dinner parties a delight.
The upper level hosts two generous primary suites, one with dramatic vaulted ceilings and a private bath. An additional full bath with warm wood cabinetry and a shower/tub combo serves guests and family with style and convenience.
Resort-style community amenities include two sparkling pools and spas framed by swaying palm trees—your private staycation just steps from the door. Perfectly located in prime Sherman Oaks, you’re minutes from Ventura Boulevard’s premier shopping and dining, the 101 and 405 freeways, and top-rated schools.
Move-in ready and undeniably captivating — this is a Sherman Oaks must-see. Schedule your private tour today.
For sale
Listed by: Luxury Collective • Linda Ojeda • Contact: 818-442-7504
Price cut: $10K (9/28)
$715,000
5455 Sylmar 1402, Sherman Oaks, CA 91401
2beds
1,228sqft
Condominium
Built in 1989
-- sqft lot
$705,000 Zestimate®
$582/sqft
$665/mo HOA
What's special
- 36 days
- 337
- 11
Zillow last checked:
Listing updated:
Listed by:
Linda Ojeda DRE #01240974 818-442-7504,
Luxury Collective
Source: CRMLS,MLS#: OC26180244 Originating MLS: California Regional MLS
Originating MLS: California Regional MLSFacts & features
Interior
Bedrooms & bathrooms
- Bedrooms: 2
- Bathrooms: 3
- Full bathrooms: 3
- Main level bathrooms: 1
Rooms
- Room types: Bedroom, Kitchen, Living Room, Primary Bathroom, Primary Bedroom
Primary bedroom
- Features: Primary Suite
Bedroom
- Features: All Bedrooms Up
Bathroom
- Features: Tub Shower, Vanity, Walk-In Shower
Kitchen
- Features: Tile Counters
Heating
- Central
Cooling
- Central Air
Appliances
- Included: Dishwasher, Gas Cooktop, Gas Oven, Gas Range, Microwave
- Laundry: Washer Hookup, Gas Dryer Hookup
Features
- Breakfast Bar, Ceiling Fan(s), Eat-in Kitchen, High Ceilings, Recessed Lighting, All Bedrooms Up, Primary Suite
- Flooring: Carpet, Wood
- Doors: Sliding Doors
- Has fireplace: Yes
- Fireplace features: Living Room
- Common walls with other units/homes: 2+ Common Walls
Interior area
- Total interior livable area: 1,228 sqft
Video & virtual tour
Property
Parking
- Total spaces: 2
- Parking features: Direct Access, Door-Single, Garage, Garage Faces Rear
- Attached garage spaces: 2
Features
- Levels: Two
- Stories: 2
- Entry location: 1
- Pool features: Community, In Ground, Association
- Has spa: Yes
- Spa features: Community, In Ground
- Has view: Yes
- View description: Neighborhood
Lot
- Size: 1.65 Acres
Details
- Parcel number: 2245008142
- Special conditions: Standard
Construction
Type & style
- Home type: Condo
- Property subtype: Condominium
- Attached to another structure: Yes
Condition
- New construction: No
- Year built: 1989
Utilities & green energy
- Sewer: Public Sewer
- Water: Public
- Utilities for property: Cable Available, Electricity Available, Natural Gas Available, Phone Available, Sewer Available, Water Available
Community & HOA
Community
- Features: Curbs, Street Lights, Sidewalks, Pool
- Security: Smoke Detector(s)
HOA
- Has HOA: Yes
- Amenities included: Controlled Access, Fitness Center, Barbecue, Pool, Recreation Room, Spa/Hot Tub
- HOA fee: $665 monthly
- HOA name: Chandler Park Village
- HOA phone: 323-694-0765
Location
- Region: Sherman Oaks
Financial & listing details
- Price per square foot: $582/sqft
- Date on market: 8/24/2026
- Cumulative days on market: 36 days
- Listing terms: Submit
Estimated market value
$705,000
$670,000 - $740,000
$3,324/mo
Price history
| Date | Event | Price |
|---|---|---|
| 9/28/2026 | Price change | $715,000-1.4%$582/sqft |
Source:  CRMLS #OC26180244 Report a problem CRMLS #OC26180244 Report a problem | ||
| 8/24/2026 | Listed for sale | $725,000$590/sqft |
Source: CRMLS #OC26180244 Report a problem | ||
Public tax history
Tax history is unavailable.
Monthly payment
Est. payment
Payment breakdown
Explore the cost of this home by adjusting the details. Changes won't be saved.Climate risks
Neighborhood: Sherman Oaks


Similar homes
- $699,0003 bd2 ba1.4k sqft14343 Burbank Blvd APT 301, Sherman Oaks, CA 91401For Sale
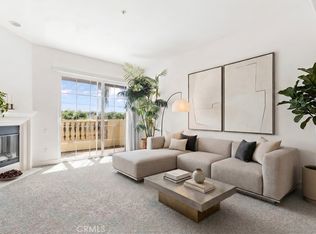 MLS ID #SR26047958, Dennis Chernov, Equity Union. CRMLS
 - $689,0003 bd2 ba1.4k sqft13935 Burbank Blvd APT 105, Van Nuys, CA 91401For Sale
 MLS ID #HD26086687, Steven Strauss, Coldwell Banker Hartwig Realty. CRMLS
 - $647,9992 bd2 ba1.2k sqft4637 Willis Ave Unit 306, Sherman Oaks, CA 91403For Sale
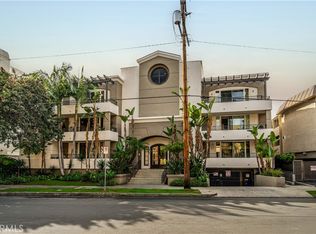 MLS ID #PW26130798, Ezett Smith, Trends RE Inc.. CRMLS
 - $724,9982 bd3 ba1.8k sqft18730 Hatteras St Unit 47, Tarzana, CA 91356For Sale
 MLS ID #SB26136526, Melitta Johnson, Compass. CRMLS
