BRAND NEW open ranch layout now complete w/ serene wooded setting out the back. This quality built home by Jeff Miedema Homes (Ontario floor plan), in Peregrine Woods offers 4 bedrooms (two on each floor), 3 full baths & 3 stall garage. The Main floor offers, 9' ceilings, linear electric fireplace w/ stone surround. Kitchen features quartz countertops, tile backsplash, stainless appliances & large pantry. Back entry is finished w/ custom built lockers, decorative wall trim, walk-in closet & laundry room. Primary suite offers tray ceiling, dual vanity, quartz countertop & a walk-in closet. Finished daylight lower level also features extra tall, 9' ceilings and great storage space. Fences are allowed (inquire about specifics) and Out-buildings up to 1200 sq. ft. Learn more at www.PeregrineWoods.com . Buyer responsible for lawn and landscaping within 8 months of closing.
Active
$475,000
6007 Savannah Way #34, Muskegon, MI 49442
4beds
2,458sqft
Single Family Residence
Built in 2026
0.69 Acres Lot
$474,300 Zestimate®
$193/sqft
$37/mo HOA
What's special
Walk-in closetGreat storage spaceLarge pantryLaundry roomKitchen features quartz countertopsDecorative wall trimTile backsplash
- 16 hours |
- 48 |
- 1 |
Zillow last checked:
Listing updated:
Listed by:
Rebecca Perkins 616-218-6161,
HomeRealty Holland 616-796-9696,
Taressa L Sprick 616-218-9026,
HomeRealty Holland
Source: MichRIC,MLS#: 26042965
Facts & features
Interior
Bedrooms & bathrooms
- Bedrooms: 4
- Bathrooms: 3
- Full bathrooms: 3
- Main level bedrooms: 2
Primary bedroom
- Level: Main
- Area: 155.4
- Dimensions: 14.00 x 11.10
Bedroom 2
- Level: Main
- Area: 122.43
- Dimensions: 10.11 x 12.11
Bedroom 3
- Level: Lower
- Area: 146.4
- Dimensions: 12.20 x 12.00
Bedroom 4
- Level: Lower
- Area: 150.06
- Dimensions: 12.20 x 12.30
Dining room
- Level: Main
- Area: 131.04
- Dimensions: 12.60 x 10.40
Family room
- Level: Lower
- Area: 488
- Dimensions: 30.50 x 16.00
Kitchen
- Level: Main
- Area: 115
- Dimensions: 11.50 x 10.00
Living room
- Level: Main
- Area: 280
- Dimensions: 17.50 x 16.00
Heating
- Forced Air
Cooling
- Central Air
Appliances
- Included: Dishwasher, Microwave, Range, Refrigerator
- Laundry: Gas Dryer Hookup, Laundry Room, Main Level
Features
- Center Island, Eat-in Kitchen, Pantry
- Flooring: Carpet, Other
- Windows: Screens
- Basement: Daylight
- Number of fireplaces: 1
- Fireplace features: Living Room
Interior area
- Total structure area: 1,400
- Total interior livable area: 2,458 sqft
- Finished area below ground: 0
Video & virtual tour
Property
Parking
- Total spaces: 3
- Parking features: Garage Faces Front, Attached, Garage Door Opener
- Garage spaces: 3
Features
- Stories: 1
Lot
- Size: 0.69 Acres
- Dimensions: 136.49 x 252.81 x 130.39 x 204.45
- Features: Wooded
Details
- Parcel number: 11481000003400
- Zoning description: R2
Construction
Type & style
- Home type: SingleFamily
- Architectural style: Ranch
- Property subtype: Single Family Residence
Materials
- Vinyl Siding
- Roof: Shingle
Condition
- New Construction
- New construction: Yes
- Year built: 2026
Details
- Builder name: Jeff Miedema Homes
- Warranty included: Yes
Utilities & green energy
- Sewer: Septic Tank
- Water: Well
- Utilities for property: Natural Gas Connected
Community & HOA
Community
- Security: Carbon Monoxide Detector(s), Smoke Detector(s)
- Subdivision: Peregrine Woods
HOA
- Has HOA: Yes
- Services included: Other
- HOA fee: $110 quarterly
- HOA phone: 231-375-1519
Location
- Region: Muskegon
Financial & listing details
- Price per square foot: $193/sqft
- Tax assessed value: $1,022
- Annual tax amount: $627
- Date on market: 8/15/2026
- Listing terms: Cash,FHA,VA Loan,Conventional
- Road surface type: Paved
Estimated market value
$474,300
$451,000 - $498,000
$3,029/mo
Price history
| Date | Event | Price |
|---|---|---|
| 8/15/2026 | Listed for sale | $475,000+1.1%$193/sqft |
Source:  MichRIC #26042965 Report a problem MichRIC #26042965 Report a problem | ||
| 8/12/2026 | Listing removed | $470,000$191/sqft |
Source: MichRIC #26017861 Report a problem | ||
| 4/24/2026 | Listed for sale | $470,000$191/sqft |
Source: MichRIC #26017861 Report a problem | ||
Public tax history
Tax history is unavailable.
Monthly payment
Est. payment
Payment breakdown
Explore the cost of this home by adjusting the details. Changes won't be saved.Climate risks
Neighborhood: 49442
Nearby schools
GreatSchools rating
- 3/10Oakridge Middle SchoolGrades: 3-4,6-8,12Distance: 0.7 mi
- 3/10Oakridge Upper Elementary SchoolGrades: 1-6Distance: 0.7 mi
- 5/10Oakridge High SchoolGrades: 9-12Distance: 0.8 mi
- $17,800-- bd-- ba-- sqft6007 Savannah Way, Muskegon, MI 49442Off Market
- $20,200-- bd-- ba-- sqft6009 Savannah Way, Muskegon, MI 49442Off Market
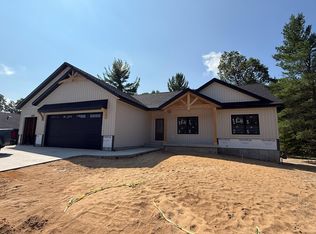
- $497,0005 bd4 ba2.7k sqft6009 Savannah Way #33, Muskegon, MI 49442New Construction
- $17,800-- bd-- ba-- sqft6005 Savannah Way, Muskegon, MI 49442Off Market
- $896,7004 bd5 ba5.3k sqft6011 Savannah Way #32, Muskegon, MI 49442Sold
- $44,900-- bd1 ba3.8k sqft6011 Savannah Way, Muskegon, MI 49442Sold
- $17,800-- bd-- ba-- sqft6001 Savannah Way, Muskegon, MI 49442Off Market
- $277,000-- bd1 ba1k sqft404 S Chatterson Rd, Muskegon, MI 49442Off Market
A local agent can set up tours, give advice and negotiate with sellers.
A local lender can help you make sure your offer is ready when you are.
Similar homes
- $497,0005 bd4 ba2.7k sqft6009 Savannah Way #33, Muskegon, MI 49442New Construction
 MLS ID #26027605, Taressa L Sprick, HomeRealty Holland. MichRIC
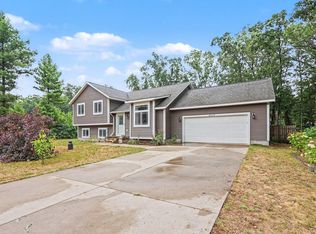
 - $369,9004 bd2 ba1.9k sqft6637 Hall Rd, Muskegon, MI 49442New Construction
 MLS ID #26041418, Amanda Patterson, Five Star Real Estate. MichRIC
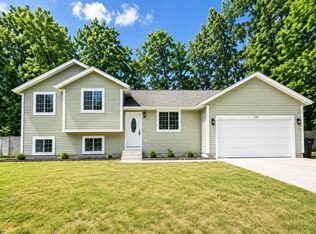
 - $319,9004 bd2 ba1.4k sqft1109 Brian Dr, Muskegon, MI 49442For Sale
 MLS ID #26041591, Charles Teunis, Bellabay Realty LLC. MichRIC
 - $330,0002 bd2 ba1.3k sqft262 Jayden St, Muskegon, MI 49442For Sale
 MLS ID #26039815, Cathy Nyboer, Five Star Real Estate (Grandv). MichRIC
 - $549,0005 bd2 ba2k sqft5893 White Rd, Muskegon, MI 49442For SaleMLS ID #26006522, Dillon Baker, Five Star Real Estate. MichRIC
- $265,0003 bd2 ba1.9k sqft1178 Drent Rd, Muskegon, MI 49442For SaleMLS ID #26041078, Edward D Cullivan, West Urban Realty LLC. MichRIC
- $424,9003 bd2 ba1.6k sqft12466 S Maple Island Rd, Twin Lake, MI 49457For SaleMLS ID #26040891, Daniel T. Nutt, Coldwell Banker Woodland Schmidt Muskegon. MichRIC
- $549,9004 bd3 ba2.4k sqft1400 Taylor Ave, Grand Haven, MI 49417For SaleMLS ID #26042142, Stacey Ruwe, HomeRealty, LLC. MichRIC
- $479,9007 bd3 ba3.2k sqft1160 Scenic Dr, Muskegon, MI 49445For SaleMLS ID #26035331, Elijah N Meschke, United Realty Services LLC. MichRIC
- from $413,9003 bd3 ba2.3k sqftElements 2390 Plan, Kristin Court, Muskegon, MI 49442New ConstructionAllen Edwin Homes
- $399,9003 bd3 ba2.9k sqft4260 Obenauf Rd, Twin Lake, MI 49457For SaleMLS ID #26032215, Cindy Maurer, Coldwell Banker Woodland Schmidt Muskegon. MichRIC
- $349,9004 bd3 ba1.8k sqft2082 Kristin Ct, Muskegon, MI 49442New ConstructionMichRIC
- $349,9004 bd2 ba2k sqft2098 Kristin Ct, Muskegon, MI 49442New ConstructionMichRIC
- $359,9004 bd3 ba1.8k sqft2070 Kristin Ct, Muskegon, MI 49442New ConstructionMichRIC
- $374,9003 bd3 ba1.7k sqft2728 Willowstone Dr, Muskegon, MI 49442New ConstructionMLS ID #26034406, Brent T Cox, West Urban Realty LLC. MichRIC
- from $367,9004 bd3 ba1.8k sqftIntegrity 1830 Plan, Kristin Court, Muskegon, MI 49442New ConstructionAllen Edwin Homes
- from $385,9004 bd3 ba2k sqftIntegrity 2080 Plan, Kristin Court, Muskegon, MI 49442New ConstructionAllen Edwin Homes
- $439,9004 bd3 ba2.1k sqft1309 Water Pointe Ct, Whitehall, MI 49461For SaleMLS ID #26037609, Lisa Vela, Five Star Real Estate. MichRIC
- from $393,9003 bd3 ba2k sqftElements 2070 Plan, Kristin Court, Muskegon, MI 49442New ConstructionAllen Edwin Homes
- from $381,9004 bd3 ba2k sqftIntegrity 2000 Plan, Kristin Court, Muskegon, MI 49442New ConstructionAllen Edwin Homes
